Se Connecter/S’inscrire
Votre courriel a été envoyé.
Belton Ln - Unit 7-8 Unité de condo • Industriel • 7 081 pi² • À vendre 661 504 $ CAD • Grantham NG31 9HN
Certaines informations ont été traduites automatiquement.
Faits saillants de l'investissement
- Freehold industrial building with vacant possession
- Established industrial estate location
- Offices, mezzanine and workshop accommodation
Résumé de l'annonce
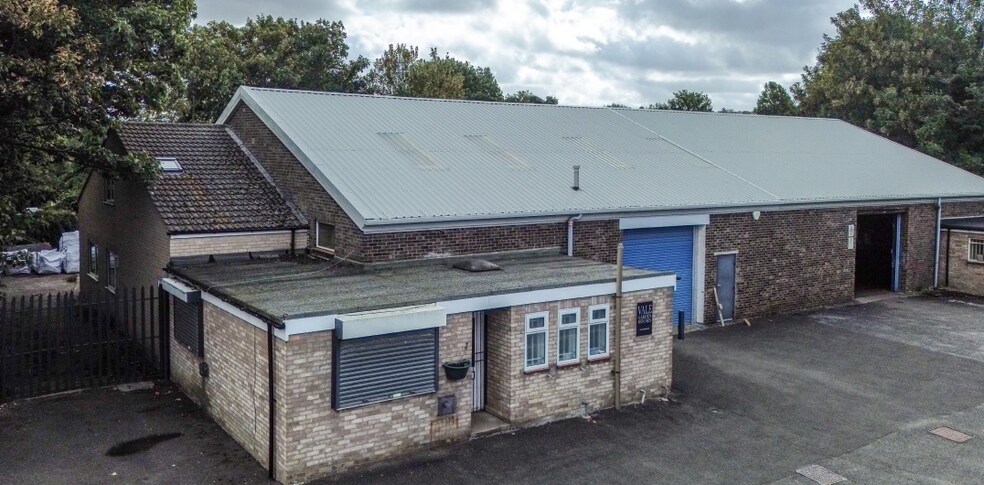
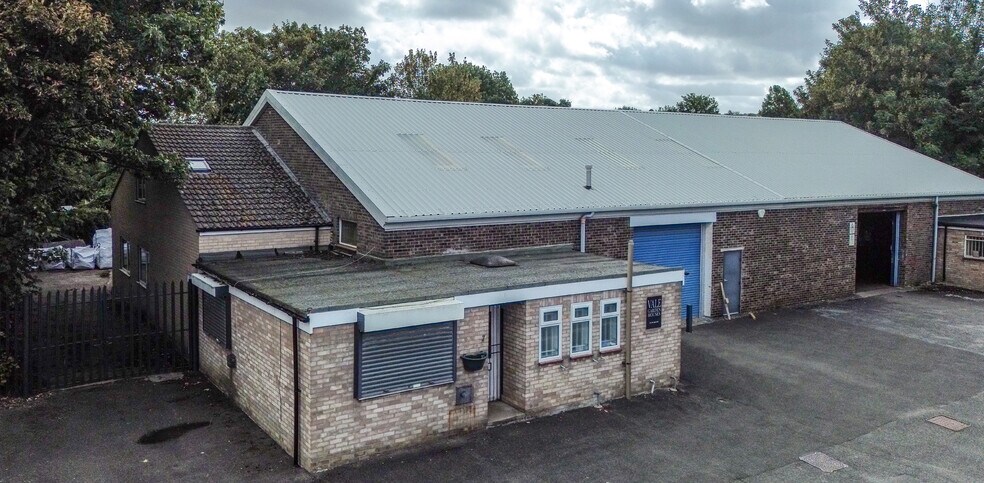
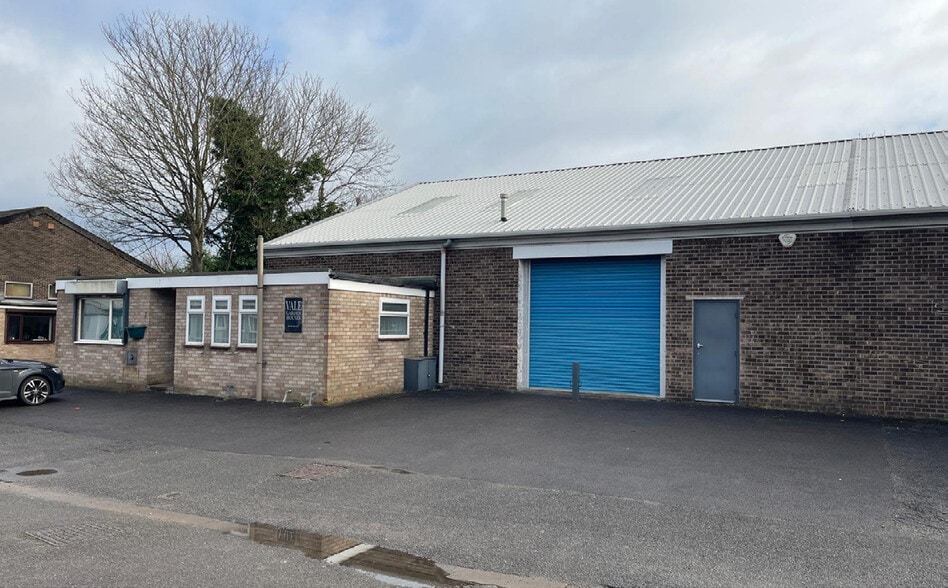
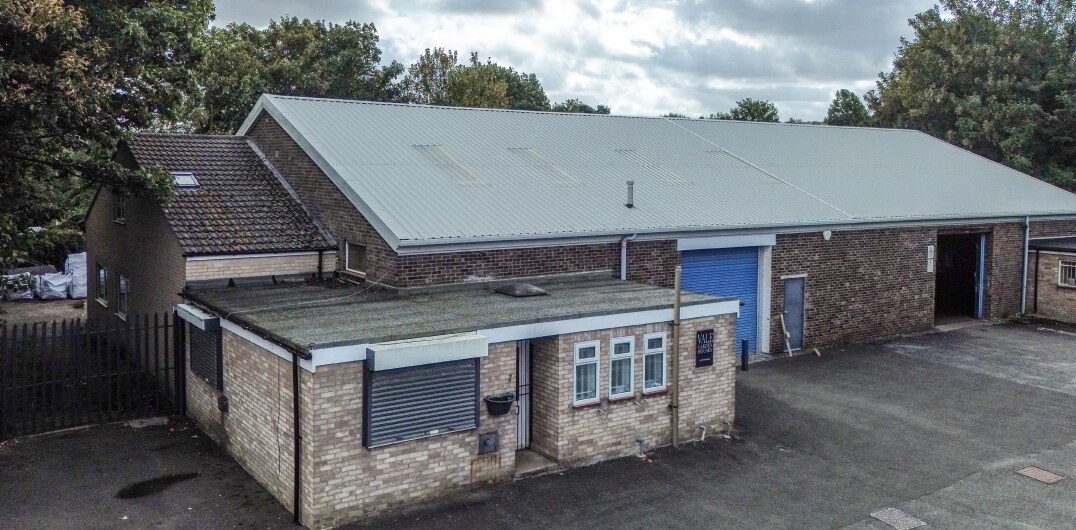
Unit 7 is a semi-detached industrial building of steel portal frame construction with brick and block elevations beneath a mix of profiled sheet, flat felt and concrete tile roofs. The property is situated within an established industrial estate just off Belton Lane, with loading, circulation space and car parking provided to the front, offering a practical configuration for owner-occupiers or investors.
1 Unité disponible
- Unité
- Taille de l’unité
- Utilisation du condo
- Prix
- Revenu net d’exploitation
| Type de vente | Propriétaire utilisateur | Ancienneté | Pleine propriété |
| Type de vente | Propriétaire utilisateur |
| Ancienneté | Pleine propriété |
Description
The property comprises a semi-detached industrial building of steel portal frame construction with brick/ block walls surmounted by a mixture of lined corrugated sheet clad, flat felt covered and concrete tile clad roofs.
The unit provides an open plan workshop area with solid concrete floor, minimum working heights of 3.2 metres and 4.9 metres, with separate pedestrian and vehicular access loading doors. There are two storey offices, which are finished to a modern standard with laminate flooring, painted plastered walls and ceilings incorporating inset lighting and electric heaters.
There is further mezzanine storage. Loading/circulation and car parking can be found to the front of the property.
The unit provides an open plan workshop area with solid concrete floor, minimum working heights of 3.2 metres and 4.9 metres, with separate pedestrian and vehicular access loading doors. There are two storey offices, which are finished to a modern standard with laminate flooring, painted plastered walls and ceilings incorporating inset lighting and electric heaters.
There is further mezzanine storage. Loading/circulation and car parking can be found to the front of the property.
Notes sur la vente
The property is available For Sale Freehold with vacant possesion.
EPC Rating: D86
OIEO £350,000
Rateable value: £29,750
EPC Rating: D86
OIEO £350,000
Rateable value: £29,750
| Unité | Taille de l’unité | Utilisation du condo | Prix | Revenu net d’exploitation |
| Unité 7 | 7 081 pi² | Industriel | 661 504 $ CAD (93,42 $ CAD/pi²) | - |
Unité 7
| Taille de l’unité |
| 7 081 pi² |
| Utilisation du condo |
| Industriel |
| Prix |
| 661 504 $ CAD (93,42 $ CAD/pi²) |
| Revenu net d’exploitation |
| - |
1 de 0
Vidéos
Visite extérieure 3D Matterport
Visite 3D Matterport
Photos
Vue depuis la rue
Rue
Carte
Unité 7
| Taille de l’unité | 7 081 pi² |
| Utilisation du condo | Industriel |
| Prix | 661 504 $ CAD (93,42 $ CAD/pi²) |
| Revenu net d’exploitation | - |
| Type de vente | Propriétaire utilisateur |
| Ancienneté | Pleine propriété |
| Description | |
| The property comprises a semi-detached industrial building of steel portal frame construction with brick/ block walls surmounted by a mixture of lined corrugated sheet clad, flat felt covered and concrete tile clad roofs.<br> The unit provides an open plan workshop area with solid concrete floor, minimum working heights of 3.2 metres and 4.9 metres, with separate pedestrian and vehicular access loading doors. There are two storey offices, which are finished to a modern standard with laminate flooring, painted plastered walls and ceilings incorporating inset lighting and electric heaters.<br> There is further mezzanine storage. Loading/circulation and car parking can be found to the front of the property.</li></ul> | |
| Notes sur la vente | |
| The property is available For Sale Freehold with vacant possesion.<br> EPC Rating: D86<br> OIEO £350,000<br> Rateable value: £29,750</li></ul> |
Faits sur la propriété Vente en attente
Les informations ci-dessous concernent l’ensemble de l’immeuble. Les caractéristiques propres à chaque lot peuvent varier et sont précisées dans la description du lot présenté ci-dessus.
| Taille totale du bâtiment | 15 676 pi² | Superficie de plancher typique | 7 838 pi² |
| Type de propriété | Industriel (Condo) | Année de construction | 1990 |
| Sous-type de propriété | Entrepôt | Taille du lot | 0,48 AC |
| Classe d’immeuble | C | Ratio de stationnement | 0,19/1 000 pi² |
| Planchers | 2 |
| Taille totale du bâtiment | 15 676 pi² |
| Type de propriété | Industriel (Condo) |
| Sous-type de propriété | Entrepôt |
| Classe d’immeuble | C |
| Planchers | 2 |
| Superficie de plancher typique | 7 838 pi² |
| Année de construction | 1990 |
| Taille du lot | 0,48 AC |
| Ratio de stationnement | 0,19/1 000 pi² |
1 1

1 de 13
Vidéos
Visite extérieure 3D Matterport
Visite 3D Matterport
Photos
Vue depuis la rue
Rue
Carte
1 de 1

Présenté par

Belton Ln - Unit 7-8
Vous êtes déjà membre? Connectez-vous
Hmm, il semble y avoir eu une erreur lors de l’envoi de votre message. Veuillez réessayer.
Merci! Votre message a été envoyé.