Votre courriel a été envoyé.
Jardine House Bessborough Rd 737 pi² d'espace disponible • Bureau • Harrow HA1 3EX
Certaines informations ont été traduites automatiquement.
Faits saillants
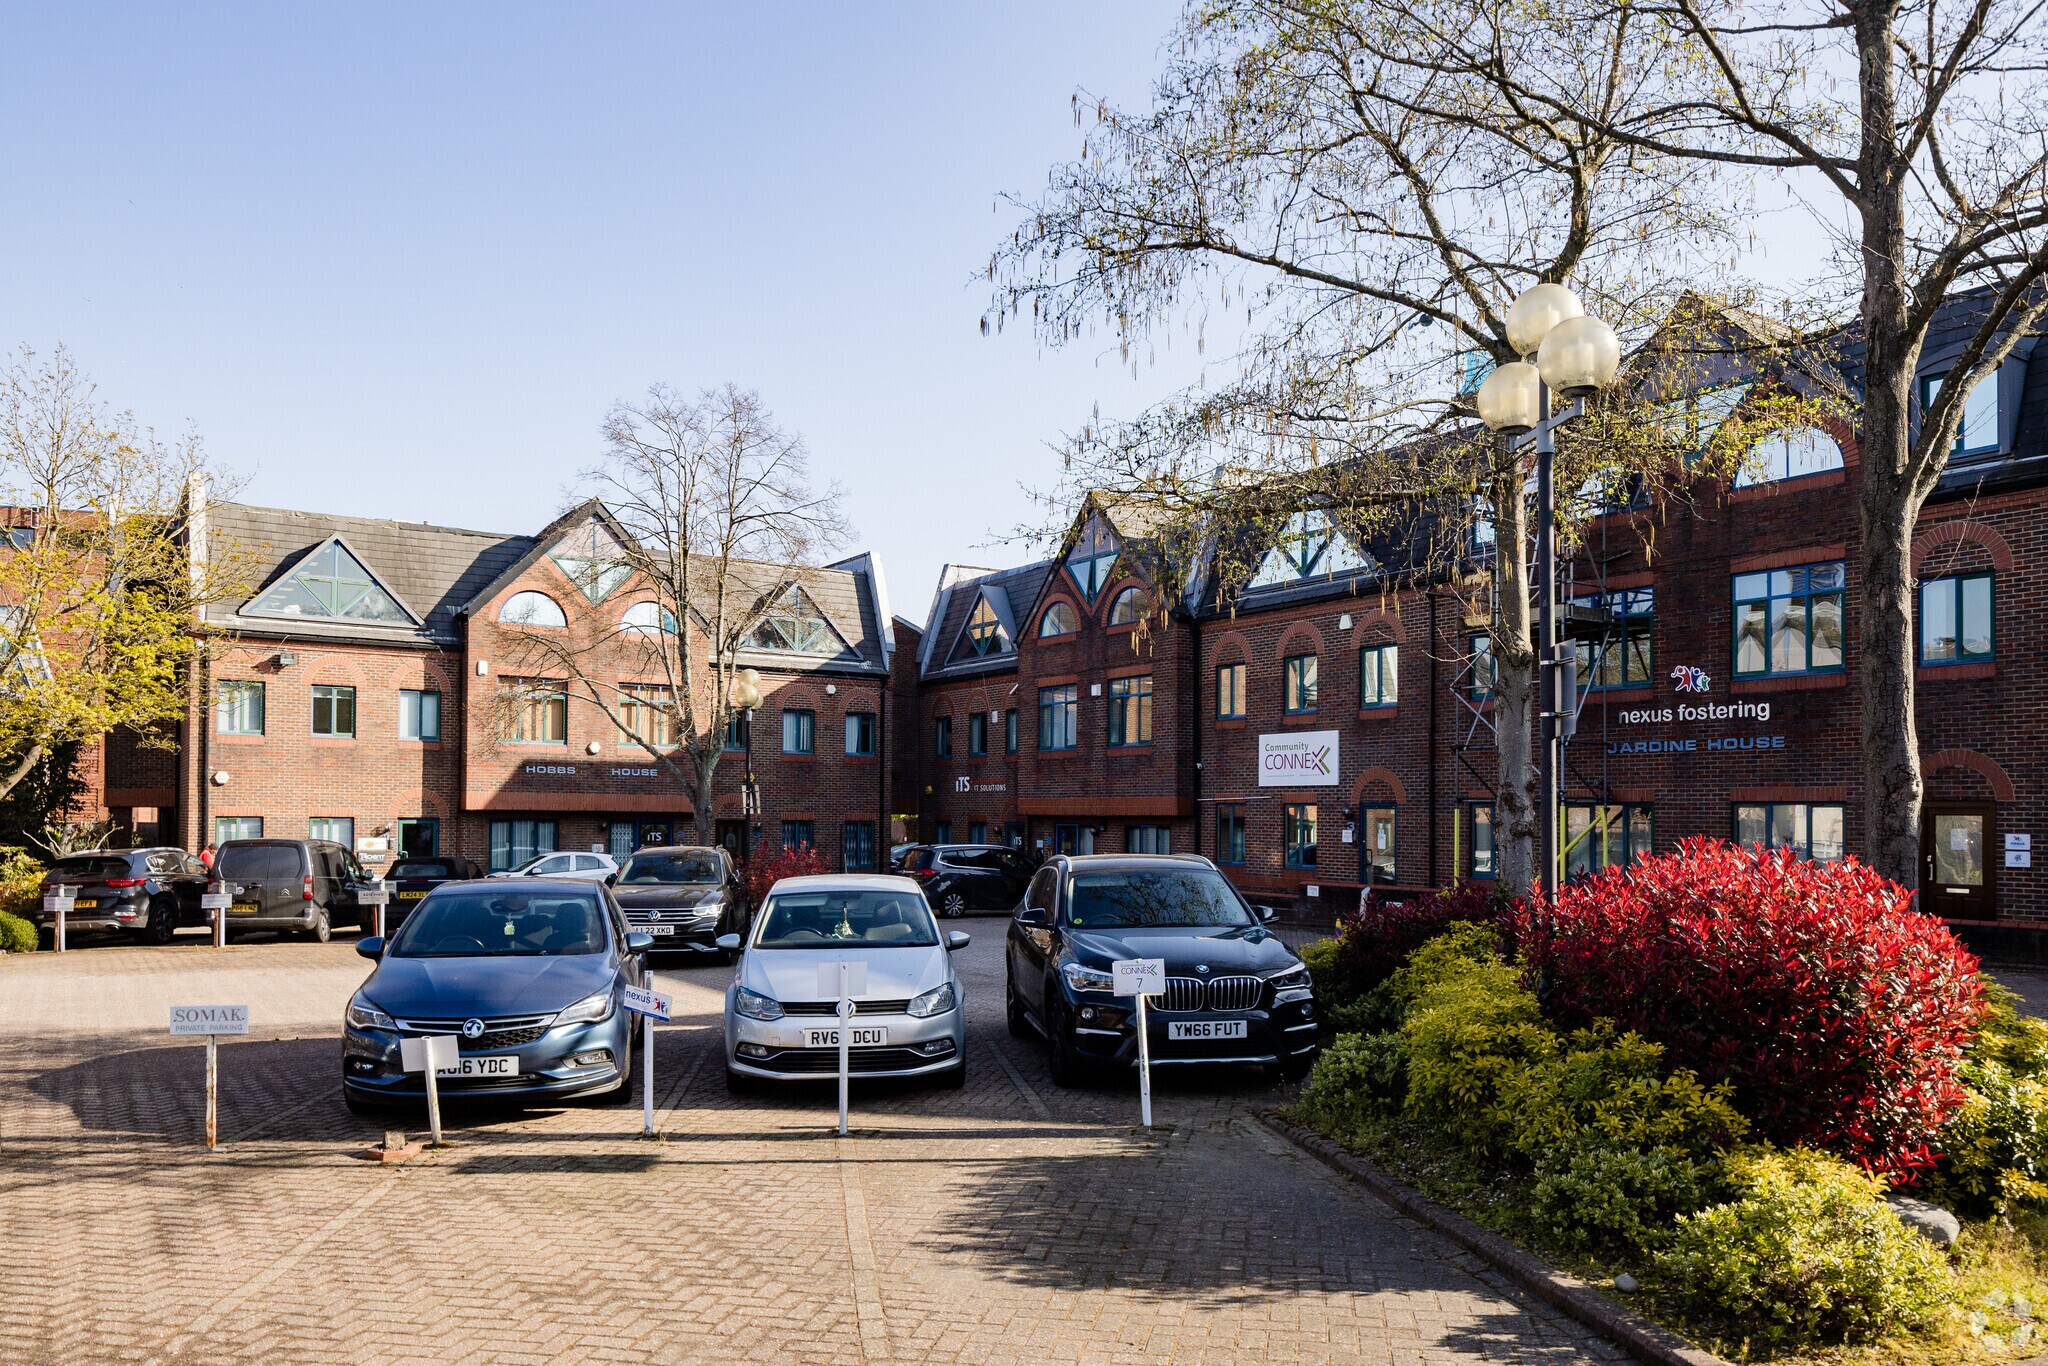
- Located in well-regarded commercial hub
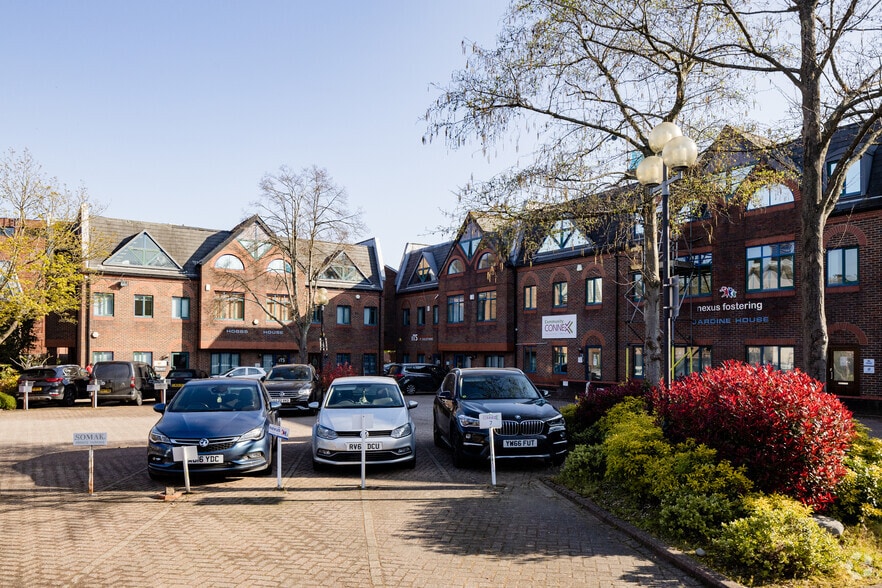
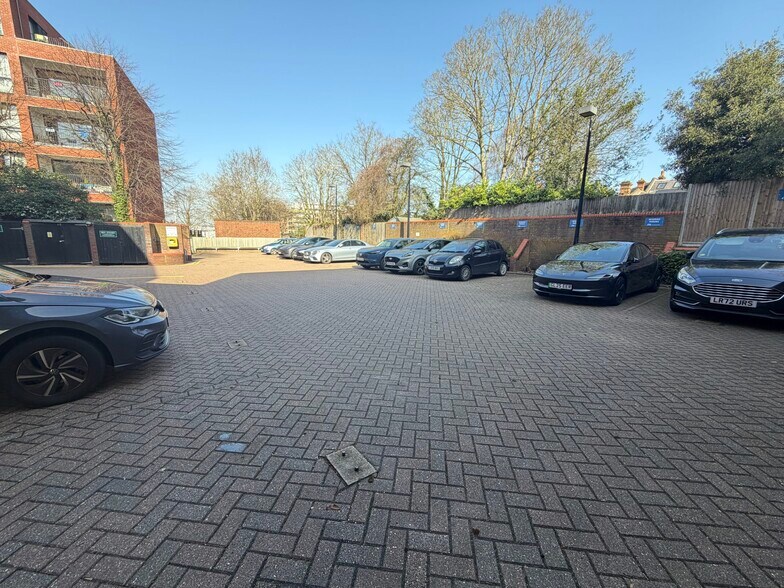
- Ample on-site parking
- Excellent public transport connections (Harrow-on-the-Hill station)
Tous les espaces disponibles(1)
Afficher les taux de location en
- Espace
- Taille
- Terme
- Taux de location
- Utilisation de l’espace
- Aménagement
- Disponible
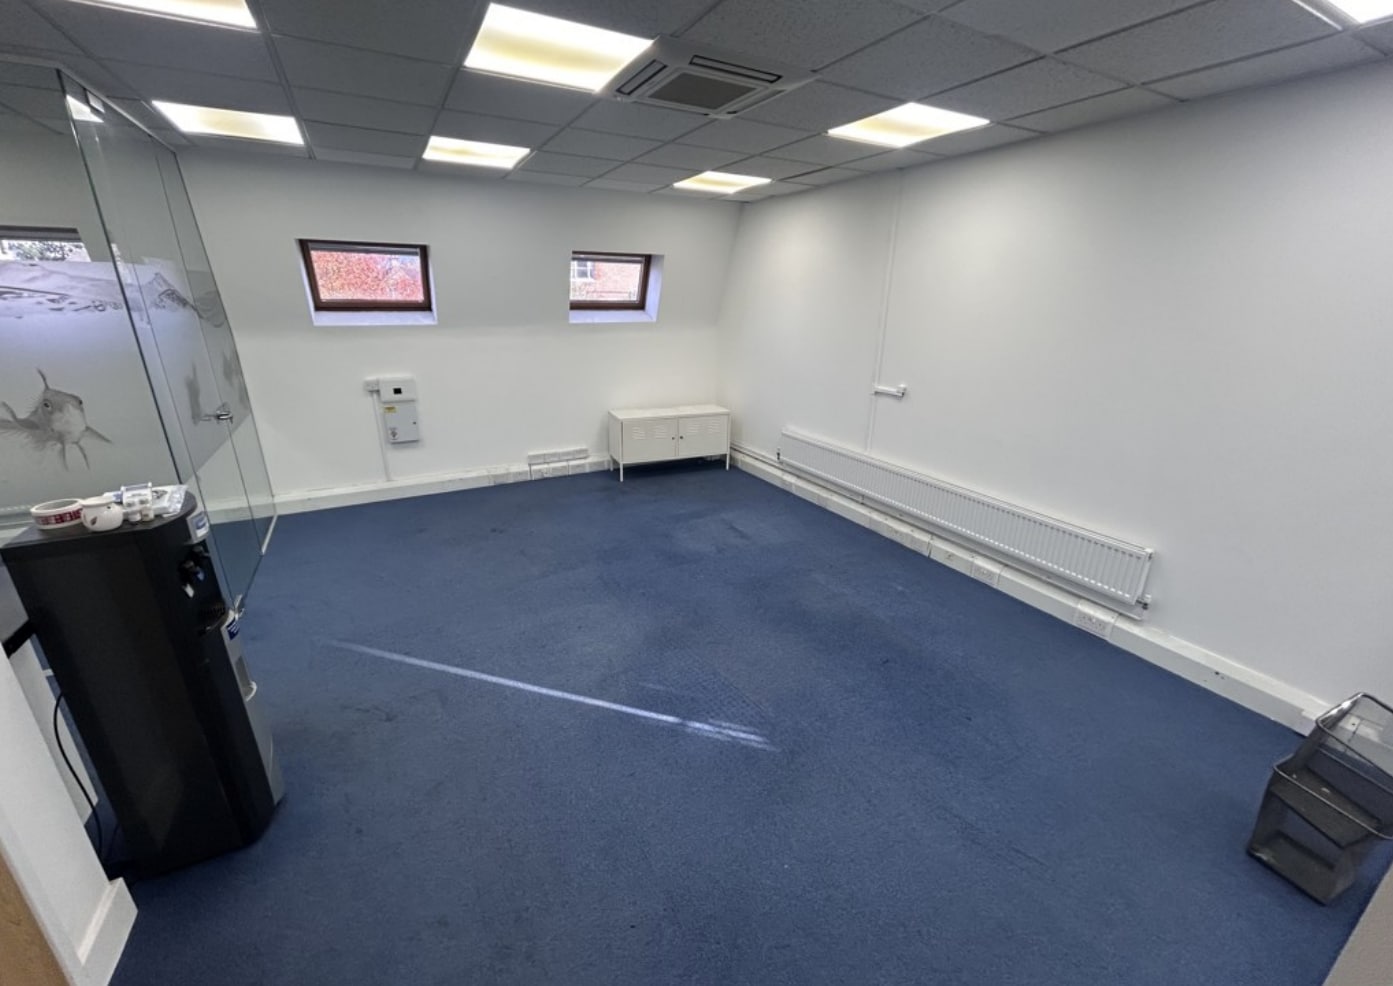


7 Jardine House offers a well-presented second-floor office suite comprising approximately 737 sq ft within the established Harrovian Business Village. The unit provides a bright, efficient workspace with a flexible layout suited to a variety of professional and administrative uses. Benefiting from good natural light, a modern internal finish, and access via a well-maintained common area, the office delivers a comfortable and practical environment for small to medium-sized teams.
- Classe d’utilisation : E
- Disposition du plan d’étage ouverte en général
- Climatisation centrale
- Éclairage encastré
- Cote de rendement énergétique - C
- Plan ouvert
- Good natural light
- Entièrement construit comme Bureau standard
- Convient pour 2 à 6 personnes
- Plafond suspendu
- Lumière naturelle
- Toilettes communes
- Flexible office layout
- Well-maintained common area with kitchenette
| Espace | Taille | Terme | Taux de location | Utilisation de l’espace | Aménagement | Disponible |
| 2e étage | 737 pi² | Négociable | 38,06 $ CAD/pi²/an 3,17 $ CAD/pi²/mois 28 051 $ CAD/an 2 338 $ CAD/mois | Bureau | construction complète | Maintenant |
2e étage
| Taille |
| 737 pi² |
| Terme |
| Négociable |
| Taux de location |
| 38,06 $ CAD/pi²/an 3,17 $ CAD/pi²/mois 28 051 $ CAD/an 2 338 $ CAD/mois |
| Utilisation de l’espace |
| Bureau |
| Aménagement |
| construction complète |
| Disponible |
| Maintenant |
2e étage
| Taille | 737 pi² |
| Terme | Négociable |
| Taux de location | 38,06 $ CAD/pi²/an |
| Utilisation de l’espace | Bureau |
| Aménagement | construction complète |
| Disponible | Maintenant |
7 Jardine House offers a well-presented second-floor office suite comprising approximately 737 sq ft within the established Harrovian Business Village. The unit provides a bright, efficient workspace with a flexible layout suited to a variety of professional and administrative uses. Benefiting from good natural light, a modern internal finish, and access via a well-maintained common area, the office delivers a comfortable and practical environment for small to medium-sized teams.
- Classe d’utilisation : E
- Entièrement construit comme Bureau standard
- Disposition du plan d’étage ouverte en général
- Convient pour 2 à 6 personnes
- Climatisation centrale
- Plafond suspendu
- Éclairage encastré
- Lumière naturelle
- Cote de rendement énergétique - C
- Toilettes communes
- Plan ouvert
- Flexible office layout
- Good natural light
- Well-maintained common area with kitchenette
Aperçu de la propriété
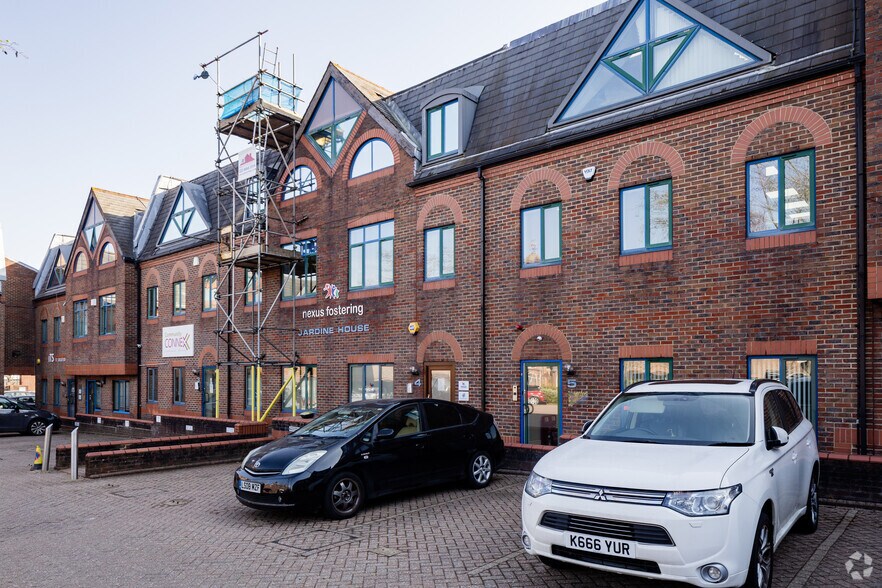
Located just off Bessborough Road in the heart of Harrow, the property enjoys excellent transport links and strong local amenities, making it an attractive base for growing businesses. Harrow-on-the-Hill Station, with fast services on the Metropolitan line and National Rail, is only a short distance away, while multiple bus routes provide convenient access across the borough. The area also offers ample parking options, including nearby public car parks and on-street availability, ensuring hassle-free access for staff and visitors. Harrovian Business Village is a well-regarded commercial hub with a professional atmosphere, making it an ideal location for businesses seeking a well-connected, thriving, and reputable setting.
- Foyer
- Système de sécurité
- Éclairage accentué
- Cote de rendement énergétique - C
- Éclairage encastré
- Climatisation
- Système de plancher surélevé
Faits sur la propriété


Présenté par

Jardine House | Bessborough Rd
Hmm, il semble y avoir eu une erreur lors de l’envoi de votre message. Veuillez réessayer.
Merci! Votre message a été envoyé.