Votre courriel a été envoyé.
Pretoria Trading Estate Besthorpe 8 070–24 812 pi² d'espace disponible • Industriel • Besthorpe NR17 2LB

Certaines informations ont été traduites automatiquement.
Faits saillants
- The units are available by way of new Full Repairing
- Good location
- The landlord reserves the right to charge VAT on the rent.
Caractéristiques
Tous les espaces disponibles(2)
Afficher les taux de location en
- Espace
- Taille
- Terme
- Taux de location
- Utilisation de l’espace
- Aménagement
- Disponible


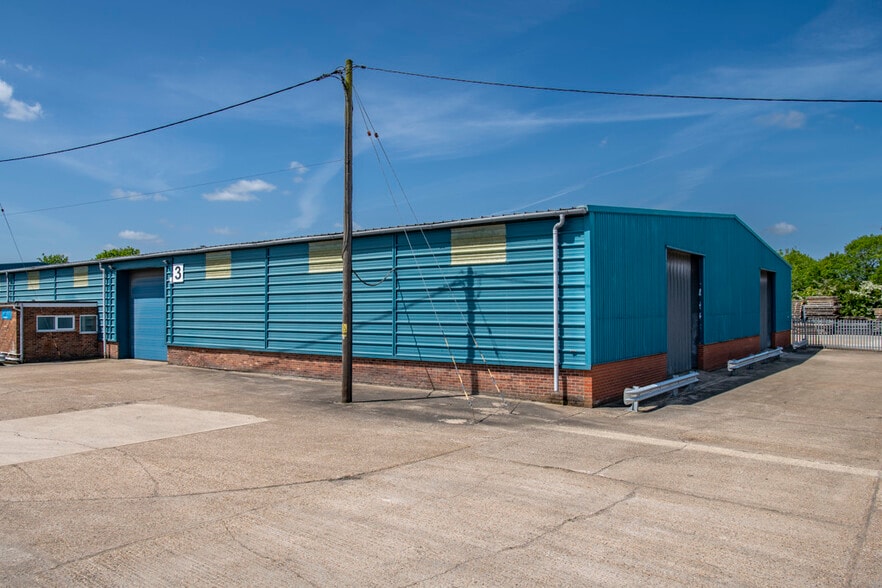
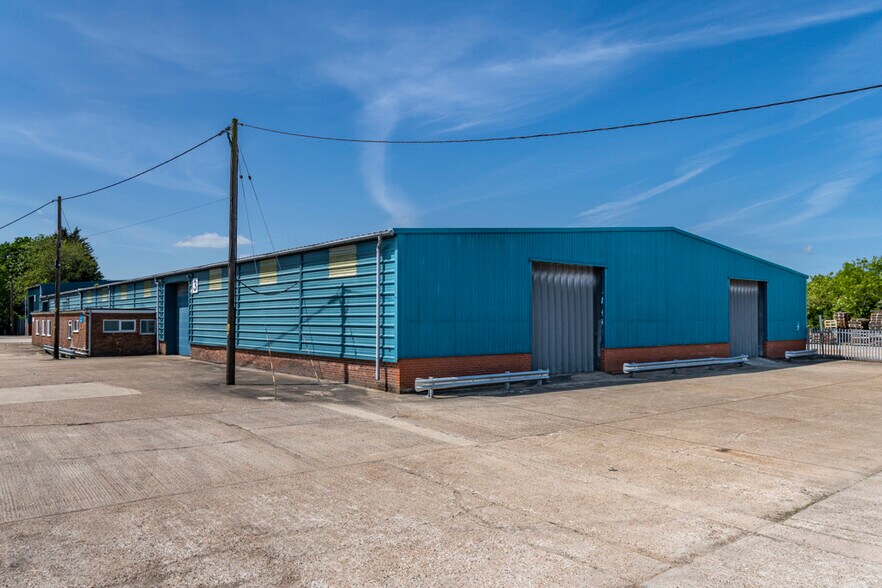
The Pretoria Industrial Estate comprises a mix of medium to large Industrial/storage units of steel portal frame construction over concrete floors. Minimum eaves heights range from 13 ft on units 2, 3, 4 and 5, 16 ft on Unit 1 and 18 ft on Unit 9. The units benefit from three-phase electricity, fluorescent/ sodium lighting, and loading doors to shared concrete yards. The units can be used for light or heavy industrial or storage use.
- Classe d’utilisation : B2
- Peut être associé à un ou plusieurs espaces supplémentaires pour obtenir jusqu’à 24 812 pi² d’espace adjacent.
- Système de sécurité
- Lumière naturelle
- Cote de rendement énergétique - C
- 3 immediately available units
- Competitive Terms
- 1 accès plain-pied
- Salle de bains privée
- Entreposage sécurisé
- Stores automatiques
- Cour
- Good access to the A11
The Pretoria Industrial Estate comprises a mix of medium to large Industrial/storage units of steel portal frame construction over concrete floors. Minimum eaves heights range from 13 ft on units 2, 3, 4 and 5, 16 ft on Unit 1 and 18 ft on Unit 9. The units benefit from three-phase electricity, fluorescent/ sodium lighting, and loading doors to shared concrete yards. The units can be used for light or heavy industrial or storage use.
- Classe d’utilisation : B2
- Peut être associé à un ou plusieurs espaces supplémentaires pour obtenir jusqu’à 24 812 pi² d’espace adjacent.
- Système de sécurité
- Lumière naturelle
- Cote de rendement énergétique - C
- 3 immediately available units
- Competitive Terms
- 1 accès plain-pied
- Salle de bains privée
- Entreposage sécurisé
- Stores automatiques
- Cour
- Good access to the A11
| Espace | Taille | Terme | Taux de location | Utilisation de l’espace | Aménagement | Disponible |
| RDC - Unit 3 | 16 742 pi² | Négociable | 7,56 $ CAD/pi²/an 0,63 $ CAD/pi²/mois 126 570 $ CAD/an 10 548 $ CAD/mois | Industriel | construction complète | Bail en cours |
| RDC - Unit 5 | 8 070 pi² | Négociable | 8,51 $ CAD/pi²/an 0,71 $ CAD/pi²/mois 68 636 $ CAD/an 5 720 $ CAD/mois | Industriel | construction complète | Bail en cours |
RDC - Unit 3
| Taille |
| 16 742 pi² |
| Terme |
| Négociable |
| Taux de location |
| 7,56 $ CAD/pi²/an 0,63 $ CAD/pi²/mois 126 570 $ CAD/an 10 548 $ CAD/mois |
| Utilisation de l’espace |
| Industriel |
| Aménagement |
| construction complète |
| Disponible |
| Bail en cours |
RDC - Unit 5
| Taille |
| 8 070 pi² |
| Terme |
| Négociable |
| Taux de location |
| 8,51 $ CAD/pi²/an 0,71 $ CAD/pi²/mois 68 636 $ CAD/an 5 720 $ CAD/mois |
| Utilisation de l’espace |
| Industriel |
| Aménagement |
| construction complète |
| Disponible |
| Bail en cours |
RDC - Unit 3
| Taille | 16 742 pi² |
| Terme | Négociable |
| Taux de location | 7,56 $ CAD/pi²/an |
| Utilisation de l’espace | Industriel |
| Aménagement | construction complète |
| Disponible | Bail en cours |
The Pretoria Industrial Estate comprises a mix of medium to large Industrial/storage units of steel portal frame construction over concrete floors. Minimum eaves heights range from 13 ft on units 2, 3, 4 and 5, 16 ft on Unit 1 and 18 ft on Unit 9. The units benefit from three-phase electricity, fluorescent/ sodium lighting, and loading doors to shared concrete yards. The units can be used for light or heavy industrial or storage use.
- Classe d’utilisation : B2
- 1 accès plain-pied
- Peut être associé à un ou plusieurs espaces supplémentaires pour obtenir jusqu’à 24 812 pi² d’espace adjacent.
- Salle de bains privée
- Système de sécurité
- Entreposage sécurisé
- Lumière naturelle
- Stores automatiques
- Cote de rendement énergétique - C
- Cour
- 3 immediately available units
- Good access to the A11
- Competitive Terms
RDC - Unit 5
| Taille | 8 070 pi² |
| Terme | Négociable |
| Taux de location | 8,51 $ CAD/pi²/an |
| Utilisation de l’espace | Industriel |
| Aménagement | construction complète |
| Disponible | Bail en cours |
The Pretoria Industrial Estate comprises a mix of medium to large Industrial/storage units of steel portal frame construction over concrete floors. Minimum eaves heights range from 13 ft on units 2, 3, 4 and 5, 16 ft on Unit 1 and 18 ft on Unit 9. The units benefit from three-phase electricity, fluorescent/ sodium lighting, and loading doors to shared concrete yards. The units can be used for light or heavy industrial or storage use.
- Classe d’utilisation : B2
- 1 accès plain-pied
- Peut être associé à un ou plusieurs espaces supplémentaires pour obtenir jusqu’à 24 812 pi² d’espace adjacent.
- Salle de bains privée
- Système de sécurité
- Entreposage sécurisé
- Lumière naturelle
- Stores automatiques
- Cote de rendement énergétique - C
- Cour
- 3 immediately available units
- Good access to the A11
- Competitive Terms
Aperçu de la propriété
Pretoria Industrial Estate in Besthorpe, is situated just north east of Attleborough and benefits from easy access on to the A11 dual carriageway. Besthorpe is situated about 14 miles south west of Norwich and 17 miles north east of Thetford.
Faits sur l’installation entrepôt
Sélectionner des locataires
- Étage
- Nom du locataire
- Secteur
- REZ-DE-CHAUSSÉE
- Central Suite Supply
- Services professionnels, scientifiques et techniques
- REZ-DE-CHAUSSÉE
- Oakley Coachbuilders International Ltd
- Fabrication
- REZ-DE-CHAUSSÉE
- QD Stores
- Détaillant
- REZ-DE-CHAUSSÉE
- QR Engineering Ltd
- Services professionnels, scientifiques et techniques






Présenté par
Entreprise non fournie
Pretoria Trading Estate | Besthorpe
Hmm, il semble y avoir eu une erreur lors de l’envoi de votre message. Veuillez réessayer.
Merci! Votre message a été envoyé.