Se Connecter/S’inscrire
Votre courriel a été envoyé.

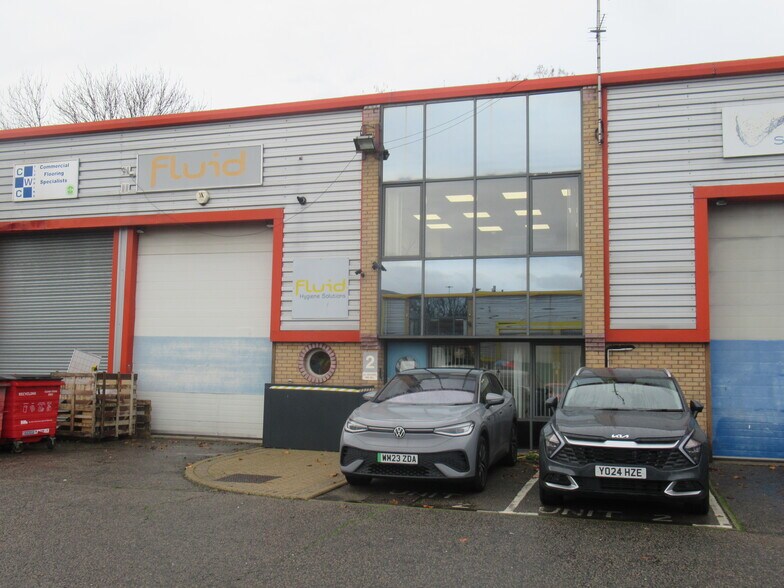
Beverley Way - Units 1-3, Shannon Commercial Centre Unité de condo • Industriel • 3 072 pi² • À vendre 1 119 998 $ CAD • New Malden KT3 4PT
Certaines informations ont été traduites automatiquement.
Faits saillants de l'investissement
- Popular commercial centre
- 1.2 miles from New Malden Railway Station
- Located just off the A3
Résumé de l'annonce
The property is located on the popular Shannon Commercial Centre, adjacent to the Beverley Way Trading Estate, which is located just off the A3 at Shannon Corner. New Malden Railway station is approximately 1.2 miles to the west whilst Raynes Park Train station is approximately 1.7 miles to the north-east.
1 Unité disponible
- Unité
- Taille de l’unité
- Utilisation du condo
- Prix
- Revenu net d’exploitation
| Type de vente | Investissement ou propriétaire utilisateur | Ancienneté | Pleine propriété |
| Nbre d’espaces de stationnement | 6 |
| Type de vente | Investissement ou propriétaire utilisateur |
| Nbre d’espaces de stationnement | 6 |
| Ancienneté | Pleine propriété |
Description
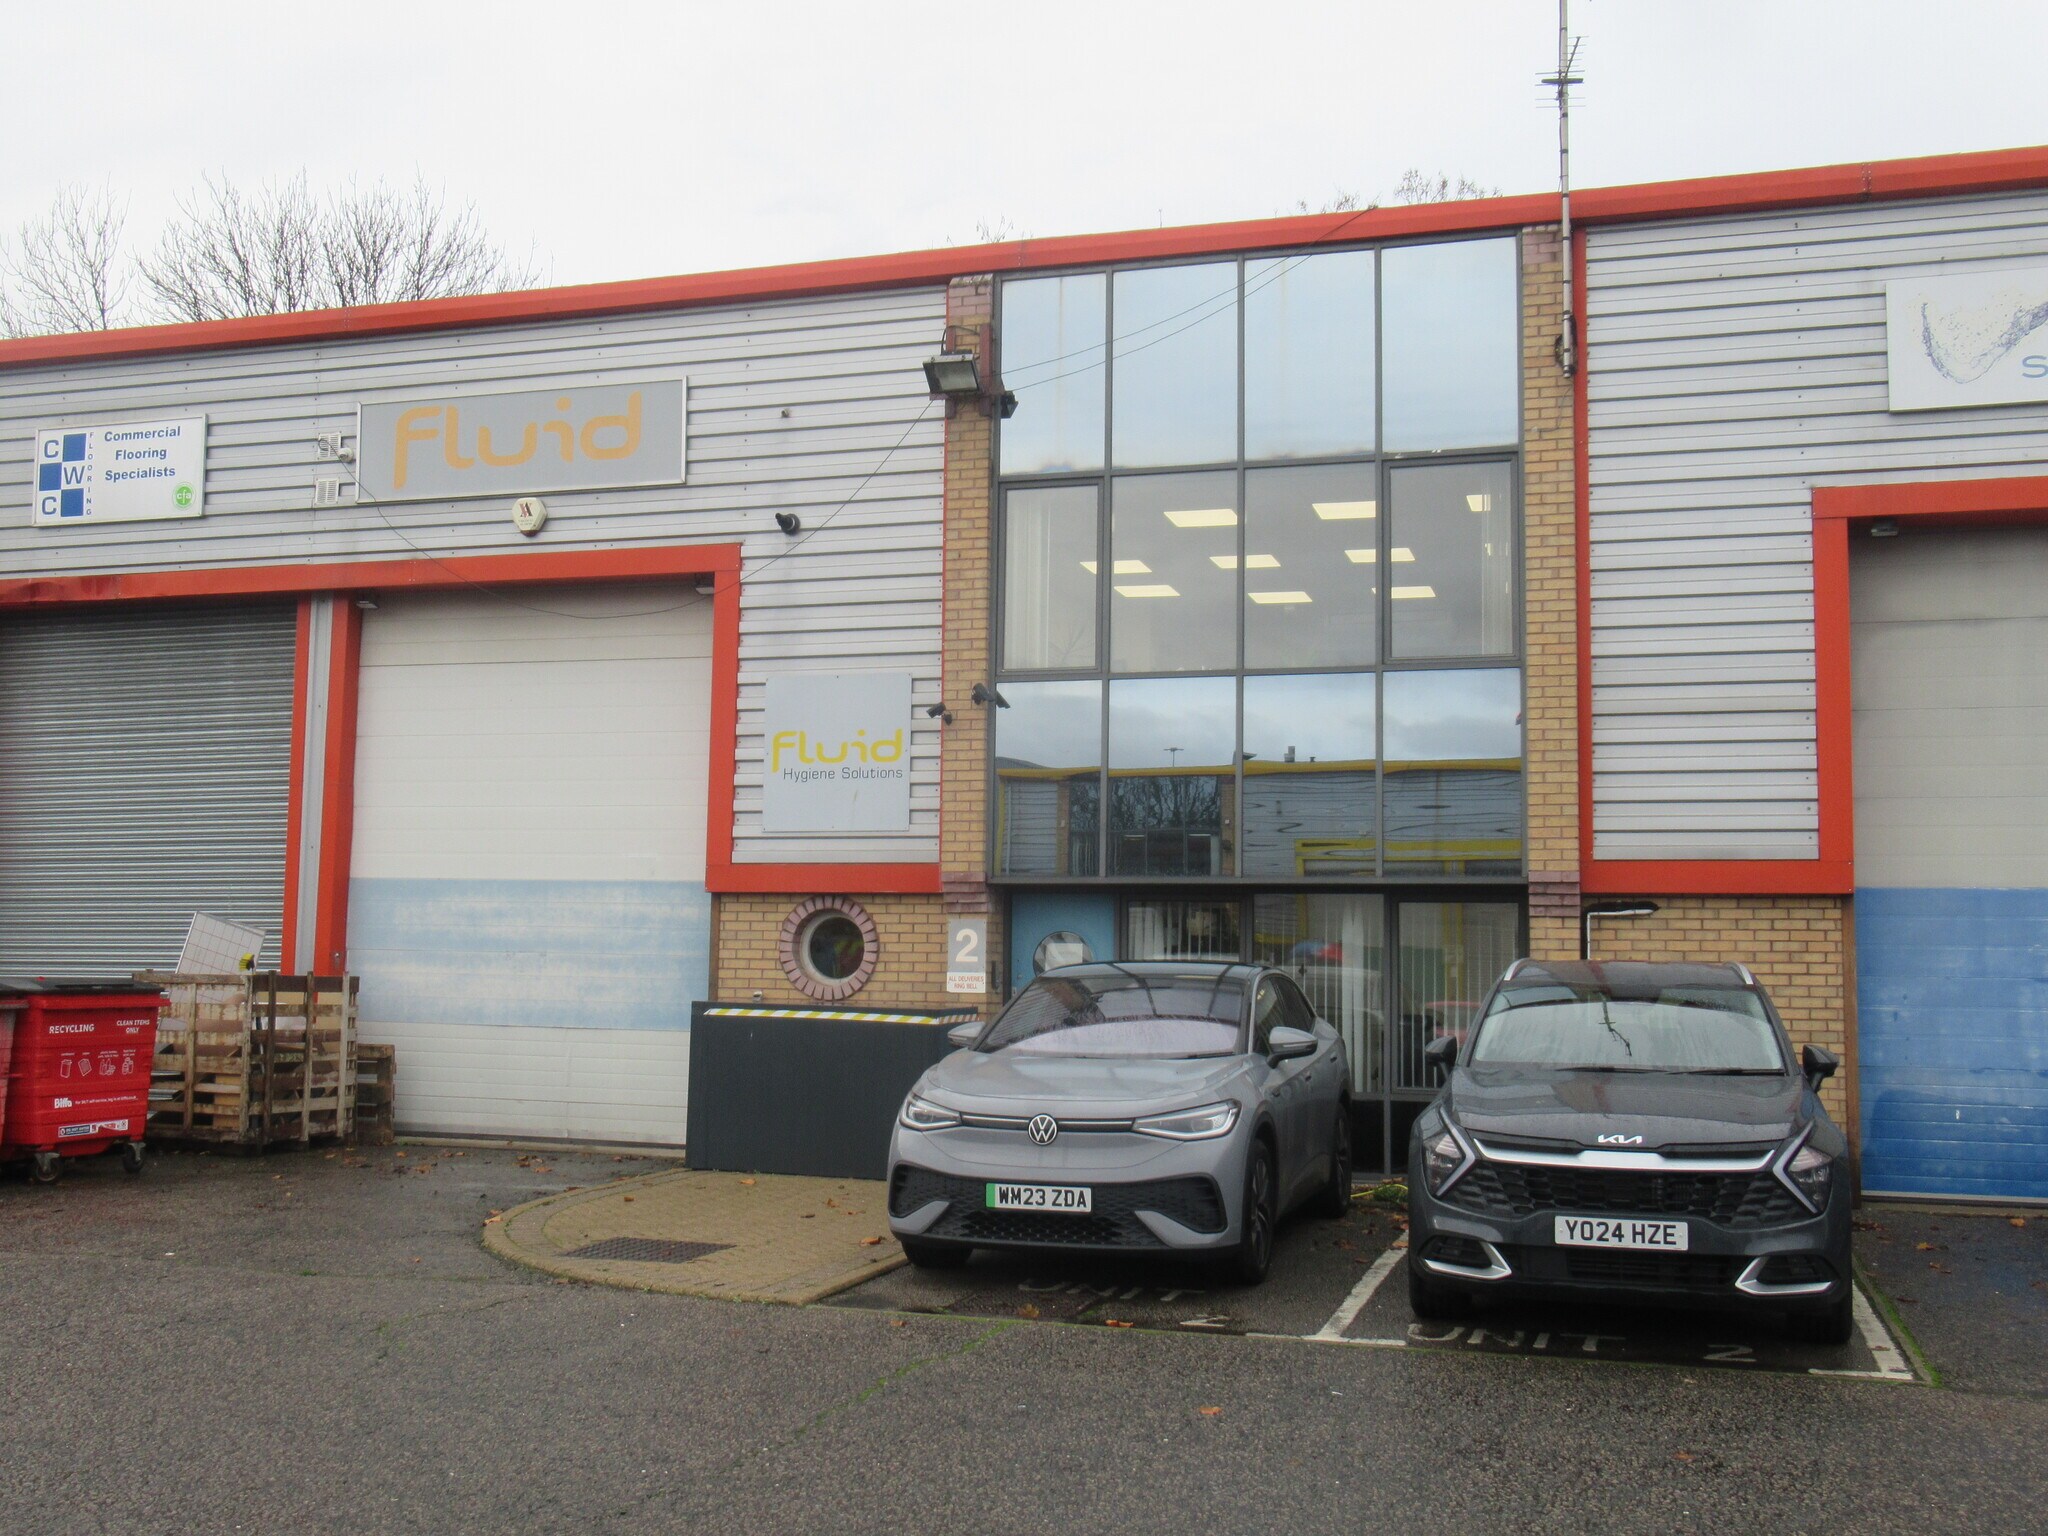
The subject property comprises a mid-terraced industrial unit of steel portal frame construction with blockwork elevations, part metal clad to the front. The unit includes a small area of first floor offices to the front of the unit, which has
subsequently been extended into additional mezzanine space.
The unit has a single manually operated roller shutter of approximately 3.7m wide and 5.05m high. The eaves height is approximately 7.05m. 6 parking spaces are included.
subsequently been extended into additional mezzanine space.
The unit has a single manually operated roller shutter of approximately 3.7m wide and 5.05m high. The eaves height is approximately 7.05m. 6 parking spaces are included.
Notes sur la vente
Freehold sale with vacant possession on completion
| Unité | Taille de l’unité | Utilisation du condo | Prix | Revenu net d’exploitation |
| Unité 2 | 3 072 pi² | Industriel | 1 119 998 $ CAD (364,58 $ CAD/pi²) | - |
Unité 2
| Taille de l’unité |
| 3 072 pi² |
| Utilisation du condo |
| Industriel |
| Prix |
| 1 119 998 $ CAD (364,58 $ CAD/pi²) |
| Revenu net d’exploitation |
| - |
1 de 4
Vidéos
Visite extérieure 3D Matterport
Visite 3D Matterport
Photos
Vue depuis la rue
Rue
Carte
Unité 2
| Taille de l’unité | 3 072 pi² |
| Utilisation du condo | Industriel |
| Prix | 1 119 998 $ CAD (364,58 $ CAD/pi²) |
| Revenu net d’exploitation | - |
| Type de vente | Investissement ou propriétaire utilisateur |
| Nbre d’espaces de stationnement | 6 |
| Ancienneté | Pleine propriété |
| Description | |
|
The subject property comprises a mid-terraced industrial unit of steel portal frame construction with blockwork elevations, part metal clad to the front. The unit includes a small area of first floor offices to the front of the unit, which has subsequently been extended into additional mezzanine space. The unit has a single manually operated roller shutter of approximately 3.7m wide and 5.05m high. The eaves height is approximately 7.05m. 6 parking spaces are included. |
|
| Notes sur la vente | |
| Freehold sale with vacant possession on completion |
Faits sur la propriété Vente en attente
Les informations ci-dessous concernent l’ensemble de l’immeuble. Les caractéristiques propres à chaque lot peuvent varier et sont précisées dans la description du lot présenté ci-dessus.
| Taille totale du bâtiment | 9 536 pi² | Planchers | 2 |
| Type de propriété | Industriel (Condo) | Superficie de plancher typique | 1 626 pi² |
| Sous-type de propriété | Entrepôt | Année de construction | 1993 |
| Classe d’immeuble | B | Taille du lot | 0,12 AC |
| Taille totale du bâtiment | 9 536 pi² |
| Type de propriété | Industriel (Condo) |
| Sous-type de propriété | Entrepôt |
| Classe d’immeuble | B |
| Planchers | 2 |
| Superficie de plancher typique | 1 626 pi² |
| Année de construction | 1993 |
| Taille du lot | 0,12 AC |
1 1

1 de 2
Vidéos
Visite extérieure 3D Matterport
Visite 3D Matterport
Photos
Vue depuis la rue
Rue
Carte
1 de 1

Présenté par
Beverley Way - Units 1-3, Shannon Commercial Centre
Vous êtes déjà membre? Connectez-vous
Hmm, il semble y avoir eu une erreur lors de l’envoi de votre message. Veuillez réessayer.
Merci! Votre message a été envoyé.