Votre courriel a été envoyé.
Billet Ln 5 442 pi² d'espace disponible • Industriel • Berkhamsted HP4 1HL
Certaines informations ont été traduites automatiquement.
Faits saillants
- Warehouse specification includes a 5.9 metre eaves height, full-height steel sliding loading door and 3-phase power supply.
- The fitted mezzanine level provides substantial additional storage and can be removed if required.
- Berkhamsted town centre and railway station are approximately one mile from the property.
Caractéristiques
Tous les espaces disponibles(1)
Afficher les taux de location en
- Espace
- Taille
- Terme
- Taux de location
- Utilisation de l’espace
- Aménagement
- Disponible
Les 3 espaces de cet immeuble doivent être loués ensemble, pour une superficie totale de 5 442 pi² (Zone contiguë):
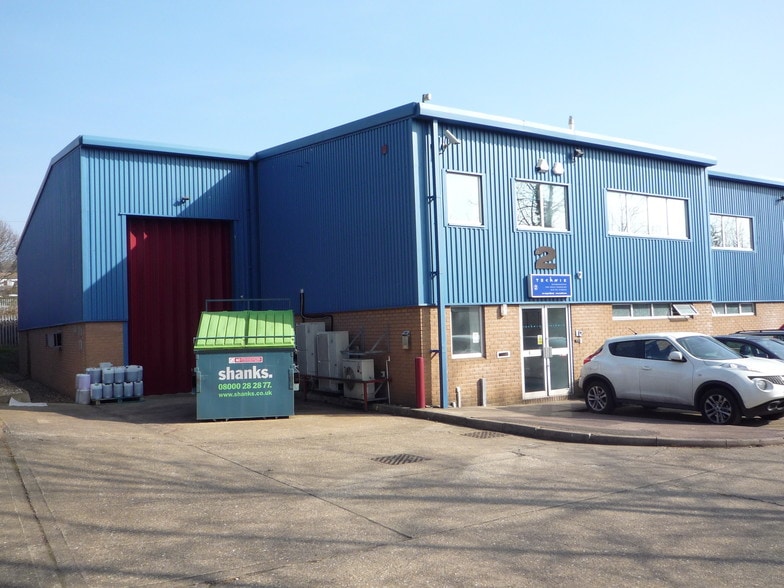
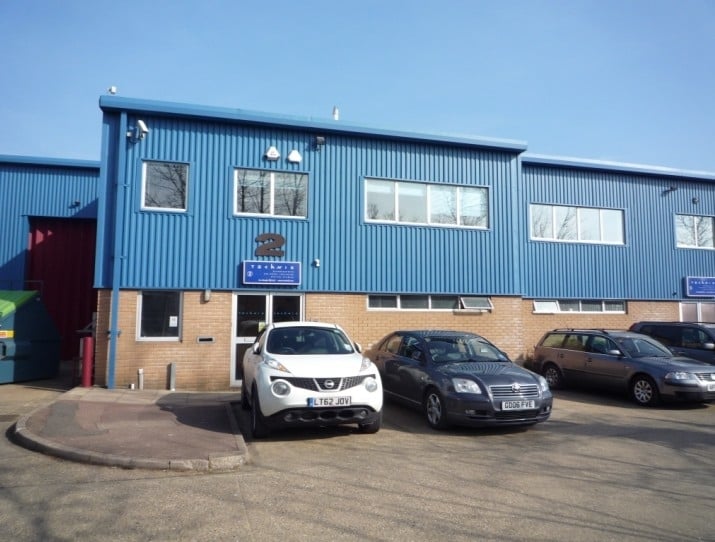
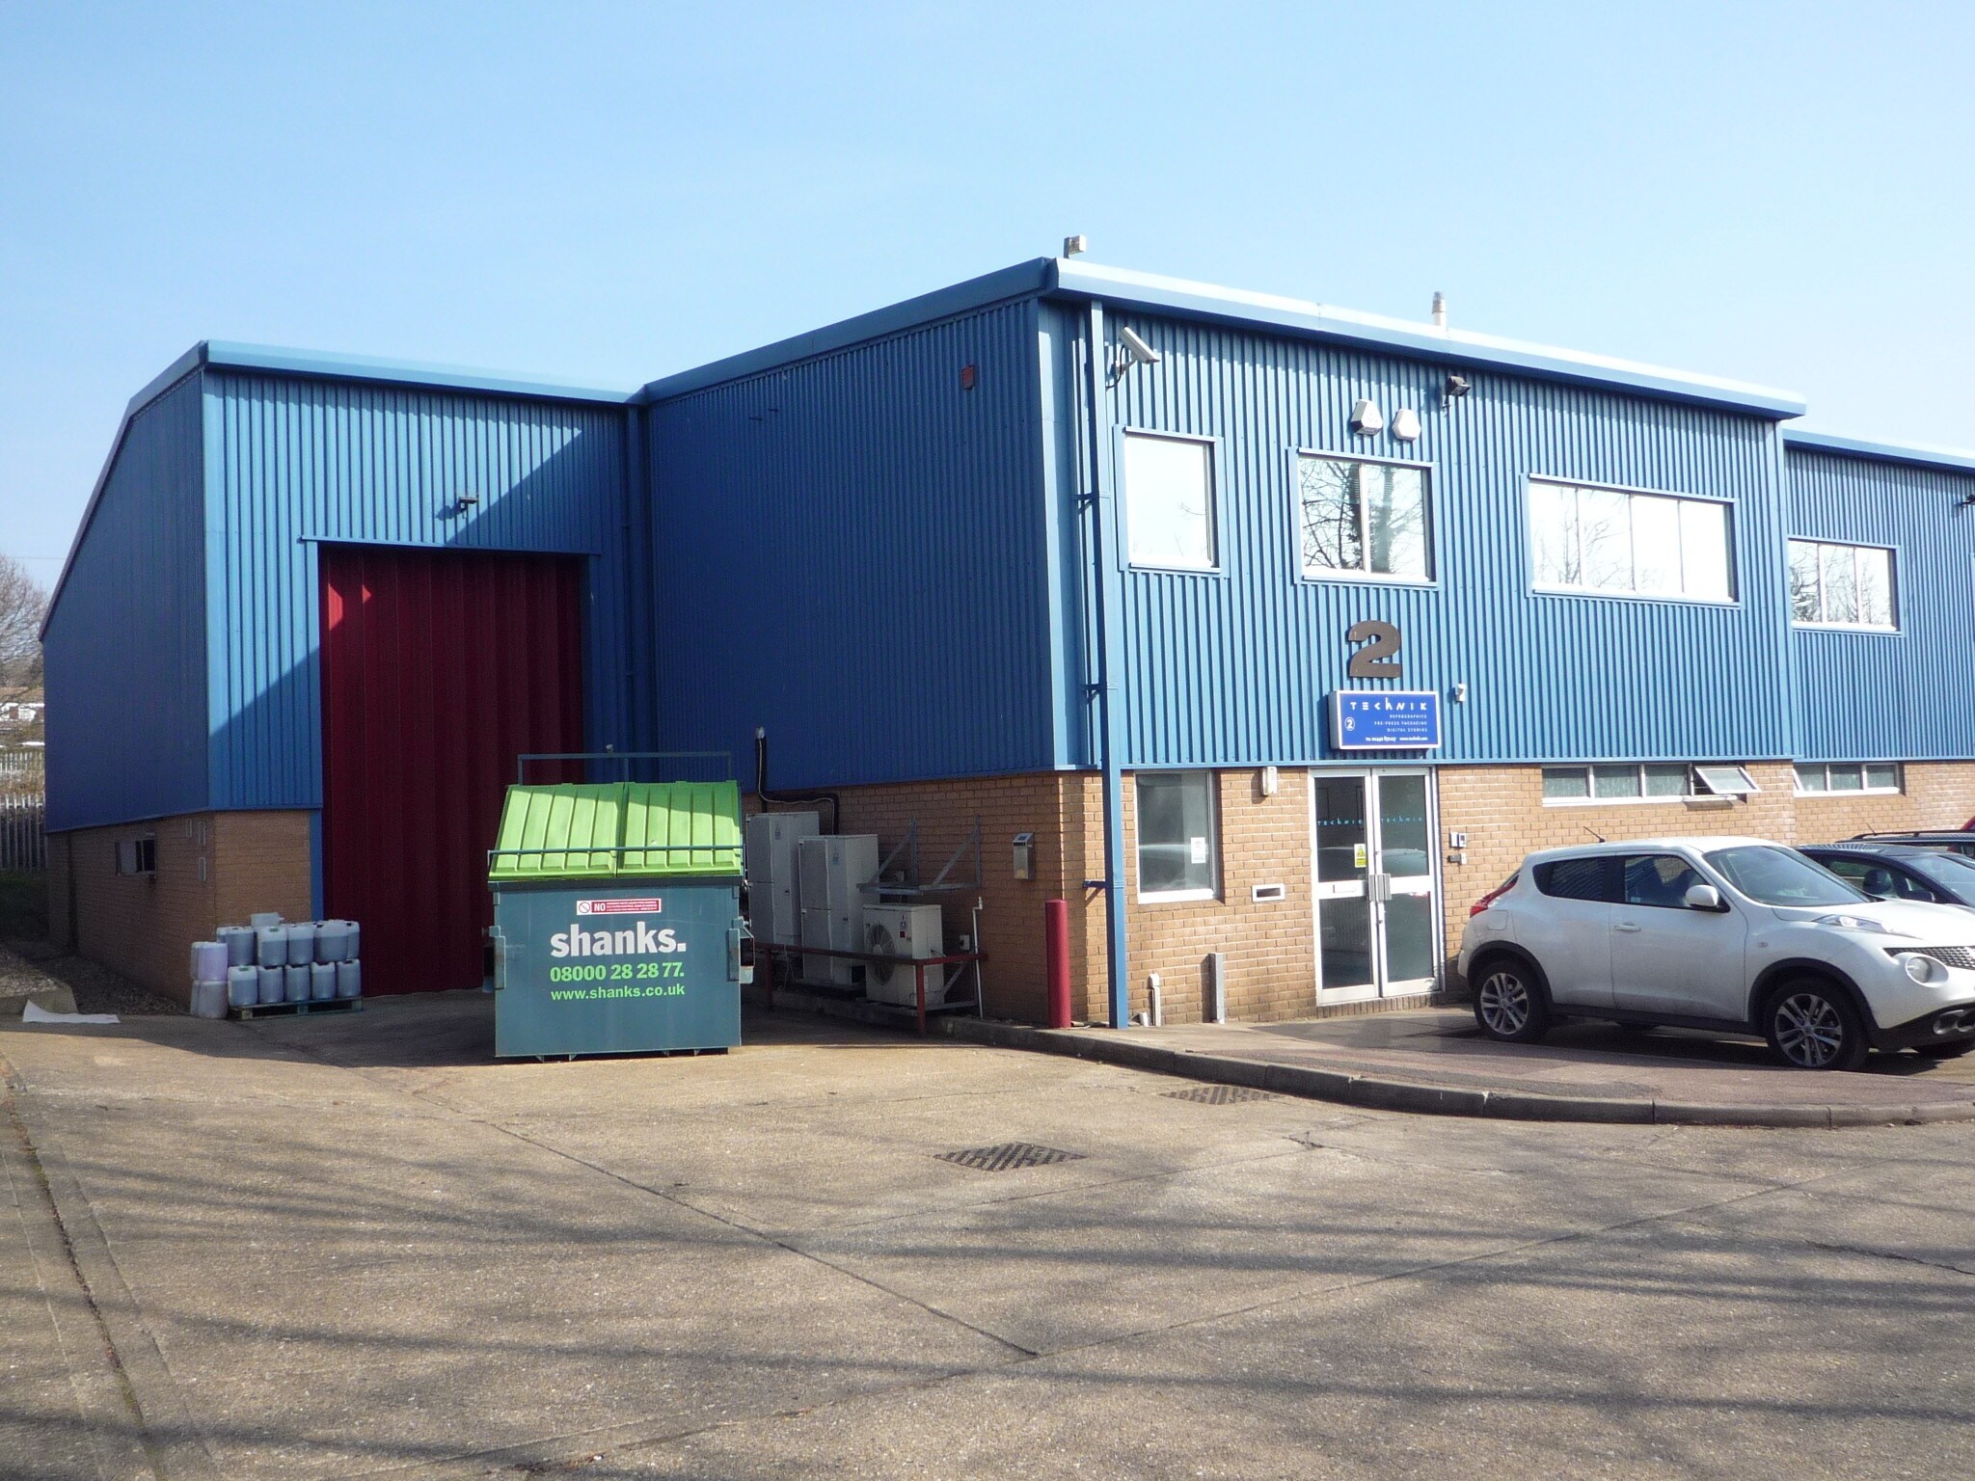
4 River Park is a mid-terrace industrial and trade counter unit located on the private River Park Industrial Estate in Berkhamsted. The property offers a functional warehouse environment supported by ancillary office accommodation and a substantial mezzanine storage area. Warehouse features include a 5.9 metre eaves height, full-height steel sliding loading door and 3-phase power supply, making it suitable for a range of industrial, storage and trade counter occupiers. The first-floor office benefits from comfort cooling, gas central heating and recently installed powder-coated double-glazed windows. Additional facilities include separate male and female WC accommodation, a fitted kitchen and staff breakout area. The mezzanine level provides significant additional storage capacity and can be removed if an occupier requires full-height warehouse space. The property is conveniently positioned approximately one mile from Berkhamsted town centre and railway station, 2.1 miles from the A41 and 8.2 miles from Junction 20 of the M25, providing access to the wider regional road network.
- Classe d’utilisation : B2
- Système de sécurité
- Entreposage sécurisé
- Stores automatiques
- Cour
- Access to the A41 and M25 motorway
- trade counter accommodation
- Salle de bains privée
- Vidéosurveillance
- Lumière naturelle
- Installations WC abandonnées
- Détecteur de fumée
- Warehouse specification includes a 5.9 metre eaves
| Espace | Taille | Terme | Taux de location | Utilisation de l’espace | Aménagement | Disponible |
| RDC - Unit 4, 1er étage - Unit 4, Mezzanine - Unit 4 | 5 442 pi² | Négociable | 18,51 $ CAD/pi²/an 1,54 $ CAD/pi²/mois 100 708 $ CAD/an 8 392 $ CAD/mois | Industriel | construction complète | Maintenant |
RDC - Unit 4, 1er étage - Unit 4, Mezzanine - Unit 4
Les 3 espaces de cet immeuble doivent être loués ensemble, pour une superficie totale de 5 442 pi² (Zone contiguë):
| Taille |
|
RDC - Unit 4 - 3 124 pi²
1er étage - Unit 4 - 462 pi²
Mezzanine - Unit 4 - 1 856 pi²
|
| Terme |
| Négociable |
| Taux de location |
| 18,51 $ CAD/pi²/an 1,54 $ CAD/pi²/mois 100 708 $ CAD/an 8 392 $ CAD/mois |
| Utilisation de l’espace |
| Industriel |
| Aménagement |
| construction complète |
| Disponible |
| Maintenant |
RDC - Unit 4, 1er étage - Unit 4, Mezzanine - Unit 4
| Taille |
RDC - Unit 4 - 3 124 pi²
1er étage - Unit 4 - 462 pi²
Mezzanine - Unit 4 - 1 856 pi²
|
| Terme | Négociable |
| Taux de location | 18,51 $ CAD/pi²/an |
| Utilisation de l’espace | Industriel |
| Aménagement | construction complète |
| Disponible | Maintenant |
4 River Park is a mid-terrace industrial and trade counter unit located on the private River Park Industrial Estate in Berkhamsted. The property offers a functional warehouse environment supported by ancillary office accommodation and a substantial mezzanine storage area. Warehouse features include a 5.9 metre eaves height, full-height steel sliding loading door and 3-phase power supply, making it suitable for a range of industrial, storage and trade counter occupiers. The first-floor office benefits from comfort cooling, gas central heating and recently installed powder-coated double-glazed windows. Additional facilities include separate male and female WC accommodation, a fitted kitchen and staff breakout area. The mezzanine level provides significant additional storage capacity and can be removed if an occupier requires full-height warehouse space. The property is conveniently positioned approximately one mile from Berkhamsted town centre and railway station, 2.1 miles from the A41 and 8.2 miles from Junction 20 of the M25, providing access to the wider regional road network.
- Classe d’utilisation : B2
- Salle de bains privée
- Système de sécurité
- Vidéosurveillance
- Entreposage sécurisé
- Lumière naturelle
- Stores automatiques
- Installations WC abandonnées
- Cour
- Détecteur de fumée
- Access to the A41 and M25 motorway
- Warehouse specification includes a 5.9 metre eaves
- trade counter accommodation
Aperçu de la propriété
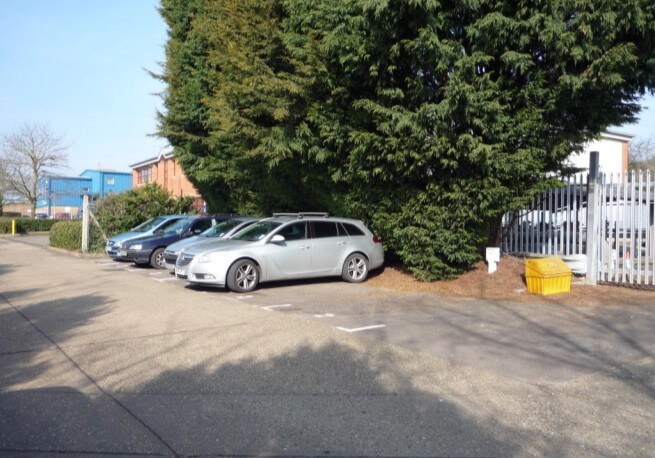
4 River Park is a mid-terrace industrial unit located on River Park Industrial Estate, Billet Lane, Berkhamsted. The property comprises warehouse accommodation with ancillary first-floor office space, separate male and female WC facilities and a mezzanine storage floor. Warehouse features include a 5.9 metre eaves height, a full-height steel sliding loading door and 3-phase power. The office accommodation includes comfort cooling and gas central heating. The property has eight allocated parking spaces and is situated approximately 2.1 miles from the A41 and 8.2 miles from M25 Junction 20.
Faits sur l’installation entrepôt



Présenté par

Billet Ln
Hmm, il semble y avoir eu une erreur lors de l’envoi de votre message. Veuillez réessayer.
Merci! Votre message a été envoyé.