Votre courriel a été envoyé.

Block Two Bilston Rd 2 201–20 603 pi² d'espace disponible • Industriel • Wednesbury WS10 7JN
Certaines informations ont été traduites automatiquement.
Faits saillants
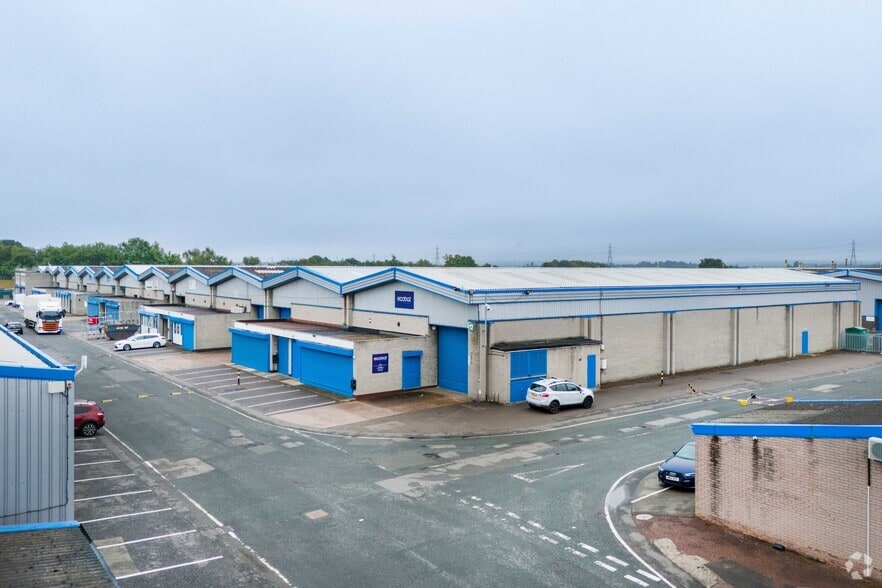
- Estate perimeter fencing and gate
- Excellent site security provisions
- Well known established business location
Caractéristiques
Tous les espaces disponibles(3)
Afficher les taux de location en
- Espace
- Taille
- Terme
- Taux de location
- Utilisation de l’espace
- Aménagement
- Disponible
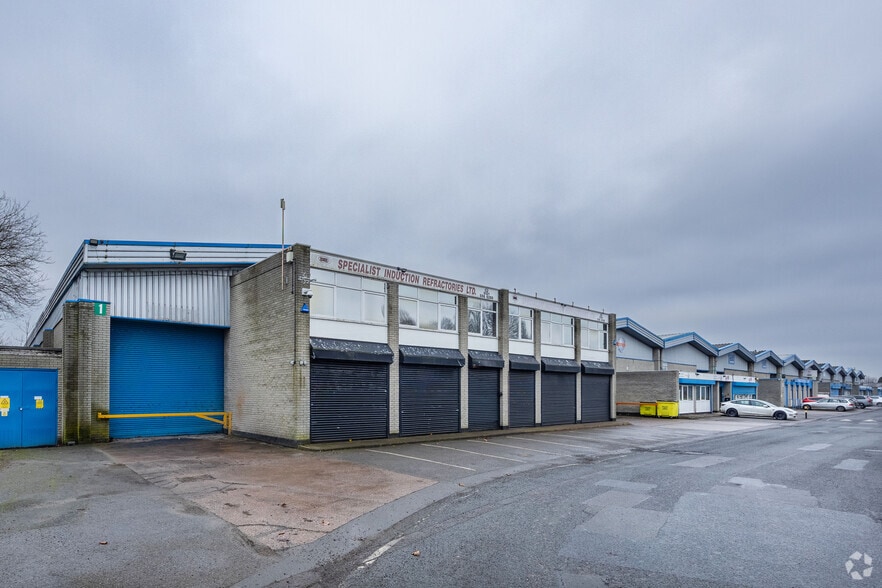
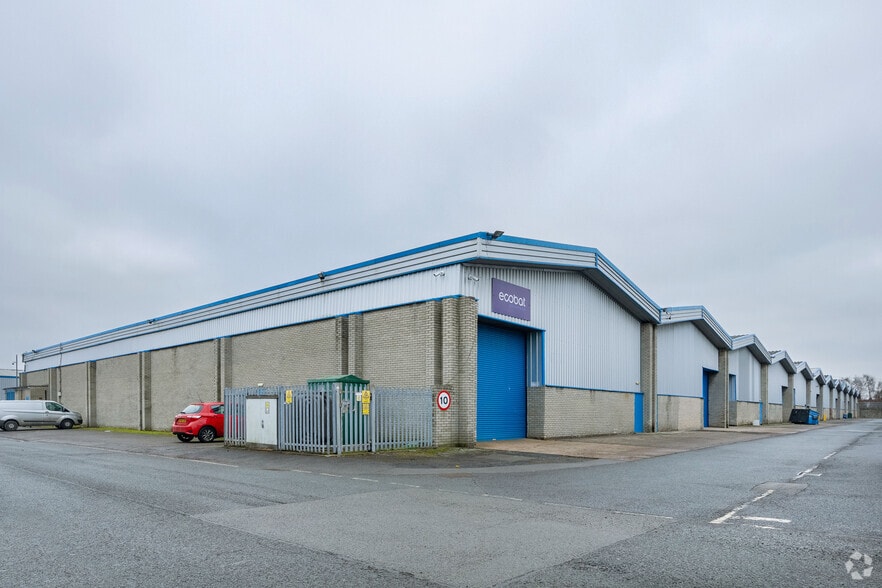
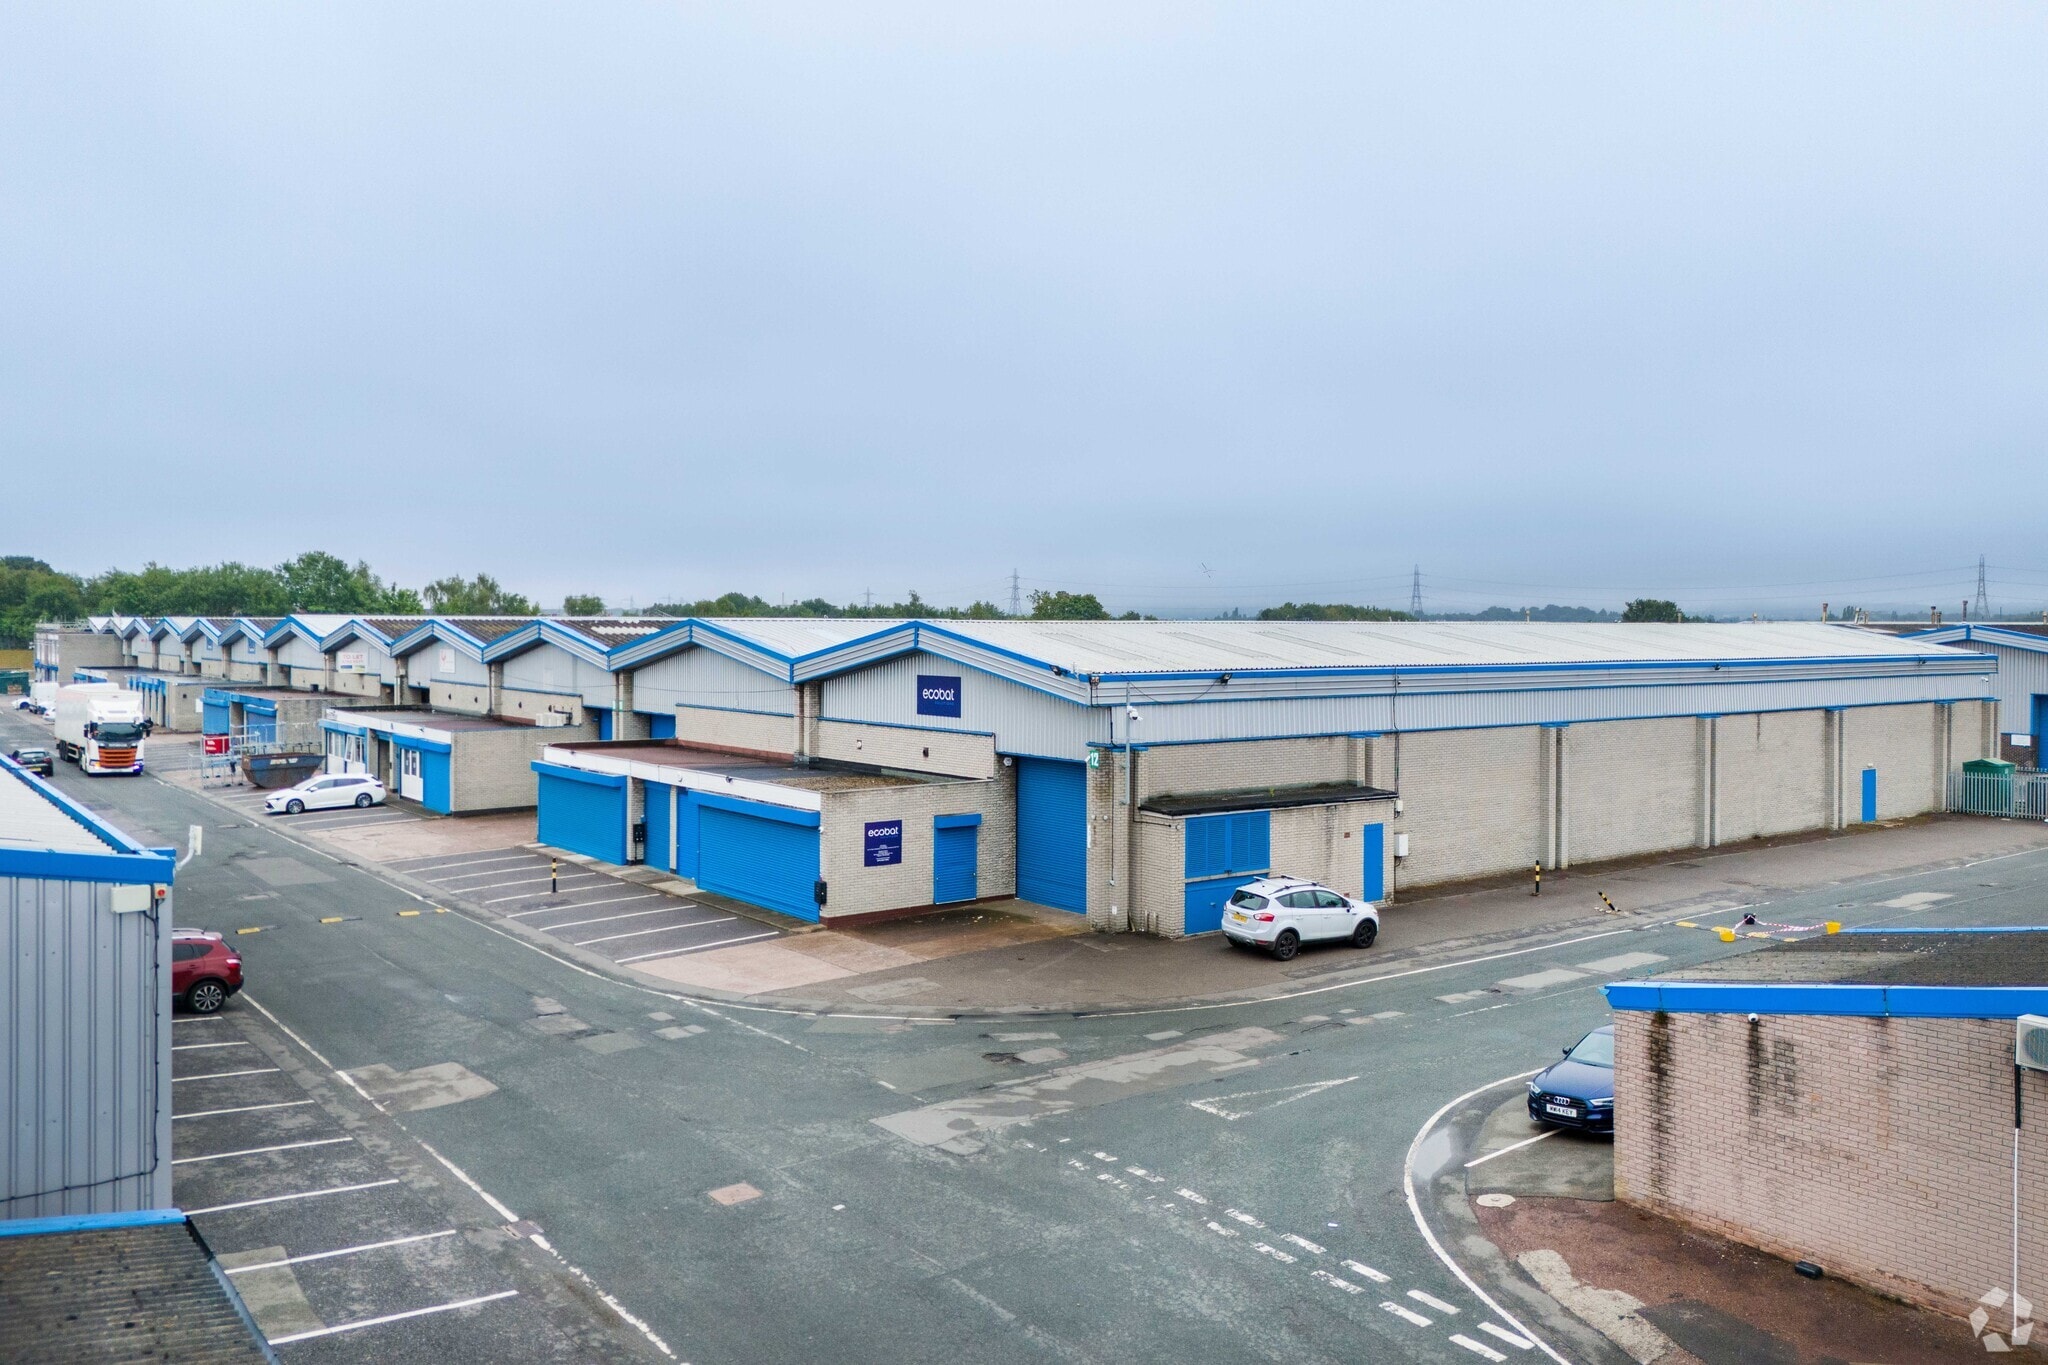
The units are steel portal frame construction, with partially profiled cladding to external elevations, lined roofs and translucent skylights. The units are available on full repairing and insuring leases, for a term of years to be agreed.
- Classe d’utilisation : B2
- Stores automatiques
- Fluorescent, sodium or brand new LED lighting
- Office accommodation
- Éclairage encastré
- Toilettes communes
- Toilet facilities
- Roller shutter door access
The units are steel portal frame construction, with partially profiled cladding to external elevations, lined roofs and translucent skylights. The units are available on full repairing and insuring leases, for a term of years to be agreed.
- Classe d’utilisation : B2
- Stores automatiques
- Fluorescent, sodium or brand new LED lighting
- Office accommodation
- Éclairage encastré
- Toilettes communes
- Toilet facilities
- Roller shutter door access
The units are steel portal frame construction, with partially profiled cladding to external elevations, lined roofs and translucent skylights. The units are available on full repairing and insuring leases, for a term of years to be agreed.
- Classe d’utilisation : B2
- Stores automatiques
- Fluorescent, sodium or brand new LED lighting
- Office accommodation
- Éclairage encastré
- Toilettes communes
- Toilet facilities
- Roller shutter door access
| Espace | Taille | Terme | Taux de location | Utilisation de l’espace | Aménagement | Disponible |
| RDC - Unit 1 | 9 203 pi² | Négociable | 15,90 $ CAD/pi²/an 1,32 $ CAD/pi²/mois 146 285 $ CAD/an 12 190 $ CAD/mois | Industriel | espace cloisonné | Maintenant |
| RDC - Unit 2 | 9 199 pi² | Négociable | 15,90 $ CAD/pi²/an 1,32 $ CAD/pi²/mois 146 221 $ CAD/an 12 185 $ CAD/mois | Industriel | espace cloisonné | Maintenant |
| RDC - Unit 3 | 2 201 pi² | Négociable | 15,90 $ CAD/pi²/an 1,32 $ CAD/pi²/mois 34 986 $ CAD/an 2 915 $ CAD/mois | Industriel | espace cloisonné | Maintenant |
RDC - Unit 1
| Taille |
| 9 203 pi² |
| Terme |
| Négociable |
| Taux de location |
| 15,90 $ CAD/pi²/an 1,32 $ CAD/pi²/mois 146 285 $ CAD/an 12 190 $ CAD/mois |
| Utilisation de l’espace |
| Industriel |
| Aménagement |
| espace cloisonné |
| Disponible |
| Maintenant |
RDC - Unit 2
| Taille |
| 9 199 pi² |
| Terme |
| Négociable |
| Taux de location |
| 15,90 $ CAD/pi²/an 1,32 $ CAD/pi²/mois 146 221 $ CAD/an 12 185 $ CAD/mois |
| Utilisation de l’espace |
| Industriel |
| Aménagement |
| espace cloisonné |
| Disponible |
| Maintenant |
RDC - Unit 3
| Taille |
| 2 201 pi² |
| Terme |
| Négociable |
| Taux de location |
| 15,90 $ CAD/pi²/an 1,32 $ CAD/pi²/mois 34 986 $ CAD/an 2 915 $ CAD/mois |
| Utilisation de l’espace |
| Industriel |
| Aménagement |
| espace cloisonné |
| Disponible |
| Maintenant |
RDC - Unit 1
| Taille | 9 203 pi² |
| Terme | Négociable |
| Taux de location | 15,90 $ CAD/pi²/an |
| Utilisation de l’espace | Industriel |
| Aménagement | espace cloisonné |
| Disponible | Maintenant |
The units are steel portal frame construction, with partially profiled cladding to external elevations, lined roofs and translucent skylights. The units are available on full repairing and insuring leases, for a term of years to be agreed.
- Classe d’utilisation : B2
- Éclairage encastré
- Stores automatiques
- Toilettes communes
- Fluorescent, sodium or brand new LED lighting
- Toilet facilities
- Office accommodation
- Roller shutter door access
RDC - Unit 2
| Taille | 9 199 pi² |
| Terme | Négociable |
| Taux de location | 15,90 $ CAD/pi²/an |
| Utilisation de l’espace | Industriel |
| Aménagement | espace cloisonné |
| Disponible | Maintenant |
The units are steel portal frame construction, with partially profiled cladding to external elevations, lined roofs and translucent skylights. The units are available on full repairing and insuring leases, for a term of years to be agreed.
- Classe d’utilisation : B2
- Éclairage encastré
- Stores automatiques
- Toilettes communes
- Fluorescent, sodium or brand new LED lighting
- Toilet facilities
- Office accommodation
- Roller shutter door access
RDC - Unit 3
| Taille | 2 201 pi² |
| Terme | Négociable |
| Taux de location | 15,90 $ CAD/pi²/an |
| Utilisation de l’espace | Industriel |
| Aménagement | espace cloisonné |
| Disponible | Maintenant |
The units are steel portal frame construction, with partially profiled cladding to external elevations, lined roofs and translucent skylights. The units are available on full repairing and insuring leases, for a term of years to be agreed.
- Classe d’utilisation : B2
- Éclairage encastré
- Stores automatiques
- Toilettes communes
- Fluorescent, sodium or brand new LED lighting
- Toilet facilities
- Office accommodation
- Roller shutter door access
Aperçu de la propriété
Les unités sont construites avec une charpente en acier de type portique, avec un bardage partiellement profilé sur les élévations extérieures, des toitures doublées et des puits de lumière translucides. Le parc industriel de Wednesbury Trading Estate est situé entre la route principale A41 Black Country New Road/Holyhead Road et la route A462 Darlaston Road, à Wednesbury. L'entrée principale du parc se trouve au rond-point Patent Shaft, en face de Britannia Park, avec une entrée secondaire sur Darlaston Road.
Faits sur l’installation entrepôt
Sélectionner des locataires
- Étage
- Nom du locataire
- Secteur
- REZ-DE-CHAUSSÉE
- Amtech Range Ltd
- -
- REZ-DE-CHAUSSÉE
- Charles Pugh
- Services
- REZ-DE-CHAUSSÉE
- Dawn International
- Hébergement et services alimentaires
- REZ-DE-CHAUSSÉE
- Ecobat Solutions
- Services
- REZ-DE-CHAUSSÉE
- Hydraulic Supplies Ltd
- Exploitation minière, carrière et extraction de pétrole et de gaz
- REZ-DE-CHAUSSÉE
- Specialist Induction Refractories
- Fabrication



Présenté par
Block Two | Bilston Rd
Hmm, il semble y avoir eu une erreur lors de l’envoi de votre message. Veuillez réessayer.
Merci! Votre message a été envoyé.