Votre courriel a été envoyé.
Forelle Centre Black Moor Rd 767–1 541 pi² d'espace disponible • Industriel • Verwood BH31 6BB
Certaines informations ont été traduites automatiquement.
Faits saillants
- Un grand parking sur place
- Bon mélange de commodités locales
- Bien relié à l'autobus et au rail
Tous les espaces disponibles(2)
Afficher les taux de location en
- Espace
- Taille
- Terme
- Taux de location
- Utilisation de l’espace
- Aménagement
- Disponible


The property comprises a double fronted ground floor retail unit arranged to provide two principal trading areas, including a main shop floor and a post office counter section, supported by ancillary preparation space and W/C facilities. The layout is practical and adaptable for continued retail use, with good frontage and natural light enhancing the trading environment. Above, a self-contained two-bedroom flat provides additional accommodation, accessed separately from the side.
- Classe d’utilisation : B2
- Lumière naturelle
- Cote de rendement énergétique - D
- Pedestrian entrance
- Salle de bains privée
- Stores automatiques
- Roller shutter door
- Security system
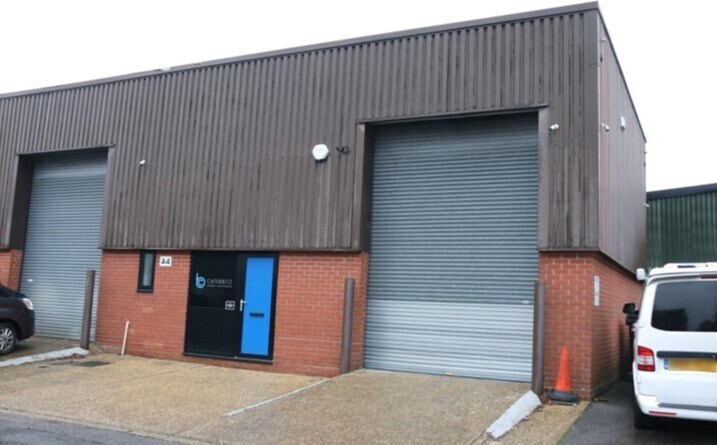
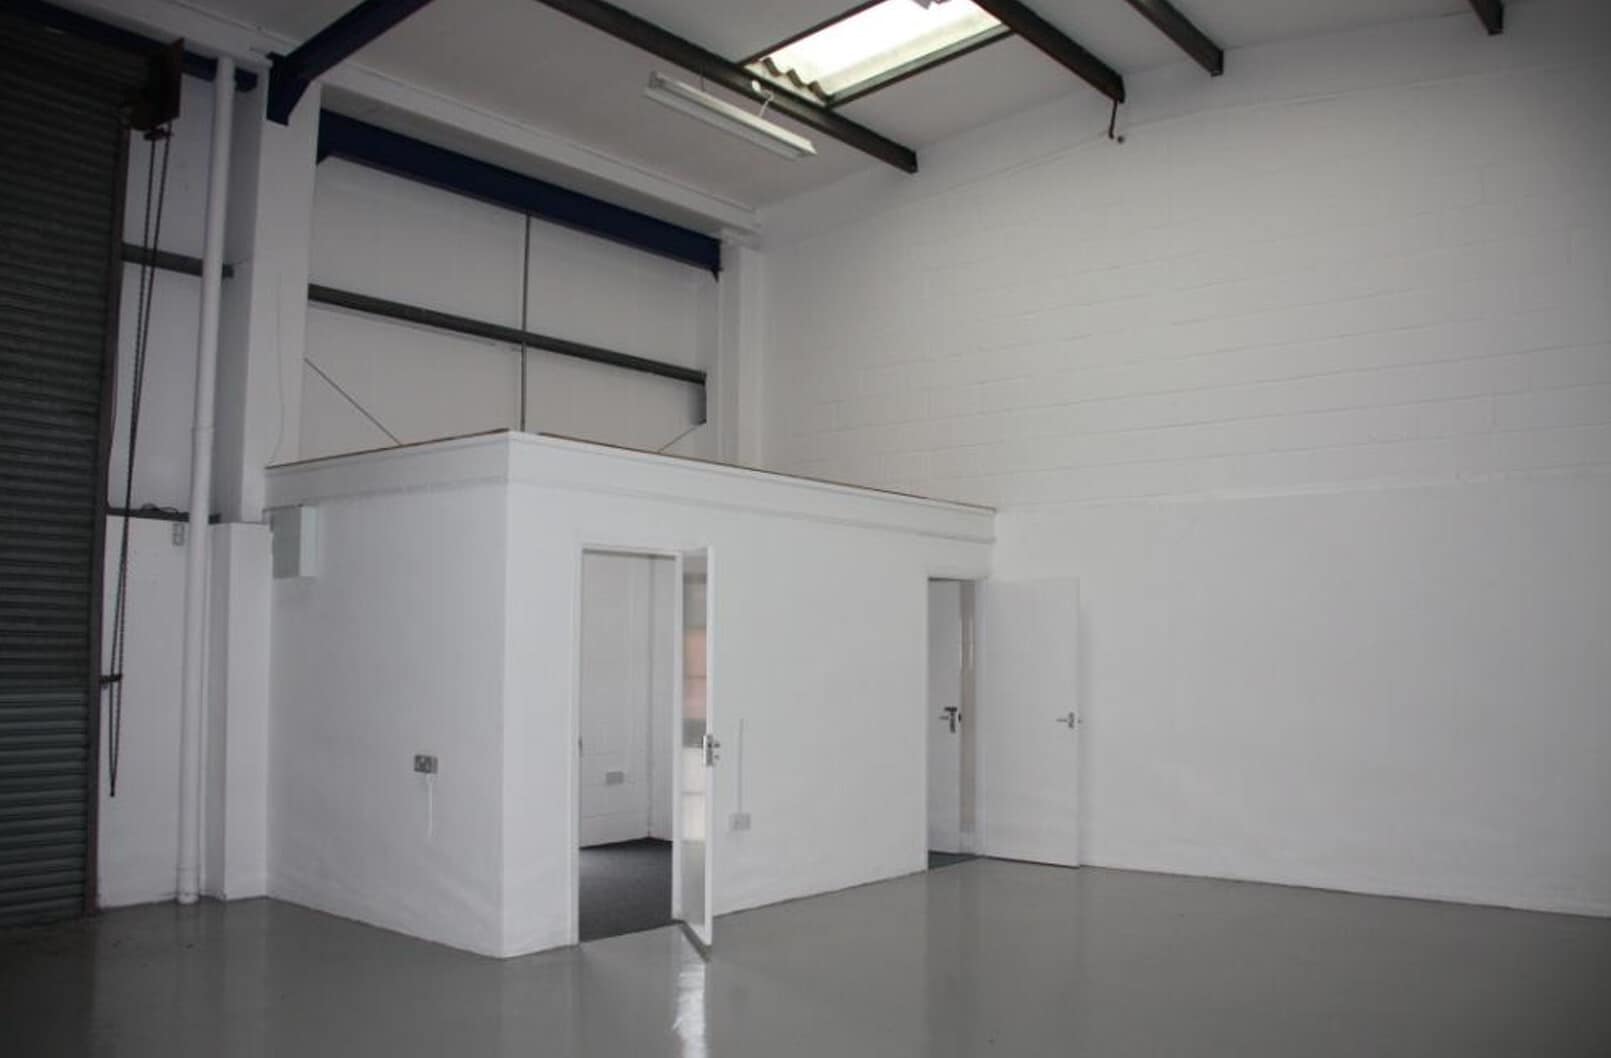
The Forelle Centre is a small development of units that and are mainly occupied by electronic type users thereby always providing a clean and tidy appearance. End of terrace unit is approximately 9.02m x 7.98m (29’7” x 26’2”) internally. Gross area approx. 71.91m² (774 ft²) Internally there is an office/reception plus toilet facilities. The remainder is works/storage space of full height with an eaves height in the region of 17’0”. Manual roller shutter door, 3 phase electricity, steel portal frame construction. New excluded full repairing and insuring lease is available, the duration of which is subject to negotiation. Rent £10,250 per annum, exclusive of outgoings.
- Classe d’utilisation : B2
- Stores automatiques
- Entrée piétonne
- Salle de bains privée
- Porte à volet roulant
- Système de sécurité
| Espace | Taille | Terme | Taux de location | Utilisation de l’espace | Aménagement | Disponible |
| RDC - A3 | 767 pi² | Négociable | 24,94 $ CAD/pi²/an 2,08 $ CAD/pi²/mois 19 128 $ CAD/an 1 594 $ CAD/mois | Industriel | construction partielle | Maintenant |
| RDC - A4 | 774 pi² | Négociable | 24,73 $ CAD/pi²/an 2,06 $ CAD/pi²/mois 19 144 $ CAD/an 1 595 $ CAD/mois | Industriel | construction partielle | Maintenant |
RDC - A3
| Taille |
| 767 pi² |
| Terme |
| Négociable |
| Taux de location |
| 24,94 $ CAD/pi²/an 2,08 $ CAD/pi²/mois 19 128 $ CAD/an 1 594 $ CAD/mois |
| Utilisation de l’espace |
| Industriel |
| Aménagement |
| construction partielle |
| Disponible |
| Maintenant |
RDC - A4
| Taille |
| 774 pi² |
| Terme |
| Négociable |
| Taux de location |
| 24,73 $ CAD/pi²/an 2,06 $ CAD/pi²/mois 19 144 $ CAD/an 1 595 $ CAD/mois |
| Utilisation de l’espace |
| Industriel |
| Aménagement |
| construction partielle |
| Disponible |
| Maintenant |
RDC - A3
| Taille | 767 pi² |
| Terme | Négociable |
| Taux de location | 24,94 $ CAD/pi²/an |
| Utilisation de l’espace | Industriel |
| Aménagement | construction partielle |
| Disponible | Maintenant |
The property comprises a double fronted ground floor retail unit arranged to provide two principal trading areas, including a main shop floor and a post office counter section, supported by ancillary preparation space and W/C facilities. The layout is practical and adaptable for continued retail use, with good frontage and natural light enhancing the trading environment. Above, a self-contained two-bedroom flat provides additional accommodation, accessed separately from the side.
- Classe d’utilisation : B2
- Salle de bains privée
- Lumière naturelle
- Stores automatiques
- Cote de rendement énergétique - D
- Roller shutter door
- Pedestrian entrance
- Security system
RDC - A4
| Taille | 774 pi² |
| Terme | Négociable |
| Taux de location | 24,73 $ CAD/pi²/an |
| Utilisation de l’espace | Industriel |
| Aménagement | construction partielle |
| Disponible | Maintenant |
The Forelle Centre is a small development of units that and are mainly occupied by electronic type users thereby always providing a clean and tidy appearance. End of terrace unit is approximately 9.02m x 7.98m (29’7” x 26’2”) internally. Gross area approx. 71.91m² (774 ft²) Internally there is an office/reception plus toilet facilities. The remainder is works/storage space of full height with an eaves height in the region of 17’0”. Manual roller shutter door, 3 phase electricity, steel portal frame construction. New excluded full repairing and insuring lease is available, the duration of which is subject to negotiation. Rent £10,250 per annum, exclusive of outgoings.
- Classe d’utilisation : B2
- Salle de bains privée
- Stores automatiques
- Porte à volet roulant
- Entrée piétonne
- Système de sécurité
Aperçu de la propriété
La zone industrielle d'Ebblake est située à un peu plus de 4 milles au nord de la voie à deux voies A31 à Ringwood, offrant un bon accès aux autoroutes M27 et M3, ainsi qu'à la voie à deux voies A338 menant à l'aéroport international de Bournemouth et à la côte sud.
Faits sur l’installation service


Présenté par

Forelle Centre | Black Moor Rd
Hmm, il semble y avoir eu une erreur lors de l’envoi de votre message. Veuillez réessayer.
Merci! Votre message a été envoyé.