Votre courriel a été envoyé.
Blackbird Industrial Park Blackbird Rd 1 150–3 450 pi² d'espace disponible • Industriel • Leicester LE4 0BX
Certaines informations ont été traduites automatiquement.
Faits saillants
- Securely Fenced & Gated Site
- Prominent Location in Leicester
- Accessed from the West entrance on Blackbird Road
Caractéristiques
Tous les espaces disponibles(3)
Afficher les taux de location en
- Espace
- Taille
- Terme
- Taux de location
- Utilisation de l’espace
- Aménagement
- Disponible
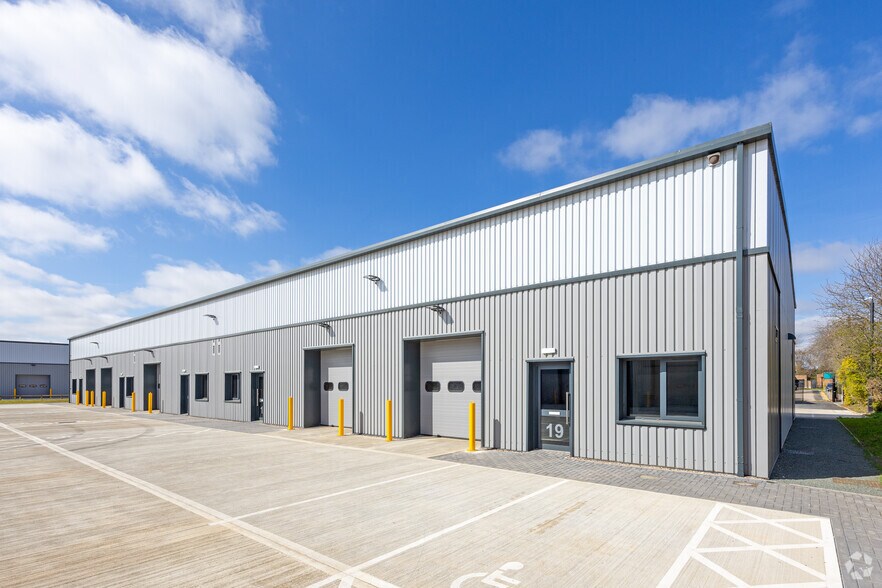
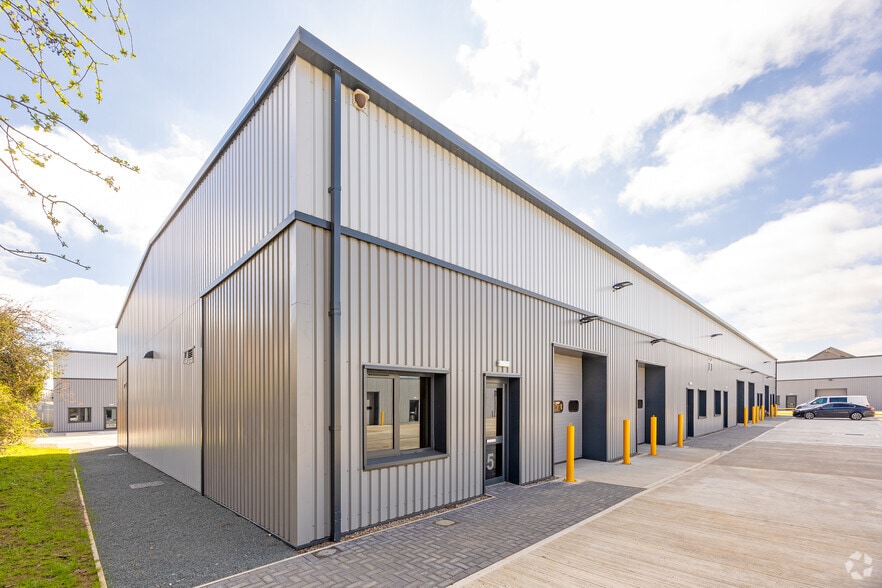
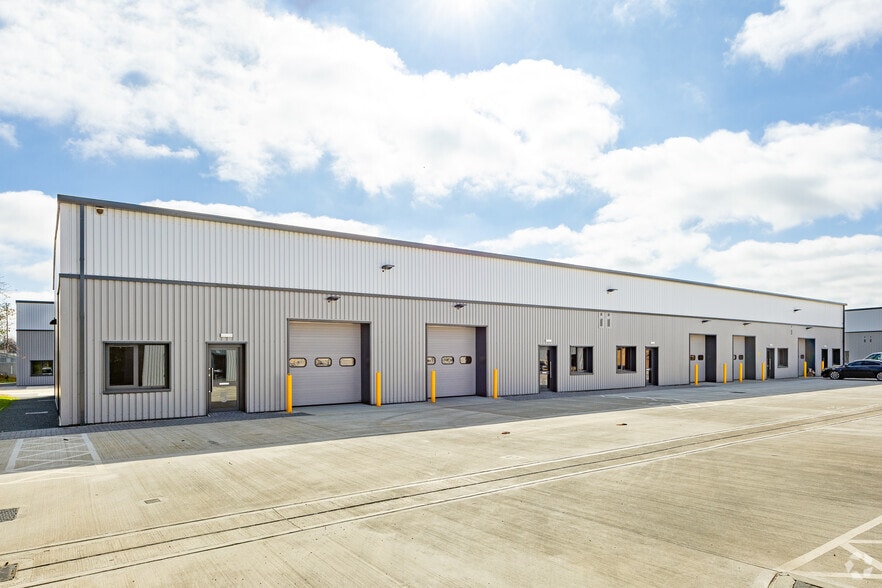
The unit benefits from a minimum eaves height of approximately 5 metres and is equipped with three-phase power throughout. Access is provided via an electrically operated roller shutter door, with ancillary accommodation including a fitted kitchen and WC facilities. The building has been designed with low-carbon and energy-efficient measures in mind and achieves an EPC rating of A, incorporating photovoltaic roof panels and energy-efficient LED lighting throughout.
- Classe d’utilisation : E
- Espace en excellent état
- Entreposage sécurisé
- Stores automatiques
- Cote de rendement énergétique - A
- Electrically Operated Roller Shutter
- 1 accès plain-pied
- Peut être associé à un ou plusieurs espaces supplémentaires pour obtenir jusqu’à 2 300 pi² d’espace adjacent.
- Lumière naturelle
- Installations WC abandonnées
- Low Carbon & Energy Efficient Measures
- Kitchen
The unit benefits from a minimum eaves height of approximately 5 metres and is equipped with three-phase power throughout. Access is provided via an electrically operated roller shutter door, with ancillary accommodation including a fitted kitchen and WC facilities. The building has been designed with low-carbon and energy-efficient measures in mind and achieves an EPC rating of A, incorporating photovoltaic roof panels and energy-efficient LED lighting throughout.
- Classe d’utilisation : E
- Espace en excellent état
- Entreposage sécurisé
- Stores automatiques
- Cote de rendement énergétique - A
- Electrically Operated Roller Shutter
- 1 accès plain-pied
- Peut être associé à un ou plusieurs espaces supplémentaires pour obtenir jusqu’à 2 300 pi² d’espace adjacent.
- Lumière naturelle
- Installations WC abandonnées
- Low Carbon & Energy Efficient Measures
- Kitchen
The unit benefits from a minimum eaves height of approximately 5 metres and is equipped with three-phase power throughout. Access is provided via an electrically operated roller shutter door, with ancillary accommodation including a fitted kitchen and WC facilities. The building has been designed with low-carbon and energy-efficient measures in mind and achieves an EPC rating of A, incorporating photovoltaic roof panels and energy-efficient LED lighting throughout.
- Classe d’utilisation : E
- Espace en excellent état
- Lumière naturelle
- Installations WC abandonnées
- Low Carbon & Energy Efficient Measures
- Kitchen
- 1 accès plain-pied
- Entreposage sécurisé
- Stores automatiques
- Cote de rendement énergétique - A
- Electrically Operated Roller Shutter
| Espace | Taille | Terme | Taux de location | Utilisation de l’espace | Aménagement | Disponible |
| RDC - 15 | 1 150 pi² | Négociable | 28,00 $ CAD/pi²/an 2,33 $ CAD/pi²/mois 32 200 $ CAD/an 2 683 $ CAD/mois | Industriel | construction partielle | Maintenant |
| RDC - 16 | 1 150 pi² | Négociable | 28,00 $ CAD/pi²/an 2,33 $ CAD/pi²/mois 32 200 $ CAD/an 2 683 $ CAD/mois | Industriel | construction partielle | Maintenant |
| RDC - 19 | 1 150 pi² | Négociable | 28,00 $ CAD/pi²/an 2,33 $ CAD/pi²/mois 32 200 $ CAD/an 2 683 $ CAD/mois | Industriel | construction partielle | Maintenant |
RDC - 15
| Taille |
| 1 150 pi² |
| Terme |
| Négociable |
| Taux de location |
| 28,00 $ CAD/pi²/an 2,33 $ CAD/pi²/mois 32 200 $ CAD/an 2 683 $ CAD/mois |
| Utilisation de l’espace |
| Industriel |
| Aménagement |
| construction partielle |
| Disponible |
| Maintenant |
RDC - 16
| Taille |
| 1 150 pi² |
| Terme |
| Négociable |
| Taux de location |
| 28,00 $ CAD/pi²/an 2,33 $ CAD/pi²/mois 32 200 $ CAD/an 2 683 $ CAD/mois |
| Utilisation de l’espace |
| Industriel |
| Aménagement |
| construction partielle |
| Disponible |
| Maintenant |
RDC - 19
| Taille |
| 1 150 pi² |
| Terme |
| Négociable |
| Taux de location |
| 28,00 $ CAD/pi²/an 2,33 $ CAD/pi²/mois 32 200 $ CAD/an 2 683 $ CAD/mois |
| Utilisation de l’espace |
| Industriel |
| Aménagement |
| construction partielle |
| Disponible |
| Maintenant |
RDC - 15
| Taille | 1 150 pi² |
| Terme | Négociable |
| Taux de location | 28,00 $ CAD/pi²/an |
| Utilisation de l’espace | Industriel |
| Aménagement | construction partielle |
| Disponible | Maintenant |
The unit benefits from a minimum eaves height of approximately 5 metres and is equipped with three-phase power throughout. Access is provided via an electrically operated roller shutter door, with ancillary accommodation including a fitted kitchen and WC facilities. The building has been designed with low-carbon and energy-efficient measures in mind and achieves an EPC rating of A, incorporating photovoltaic roof panels and energy-efficient LED lighting throughout.
- Classe d’utilisation : E
- 1 accès plain-pied
- Espace en excellent état
- Peut être associé à un ou plusieurs espaces supplémentaires pour obtenir jusqu’à 2 300 pi² d’espace adjacent.
- Entreposage sécurisé
- Lumière naturelle
- Stores automatiques
- Installations WC abandonnées
- Cote de rendement énergétique - A
- Low Carbon & Energy Efficient Measures
- Electrically Operated Roller Shutter
- Kitchen
RDC - 16
| Taille | 1 150 pi² |
| Terme | Négociable |
| Taux de location | 28,00 $ CAD/pi²/an |
| Utilisation de l’espace | Industriel |
| Aménagement | construction partielle |
| Disponible | Maintenant |
The unit benefits from a minimum eaves height of approximately 5 metres and is equipped with three-phase power throughout. Access is provided via an electrically operated roller shutter door, with ancillary accommodation including a fitted kitchen and WC facilities. The building has been designed with low-carbon and energy-efficient measures in mind and achieves an EPC rating of A, incorporating photovoltaic roof panels and energy-efficient LED lighting throughout.
- Classe d’utilisation : E
- 1 accès plain-pied
- Espace en excellent état
- Peut être associé à un ou plusieurs espaces supplémentaires pour obtenir jusqu’à 2 300 pi² d’espace adjacent.
- Entreposage sécurisé
- Lumière naturelle
- Stores automatiques
- Installations WC abandonnées
- Cote de rendement énergétique - A
- Low Carbon & Energy Efficient Measures
- Electrically Operated Roller Shutter
- Kitchen
RDC - 19
| Taille | 1 150 pi² |
| Terme | Négociable |
| Taux de location | 28,00 $ CAD/pi²/an |
| Utilisation de l’espace | Industriel |
| Aménagement | construction partielle |
| Disponible | Maintenant |
The unit benefits from a minimum eaves height of approximately 5 metres and is equipped with three-phase power throughout. Access is provided via an electrically operated roller shutter door, with ancillary accommodation including a fitted kitchen and WC facilities. The building has been designed with low-carbon and energy-efficient measures in mind and achieves an EPC rating of A, incorporating photovoltaic roof panels and energy-efficient LED lighting throughout.
- Classe d’utilisation : E
- 1 accès plain-pied
- Espace en excellent état
- Entreposage sécurisé
- Lumière naturelle
- Stores automatiques
- Installations WC abandonnées
- Cote de rendement énergétique - A
- Low Carbon & Energy Efficient Measures
- Electrically Operated Roller Shutter
- Kitchen
Aperçu de la propriété
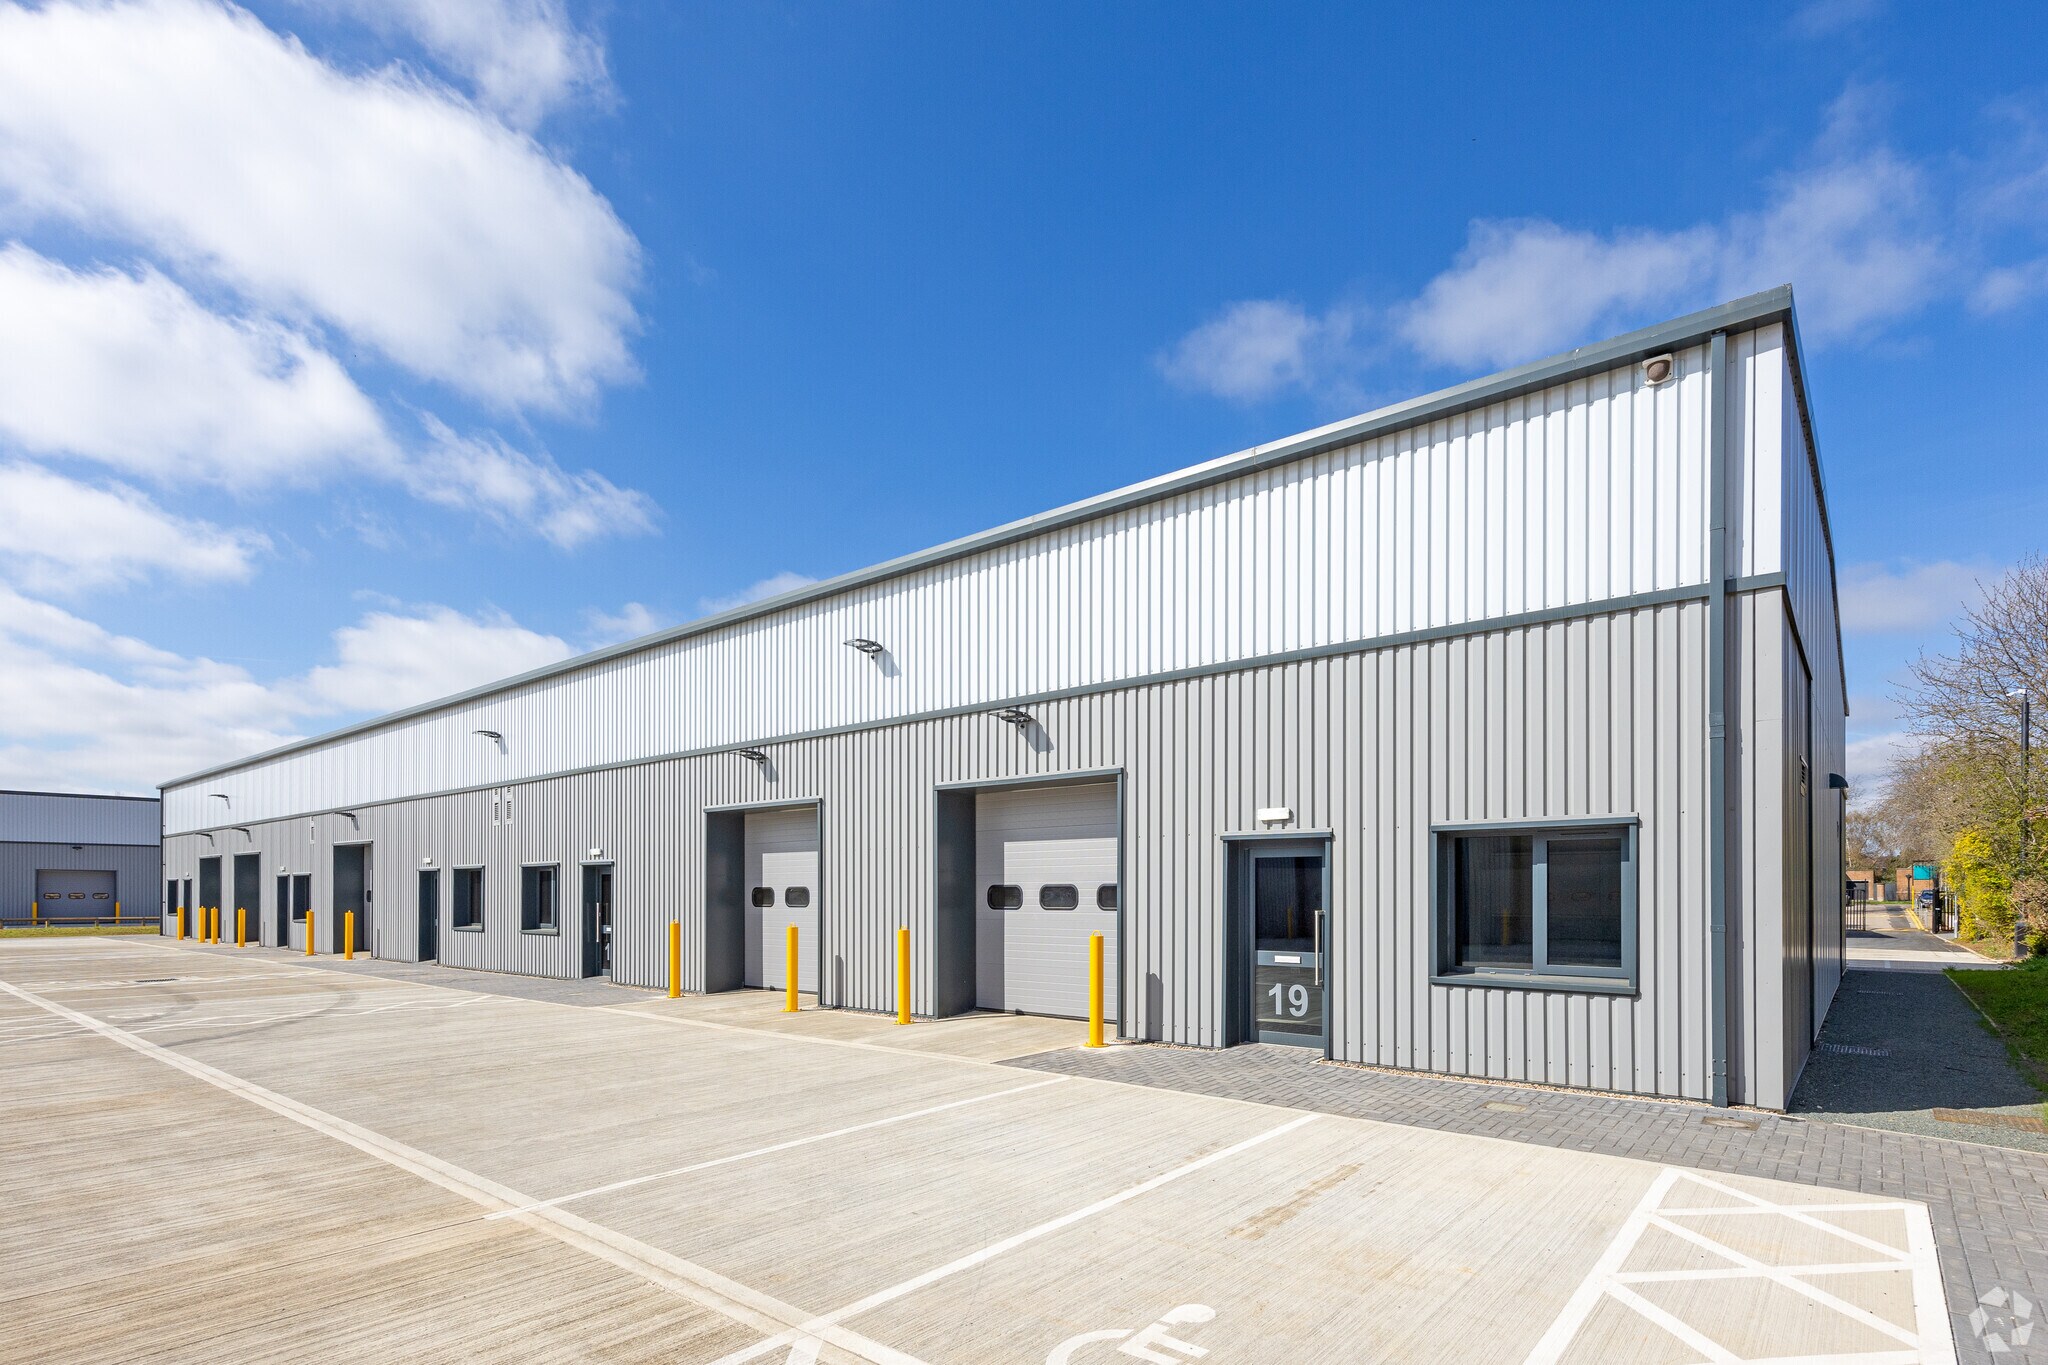
The property comprises a completed industrial development providing four modern industrial buildings, arranged to deliver a total of 21 units within Use Class E, together with associated car parking, servicing areas, cycle storage and landscaped external areas. The building is supported by dedicated on-site infrastructure and access roads and occupies a prominent position in Leicester, accessed via the western entrance on Blackbird Road. The site benefits from Class E3 use consent, 24/7 access, secure perimeter fencing and gated entry, monitored CCTV coverage and six on-site EV charging points. Situated in the heart of the Midlands, Leicester is a vibrant, colourful, and exciting region to eat, live and work, with something to offer for all. We have one of the youngest and most diverse communities in the UK offering a wealth of opportunities to expand and grow.
Faits sur l’installation entrepôt


Présenté par

Blackbird Industrial Park | Blackbird Rd
Hmm, il semble y avoir eu une erreur lors de l’envoi de votre message. Veuillez réessayer.
Merci! Votre message a été envoyé.