Votre courriel a été envoyé.

Blackwater Trading Estate 2 019–43 932 pi² d'espace disponible • Industriel • Maldon
Certaines informations ont été traduites automatiquement.
Faits saillants
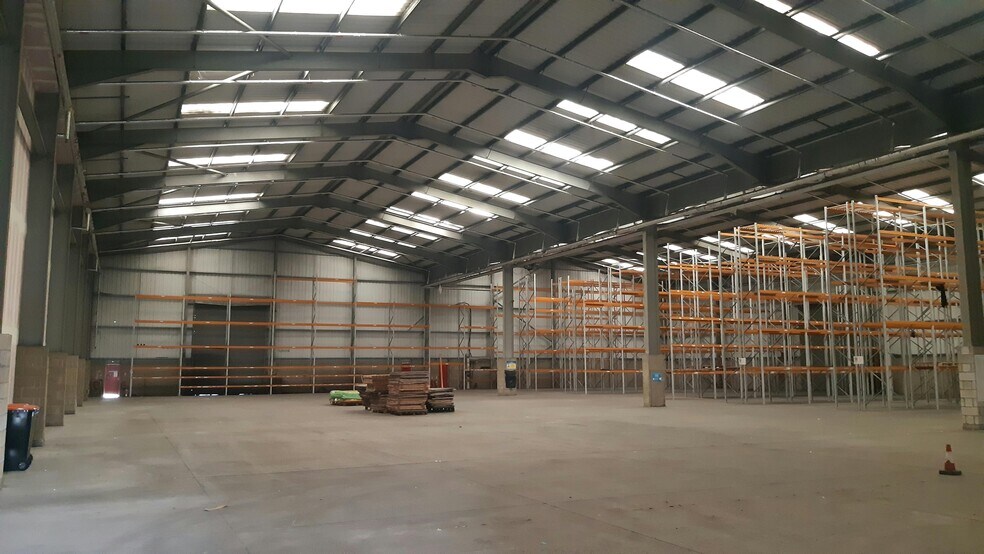
- 13,744 - 27,488 ft² (1,277 - 2,554 m²).
- Established estate with onsite security.
- New lease terms.
- Eaves height 8m (26 ft).
- Available combined or as single units.
- Racking available.
- No office space.
Caractéristiques
Tous les espaces disponibles(4)
Afficher les taux de location en
- Espace
- Taille
- Terme
- Taux de location
- Utilisation de l’espace
- Aménagement
- Disponible
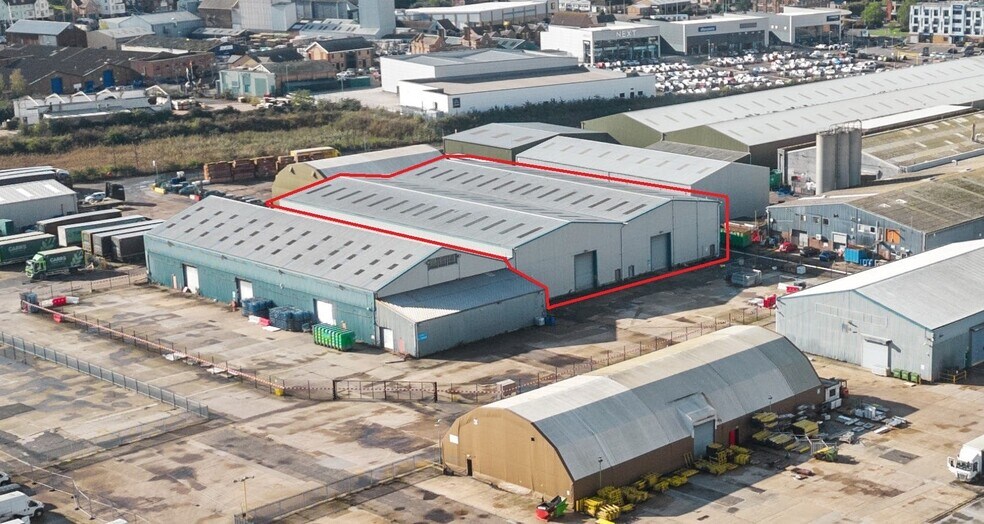
Unit 7 comprises a steel frame truss roof industrial building with 3 roller shutter loading doors to the side elevation. The unit has an eaves height of 6.09m (20’). In addition there is a lean-to extension to the front which has an eaves height of 4.36m (14,4”). Unit 8 comprises a steel portal frame building with roller shutter loading doors to the front and side elevations. It has an eaves height to the under haunch of 8.11m (26’7”).
- Classe d’utilisation : B2
- Air central et chauffage
- Installations WC abandonnées
- 3 volets roulants
- Peut être associé à un ou plusieurs espaces supplémentaires pour obtenir jusqu’à 30 188 pi² d’espace adjacent.
- Entreposage sécurisé
- Espace de cour supplémentaire pouvant atteindre 3 acres disponible
- hauteur de l'avant-toit de 6,09 m (20 pi)
Unit 7 comprises a steel frame truss roof industrial building with 3 roller shutter loading doors to the side elevation. The unit has an eaves height of 6.09m (20’). In addition there is a lean-to extension to the front which has an eaves height of 4.36m (14,4”). Unit 8 comprises a steel portal frame building with roller shutter loading doors to the front and side elevations. It has an eaves height to the under haunch of 8.11m (26’7”).
- Classe d’utilisation : B2
- Air central et chauffage
- Installations WC abandonnées
- 3 volets roulants
- Peut être associé à un ou plusieurs espaces supplémentaires pour obtenir jusqu’à 30 188 pi² d’espace adjacent.
- Entreposage sécurisé
- Espace de cour supplémentaire pouvant atteindre 3 acres disponible
- hauteur de l'avant-toit de 6,09 m (20 pi)
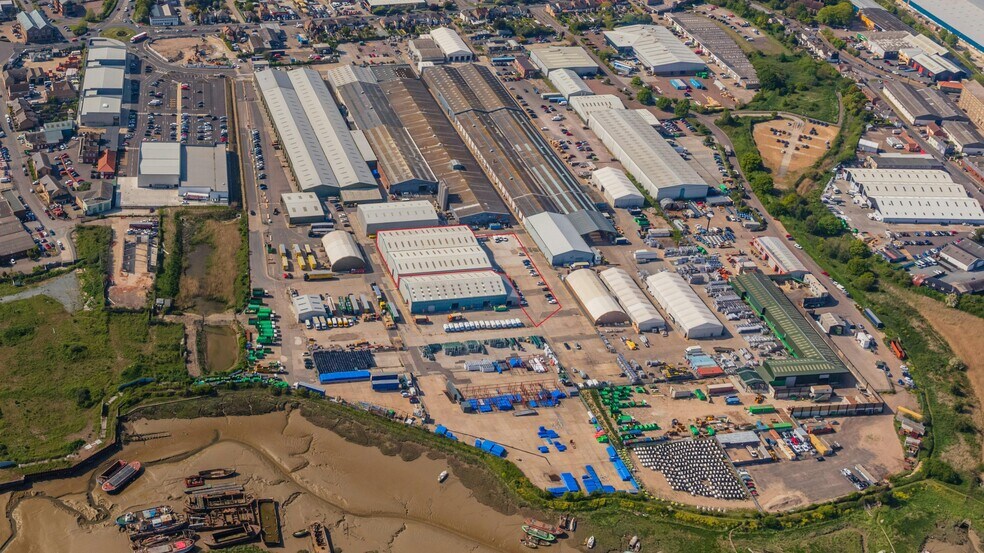
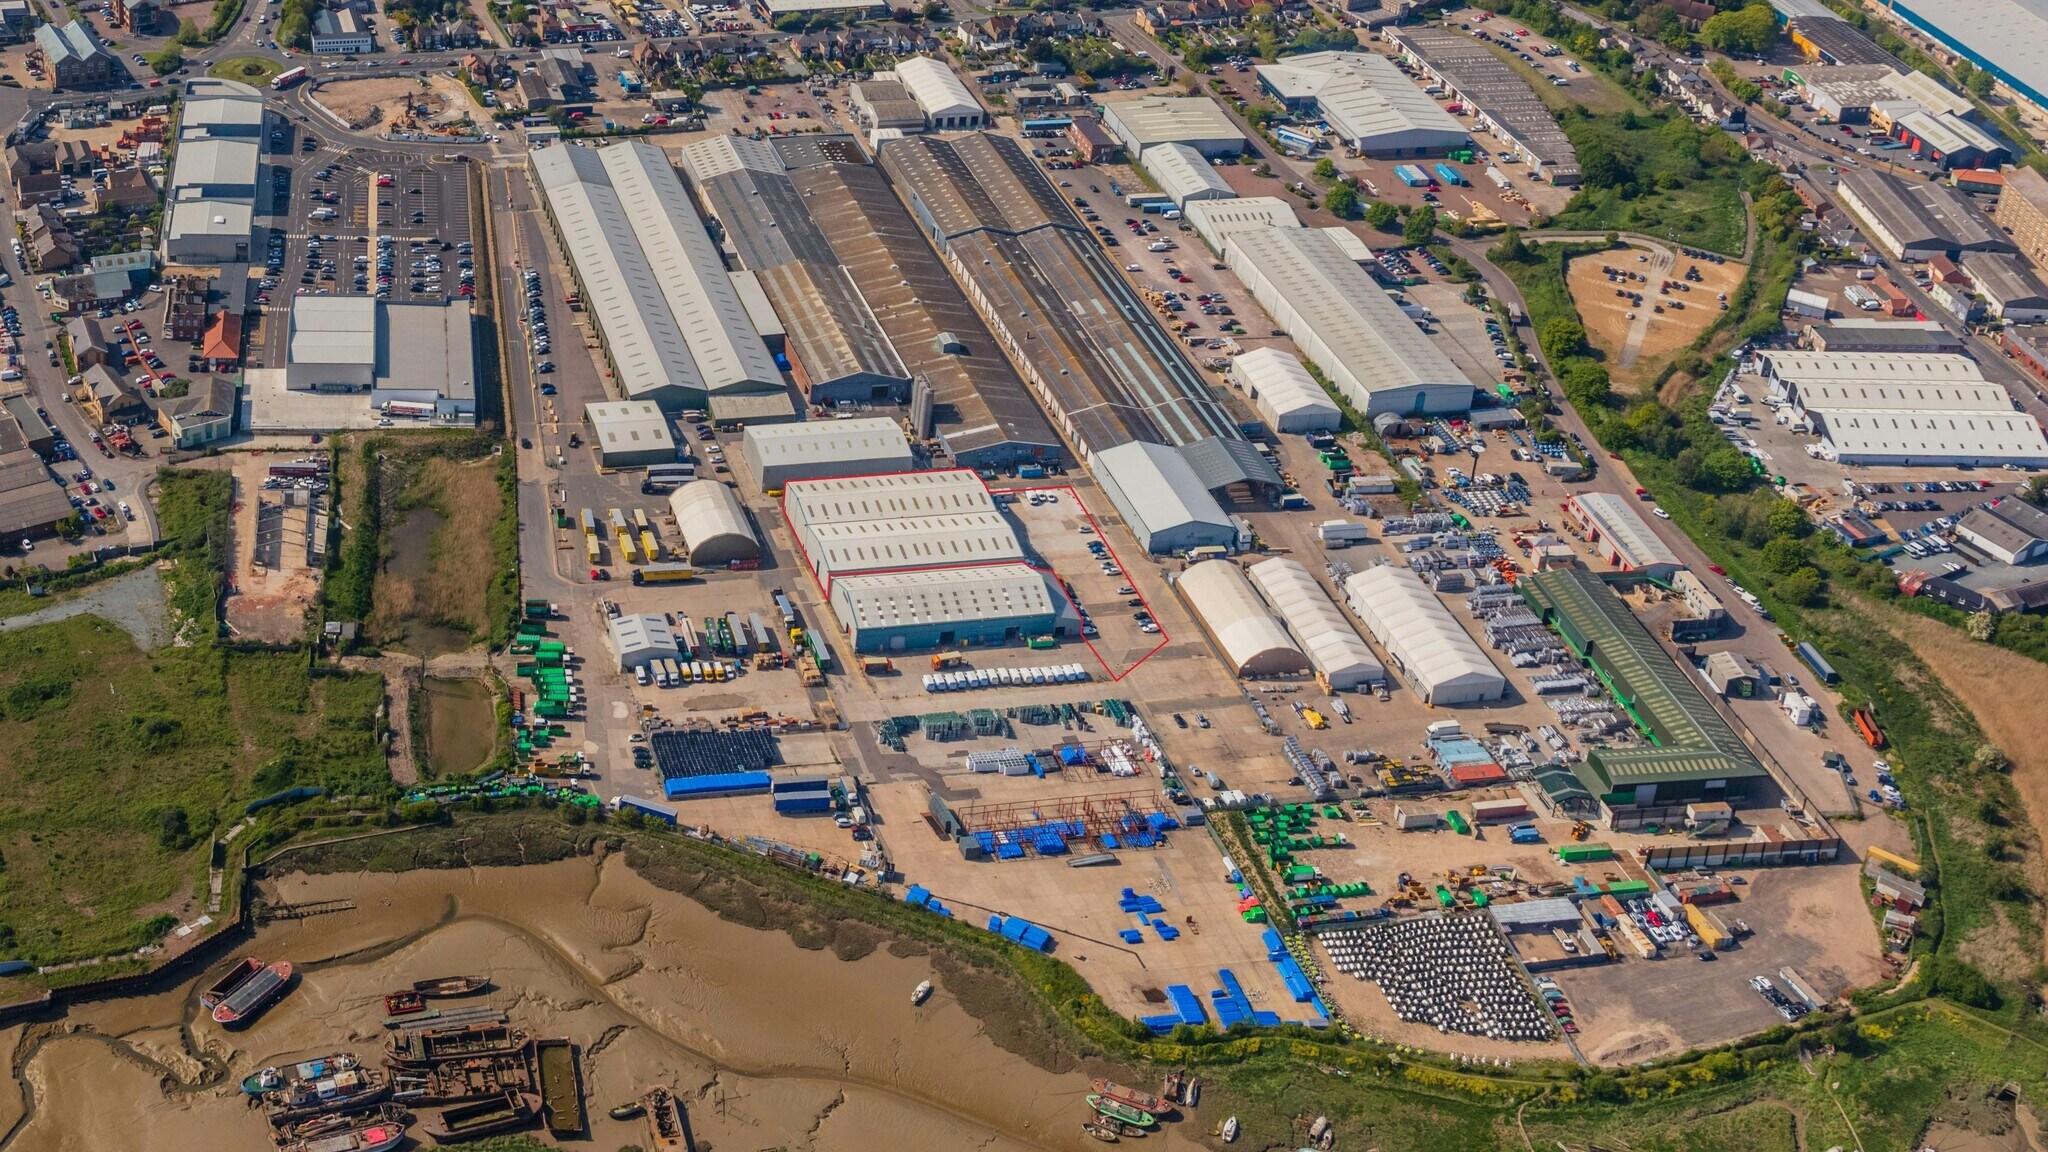
Located within the well-established Blackwater Trading Estate in Maldon, these versatile warehouse units present an exceptional opportunity for businesses requiring secure and adaptable space. Units 8A and 8B offer the flexibility to be leased individually or combined, featuring an impressive eaves height of 8m (26 ft) and large open floor areas designed for unobstructed storage and operational efficiency. The estate benefits from 24-hour manned security at its gated entrance, ensuring peace of mind for occupiers.eel portal frame building with roller shutter loading doors to the front and side elevations. It has an eaves height to the under haunch of 8.11m (26’7”).
- Classe d’utilisation : B2
- Air central et chauffage
- Installations WC abandonnées
- 3 volets roulants
- Peut être associé à un ou plusieurs espaces supplémentaires pour obtenir jusqu’à 30 188 pi² d’espace adjacent.
- Entreposage sécurisé
- Espace de cour supplémentaire pouvant atteindre 3 acres disponible
- hauteur de l'avant-toit de 6,09 m (20 pi)
Located within the well-established Blackwater Trading Estate in Maldon, these versatile warehouse units present an exceptional opportunity for businesses requiring secure and adaptable space. Units 8A and 8B offer the flexibility to be leased individually or combined, featuring an impressive eaves height of 8m (26 ft) and large open floor areas designed for unobstructed storage and operational efficiency. The estate benefits from 24-hour manned security at its gated entrance, ensuring peace of mind for occupiers.eel portal frame building with roller shutter loading doors to the front and side elevations. It has an eaves height to the under haunch of 8.11m (26’7”).
- Classe d’utilisation : B2
- Entreposage sécurisé
- Additional yard space of up to 3 acres available
- eaves height of 6.09m (20’)
- Air central et chauffage
- Installations WC abandonnées
- 3 roller shutters
| Espace | Taille | Terme | Taux de location | Utilisation de l’espace | Aménagement | Disponible |
| RDC - 7 | 14 425 pi² | Négociable | 13,45 $ CAD/pi²/an 1,12 $ CAD/pi²/mois 194 054 $ CAD/an 16 171 $ CAD/mois | Industriel | construction complète | Bail en cours |
| RDC - 7- Lead to Extension | 2 019 pi² | Négociable | 13,45 $ CAD/pi²/an 1,12 $ CAD/pi²/mois 27 161 $ CAD/an 2 263 $ CAD/mois | Industriel | construction complète | Bail en cours |
| RDC - 8A | 13 744 pi² | Négociable | Sur demande Sur demande Sur demande Sur demande | Industriel | construction complète | Bail en cours |
| RDC - 8B | 13 744 pi² | Négociable | Sur demande Sur demande Sur demande Sur demande | Industriel | construction complète | Bail en cours |
RDC - 7
| Taille |
| 14 425 pi² |
| Terme |
| Négociable |
| Taux de location |
| 13,45 $ CAD/pi²/an 1,12 $ CAD/pi²/mois 194 054 $ CAD/an 16 171 $ CAD/mois |
| Utilisation de l’espace |
| Industriel |
| Aménagement |
| construction complète |
| Disponible |
| Bail en cours |
RDC - 7- Lead to Extension
| Taille |
| 2 019 pi² |
| Terme |
| Négociable |
| Taux de location |
| 13,45 $ CAD/pi²/an 1,12 $ CAD/pi²/mois 27 161 $ CAD/an 2 263 $ CAD/mois |
| Utilisation de l’espace |
| Industriel |
| Aménagement |
| construction complète |
| Disponible |
| Bail en cours |
RDC - 8A
| Taille |
| 13 744 pi² |
| Terme |
| Négociable |
| Taux de location |
| Sur demande Sur demande Sur demande Sur demande |
| Utilisation de l’espace |
| Industriel |
| Aménagement |
| construction complète |
| Disponible |
| Bail en cours |
RDC - 8B
| Taille |
| 13 744 pi² |
| Terme |
| Négociable |
| Taux de location |
| Sur demande Sur demande Sur demande Sur demande |
| Utilisation de l’espace |
| Industriel |
| Aménagement |
| construction complète |
| Disponible |
| Bail en cours |
RDC - 7
| Taille | 14 425 pi² |
| Terme | Négociable |
| Taux de location | 13,45 $ CAD/pi²/an |
| Utilisation de l’espace | Industriel |
| Aménagement | construction complète |
| Disponible | Bail en cours |
Unit 7 comprises a steel frame truss roof industrial building with 3 roller shutter loading doors to the side elevation. The unit has an eaves height of 6.09m (20’). In addition there is a lean-to extension to the front which has an eaves height of 4.36m (14,4”). Unit 8 comprises a steel portal frame building with roller shutter loading doors to the front and side elevations. It has an eaves height to the under haunch of 8.11m (26’7”).
- Classe d’utilisation : B2
- Peut être associé à un ou plusieurs espaces supplémentaires pour obtenir jusqu’à 30 188 pi² d’espace adjacent.
- Air central et chauffage
- Entreposage sécurisé
- Installations WC abandonnées
- Espace de cour supplémentaire pouvant atteindre 3 acres disponible
- 3 volets roulants
- hauteur de l'avant-toit de 6,09 m (20 pi)
RDC - 7- Lead to Extension
| Taille | 2 019 pi² |
| Terme | Négociable |
| Taux de location | 13,45 $ CAD/pi²/an |
| Utilisation de l’espace | Industriel |
| Aménagement | construction complète |
| Disponible | Bail en cours |
Unit 7 comprises a steel frame truss roof industrial building with 3 roller shutter loading doors to the side elevation. The unit has an eaves height of 6.09m (20’). In addition there is a lean-to extension to the front which has an eaves height of 4.36m (14,4”). Unit 8 comprises a steel portal frame building with roller shutter loading doors to the front and side elevations. It has an eaves height to the under haunch of 8.11m (26’7”).
- Classe d’utilisation : B2
- Peut être associé à un ou plusieurs espaces supplémentaires pour obtenir jusqu’à 30 188 pi² d’espace adjacent.
- Air central et chauffage
- Entreposage sécurisé
- Installations WC abandonnées
- Espace de cour supplémentaire pouvant atteindre 3 acres disponible
- 3 volets roulants
- hauteur de l'avant-toit de 6,09 m (20 pi)
RDC - 8A
| Taille | 13 744 pi² |
| Terme | Négociable |
| Taux de location | Sur demande |
| Utilisation de l’espace | Industriel |
| Aménagement | construction complète |
| Disponible | Bail en cours |
Located within the well-established Blackwater Trading Estate in Maldon, these versatile warehouse units present an exceptional opportunity for businesses requiring secure and adaptable space. Units 8A and 8B offer the flexibility to be leased individually or combined, featuring an impressive eaves height of 8m (26 ft) and large open floor areas designed for unobstructed storage and operational efficiency. The estate benefits from 24-hour manned security at its gated entrance, ensuring peace of mind for occupiers.eel portal frame building with roller shutter loading doors to the front and side elevations. It has an eaves height to the under haunch of 8.11m (26’7”).
- Classe d’utilisation : B2
- Peut être associé à un ou plusieurs espaces supplémentaires pour obtenir jusqu’à 30 188 pi² d’espace adjacent.
- Air central et chauffage
- Entreposage sécurisé
- Installations WC abandonnées
- Espace de cour supplémentaire pouvant atteindre 3 acres disponible
- 3 volets roulants
- hauteur de l'avant-toit de 6,09 m (20 pi)
RDC - 8B
| Taille | 13 744 pi² |
| Terme | Négociable |
| Taux de location | Sur demande |
| Utilisation de l’espace | Industriel |
| Aménagement | construction complète |
| Disponible | Bail en cours |
Located within the well-established Blackwater Trading Estate in Maldon, these versatile warehouse units present an exceptional opportunity for businesses requiring secure and adaptable space. Units 8A and 8B offer the flexibility to be leased individually or combined, featuring an impressive eaves height of 8m (26 ft) and large open floor areas designed for unobstructed storage and operational efficiency. The estate benefits from 24-hour manned security at its gated entrance, ensuring peace of mind for occupiers.eel portal frame building with roller shutter loading doors to the front and side elevations. It has an eaves height to the under haunch of 8.11m (26’7”).
- Classe d’utilisation : B2
- Air central et chauffage
- Entreposage sécurisé
- Installations WC abandonnées
- Additional yard space of up to 3 acres available
- 3 roller shutters
- eaves height of 6.09m (20’)
Aperçu de la propriété
Maldon est un marché de l'estuaire Blackwater, dans l'Essex, qui compte 14 220 habitants (Recensement de 2011). Elle est située à 10 milles à l'est de la ville de Chelmsford, à 22 milles au sud-ouest de Colchester et à 7 milles au sud-est de Witham.
Faits sur l’installation fabrication



Présenté par
Blackwater Trading Estate
Hmm, il semble y avoir eu une erreur lors de l’envoi de votre message. Veuillez réessayer.
Merci! Votre message a été envoyé.