Votre courriel a été envoyé.
Challenge Court Blakewater Rd 4 500 pi² d'espace disponible • Industriel • Blackburn BB1 5QB
Certaines informations ont été traduites automatiquement.
Faits saillants
- Challenge Court is situated off Blakewater Road
- 0.5 miles from junction 6 of the M65 motorway
- The unit is approximately 1.5 miles from Blackburn town centre
Caractéristiques
Tous les espaces disponibles(1)
Afficher les taux de location en
- Espace
- Taille
- Terme
- Taux de location
- Utilisation de l’espace
- Aménagement
- Disponible
Les 2 espaces de cet immeuble doivent être loués ensemble, pour une superficie totale de 4 500 pi² (Zone contiguë):
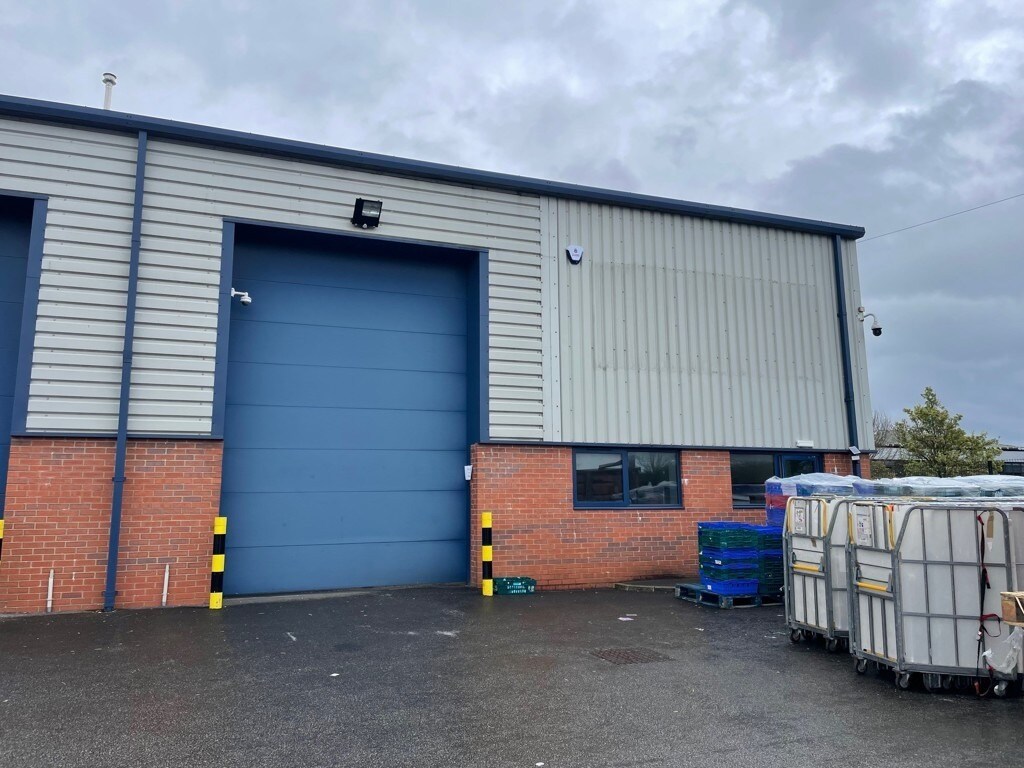


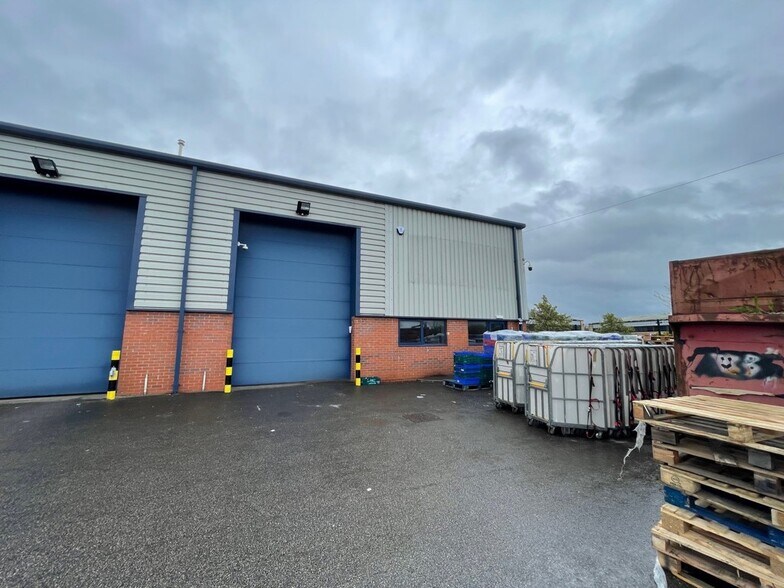
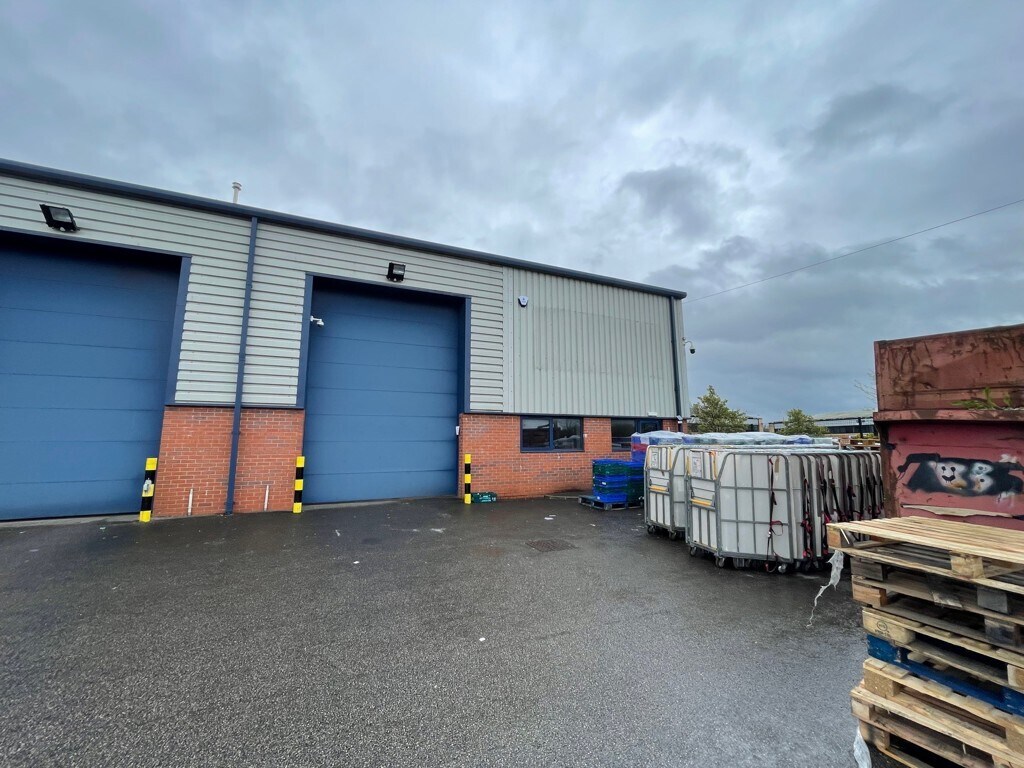
The property comprises an end terrace, high quality industrial unit constructed in 2016. It is steel portal frame construction overclad with profile metal sheeting incorporating translucent roof panels. It has the benefit of aluminium sealed, double glazed windows and personnel entrance to the front with loading provided by an electrically operated up and over roller shutter door. Internally, it has a reception area, open plan office with private office together with staff w.c and amenity facilities. The office area has the benefit of gas fired central heating, LED lighting within the suspended ceiling, carpet tiled floors and has been decorated throughout. A mezzanine floor has been constructed over the offices. The warehouse has an eaves height of 6 metres, LED lighting, concrete floor and three phase power. Externally, to the front is a shared yard together with parking. The unit is available by way of the following: 1. Assignment of the lease until September 2030 2. Sub-letting until September 2030 less one month 3. Grant of new lease for a longer period than remaining on the lease following the surrender of the existing lease
- Classe d’utilisation : B2
- Système de chauffage central
- Aire de réception
- Stores automatiques
- Cour
- Reception area
- Central heating
- Yard
- Comprend 3 000 pi² d’espace de bureau dédié
- Bureaux partitionnés
- Entreposage sécurisé
- Installations WC abandonnées
- Roller shutter door
- WC facilities
- LED Lighting
| Espace | Taille | Terme | Taux de location | Utilisation de l’espace | Aménagement | Disponible |
| RDC - Unit A3, Mezzanine - Unit A3 | 4 500 pi² | 5 ans | 12,40 $ CAD/pi²/an 1,03 $ CAD/pi²/mois 55 789 $ CAD/an 4 649 $ CAD/mois | Industriel | espace cloisonné | Maintenant |
RDC - Unit A3, Mezzanine - Unit A3
Les 2 espaces de cet immeuble doivent être loués ensemble, pour une superficie totale de 4 500 pi² (Zone contiguë):
| Taille |
|
RDC - Unit A3 - 3 000 pi²
Mezzanine - Unit A3 - 1 500 pi²
|
| Terme |
| 5 ans |
| Taux de location |
| 12,40 $ CAD/pi²/an 1,03 $ CAD/pi²/mois 55 789 $ CAD/an 4 649 $ CAD/mois |
| Utilisation de l’espace |
| Industriel |
| Aménagement |
| espace cloisonné |
| Disponible |
| Maintenant |
RDC - Unit A3, Mezzanine - Unit A3
| Taille |
RDC - Unit A3 - 3 000 pi²
Mezzanine - Unit A3 - 1 500 pi²
|
| Terme | 5 ans |
| Taux de location | 12,40 $ CAD/pi²/an |
| Utilisation de l’espace | Industriel |
| Aménagement | espace cloisonné |
| Disponible | Maintenant |
The property comprises an end terrace, high quality industrial unit constructed in 2016. It is steel portal frame construction overclad with profile metal sheeting incorporating translucent roof panels. It has the benefit of aluminium sealed, double glazed windows and personnel entrance to the front with loading provided by an electrically operated up and over roller shutter door. Internally, it has a reception area, open plan office with private office together with staff w.c and amenity facilities. The office area has the benefit of gas fired central heating, LED lighting within the suspended ceiling, carpet tiled floors and has been decorated throughout. A mezzanine floor has been constructed over the offices. The warehouse has an eaves height of 6 metres, LED lighting, concrete floor and three phase power. Externally, to the front is a shared yard together with parking. The unit is available by way of the following: 1. Assignment of the lease until September 2030 2. Sub-letting until September 2030 less one month 3. Grant of new lease for a longer period than remaining on the lease following the surrender of the existing lease
- Classe d’utilisation : B2
- Comprend 3 000 pi² d’espace de bureau dédié
- Système de chauffage central
- Bureaux partitionnés
- Aire de réception
- Entreposage sécurisé
- Stores automatiques
- Installations WC abandonnées
- Cour
- Roller shutter door
- Reception area
- WC facilities
- Central heating
- LED Lighting
- Yard
Aperçu de la propriété
Challenge Court is situated off Blakewater Road on the popular Greenbank Business Park. The unit is approximately 1.5 miles from Blackburn town centre and 0.5 miles from junction 6 of the M65 motorway.
Faits sur l’installation entrepôt
Sélectionner des locataires
- Étage
- Nom du locataire
- Secteur
- REZ-DE-CHAUSSÉE
- Ford
- Fabrication
- REZ-DE-CHAUSSÉE
- Handelsbanken Ltd.
- Finance et assurances


Présenté par

Challenge Court | Blakewater Rd
Hmm, il semble y avoir eu une erreur lors de l’envoi de votre message. Veuillez réessayer.
Merci! Votre message a été envoyé.