Votre courriel a été envoyé.


Bloxwich Industrial Estate Bloxwich Ln 20 246–40 498 pi² d'espace disponible • Industriel • Walsall WS2 8TF
Certaines informations ont été traduites automatiquement.
Faits saillants
- Located within a secure well managed estate and additional communal parking
- Good road communications
- Good onsite parking provision
Caractéristiques
Tous les espaces disponibles(2)
Afficher les taux de location en
- Espace
- Taille
- Terme
- Taux de location
- Utilisation de l’espace
- Aménagement
- Disponible
Available on new full repairing and insuring leases.Rents from £3.50 per sq ft*
- Classe d’utilisation : B2
- Peut être associé à un ou plusieurs espaces supplémentaires pour obtenir jusqu’à 40 498 pi² d’espace adjacent.
- Cour
- Communal parking
- Espace en excellent état
- Stores automatiques
- Roller shutter door
- 5.4 m eaves height
Available on new full repairing and insuring leases.Rents from £3.50 per sq ft*
- Classe d’utilisation : B2
- Peut être associé à un ou plusieurs espaces supplémentaires pour obtenir jusqu’à 40 498 pi² d’espace adjacent.
- Cour
- Communal parking
- Espace en excellent état
- Stores automatiques
- Roller shutter door
- 5.4 m eaves height
| Espace | Taille | Terme | Taux de location | Utilisation de l’espace | Aménagement | Disponible |
| RDC - Unit 2 | 20 252 pi² | Négociable | 6,55 $ CAD/pi²/an 0,55 $ CAD/pi²/mois 132 552 $ CAD/an 11 046 $ CAD/mois | Industriel | construction partielle | Maintenant |
| RDC - Unit 6 | 20 246 pi² | Négociable | 6,55 $ CAD/pi²/an 0,55 $ CAD/pi²/mois 132 513 $ CAD/an 11 043 $ CAD/mois | Industriel | construction partielle | Maintenant |
RDC - Unit 2
| Taille |
| 20 252 pi² |
| Terme |
| Négociable |
| Taux de location |
| 6,55 $ CAD/pi²/an 0,55 $ CAD/pi²/mois 132 552 $ CAD/an 11 046 $ CAD/mois |
| Utilisation de l’espace |
| Industriel |
| Aménagement |
| construction partielle |
| Disponible |
| Maintenant |
RDC - Unit 6
| Taille |
| 20 246 pi² |
| Terme |
| Négociable |
| Taux de location |
| 6,55 $ CAD/pi²/an 0,55 $ CAD/pi²/mois 132 513 $ CAD/an 11 043 $ CAD/mois |
| Utilisation de l’espace |
| Industriel |
| Aménagement |
| construction partielle |
| Disponible |
| Maintenant |
RDC - Unit 2
| Taille | 20 252 pi² |
| Terme | Négociable |
| Taux de location | 6,55 $ CAD/pi²/an |
| Utilisation de l’espace | Industriel |
| Aménagement | construction partielle |
| Disponible | Maintenant |
Available on new full repairing and insuring leases.Rents from £3.50 per sq ft*
- Classe d’utilisation : B2
- Espace en excellent état
- Peut être associé à un ou plusieurs espaces supplémentaires pour obtenir jusqu’à 40 498 pi² d’espace adjacent.
- Stores automatiques
- Cour
- Roller shutter door
- Communal parking
- 5.4 m eaves height
RDC - Unit 6
| Taille | 20 246 pi² |
| Terme | Négociable |
| Taux de location | 6,55 $ CAD/pi²/an |
| Utilisation de l’espace | Industriel |
| Aménagement | construction partielle |
| Disponible | Maintenant |
Available on new full repairing and insuring leases.Rents from £3.50 per sq ft*
- Classe d’utilisation : B2
- Espace en excellent état
- Peut être associé à un ou plusieurs espaces supplémentaires pour obtenir jusqu’à 40 498 pi² d’espace adjacent.
- Stores automatiques
- Cour
- Roller shutter door
- Communal parking
- 5.4 m eaves height
Aperçu de la propriété
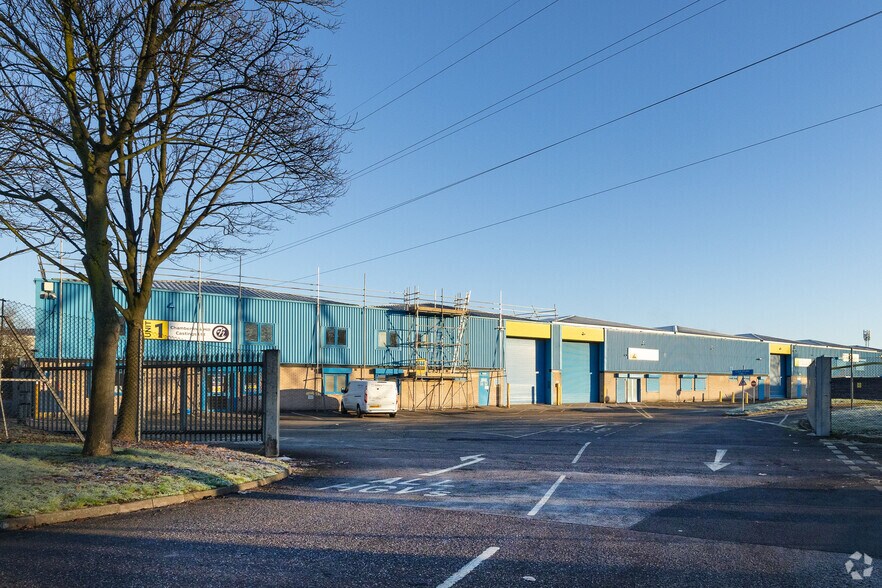
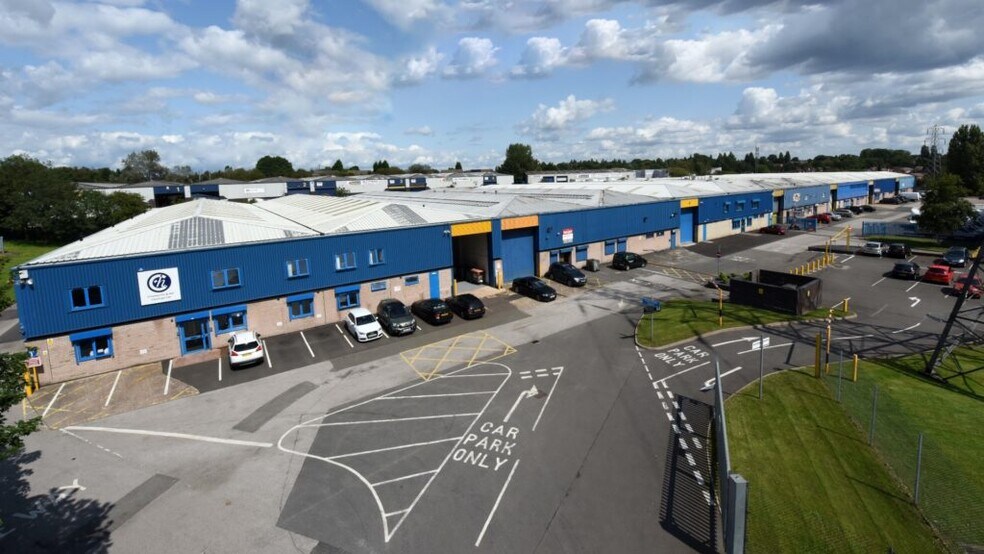
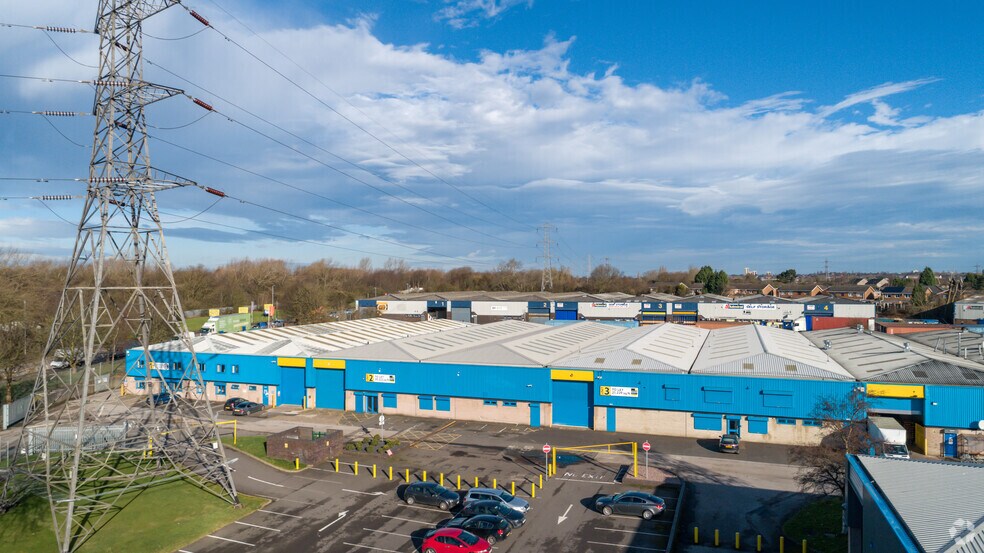
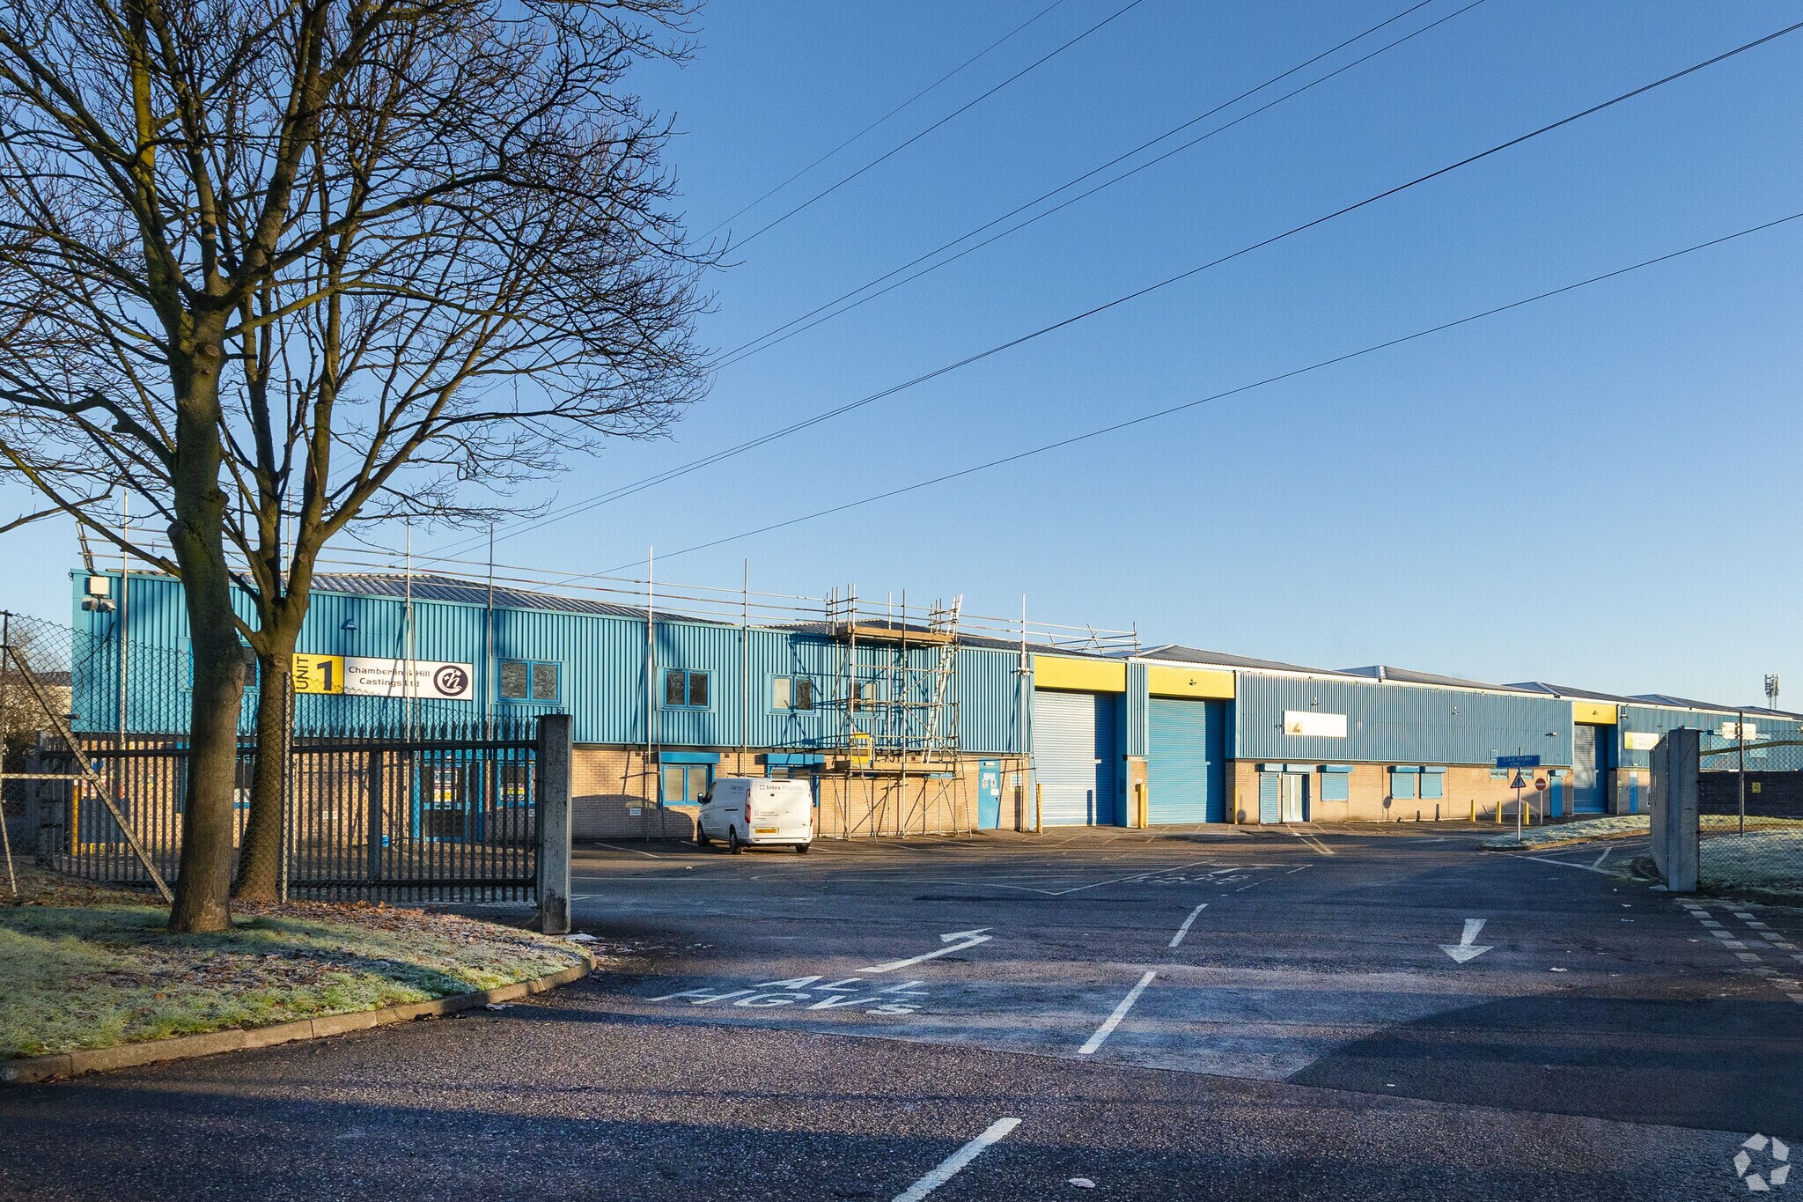
Bloxwich Industrial Estate, provides a terrace of seven self contained modern refurbished industrial warehouses, with individual units available from 20,478 square feet. Units are of a steel frame construction with part brick/ part steel elevations and pitched roofs, with a minimum internal haunch height of 5.4 metres and benefit from roller shutter door access at the front and rear within a secure well managed estate and additional communal parking. Bloxwich Industrial Estate is situated approximately 2 miles (3.2 km) north west of Walsall and occupies a strategic location less than 300m from junction 10 of the M6 motorway via the A454 Wolverhampton Road dual carriageway. The M54 and M6 Toll motorways are located 4.5 miles (7.2 km) and 6.5 miles (10.4 km) to the north respectively and the M5 motorway is located 4.2 miles (6.7 km) to the south.
Faits sur l’installation entrepôt
Sélectionner des locataires
- Étage
- Nom du locataire
- Secteur
- REZ-DE-CHAUSSÉE
- Bloxwich Energy Storage
- Transport et entreposage
- REZ-DE-CHAUSSÉE
- Logistique Solutions Ltd
- Services professionnels, scientifiques et techniques
- REZ-DE-CHAUSSÉE
- Polish Bakery Mazowsze
- Détaillant
- REZ-DE-CHAUSSÉE
- TBF
- Fabrication





Présenté par
Entreprise non fournie
Bloxwich Industrial Estate | Bloxwich Ln
Hmm, il semble y avoir eu une erreur lors de l’envoi de votre message. Veuillez réessayer.
Merci! Votre message a été envoyé.