Se Connecter/S’inscrire
Votre courriel a été envoyé.

Bognop Rd - Hilton Main Small Business Park Unité de condo • Industriel • 1 136 pi² • À vendre 331 972 $ CAD • Essington WV11 2BE
Certaines informations ont été traduites automatiquement.
Faits saillants de l'investissement
- Established industrial estate location
- Front parking for approx. 4 cars
- Adjacent to M54 Junction 1
Résumé de l'annonce
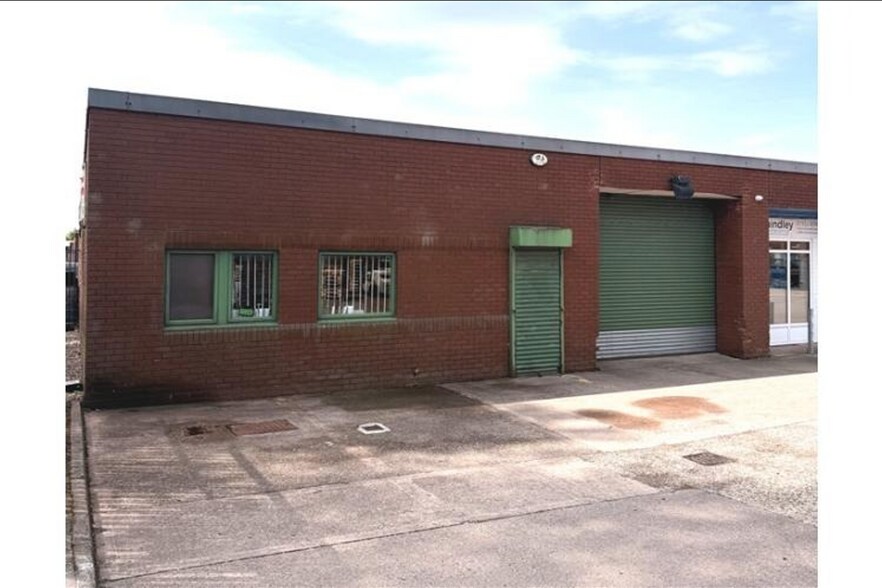
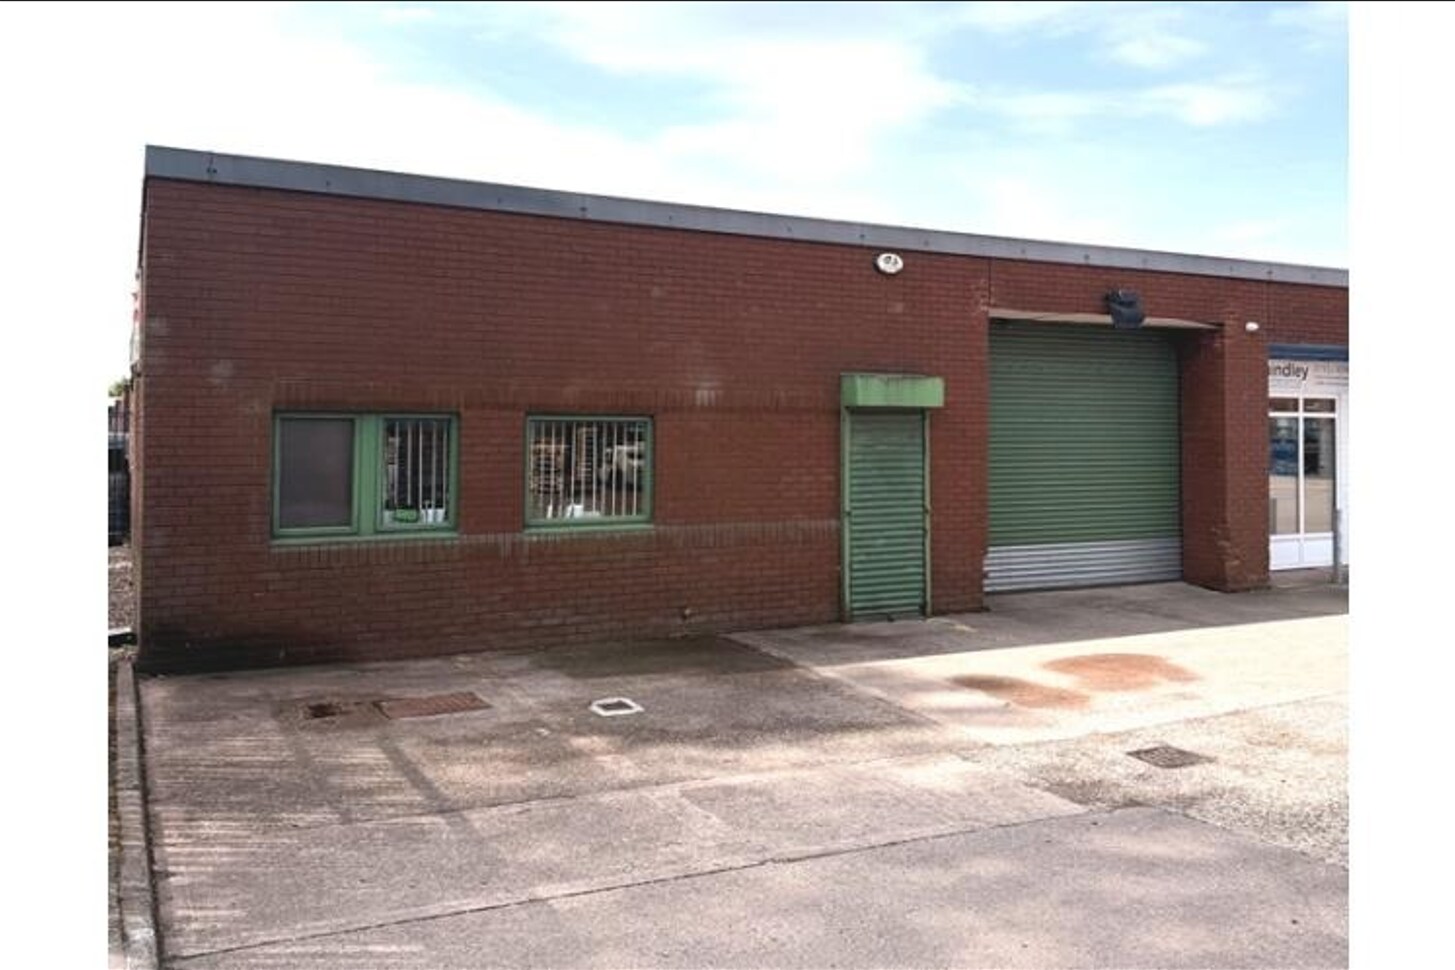
The property forms part of the Hilton Main Industrial Estate, an established employment location approximately four miles north of Wolverhampton city centre and adjacent to Junction 1 of the M54. The building comprises full-height brick and block elevations beneath an internally lined mono-pitch roof incorporating translucent roof lights. Front forecourt parking serves the unit, and the estate benefits from strong regional transport connectivity and access to the wider motorway network.
1 Unité disponible
- Unité
- Taille de l’unité
- Utilisation du condo
- Prix
- Revenu net d’exploitation
| Type de vente | Propriétaire utilisateur | Ancienneté | Pleine propriété / Bail à long terme |
| Nbre d’espaces de stationnement | 4 |
| Type de vente | Propriétaire utilisateur |
| Nbre d’espaces de stationnement | 4 |
| Ancienneté | Pleine propriété / Bail à long terme |
Description
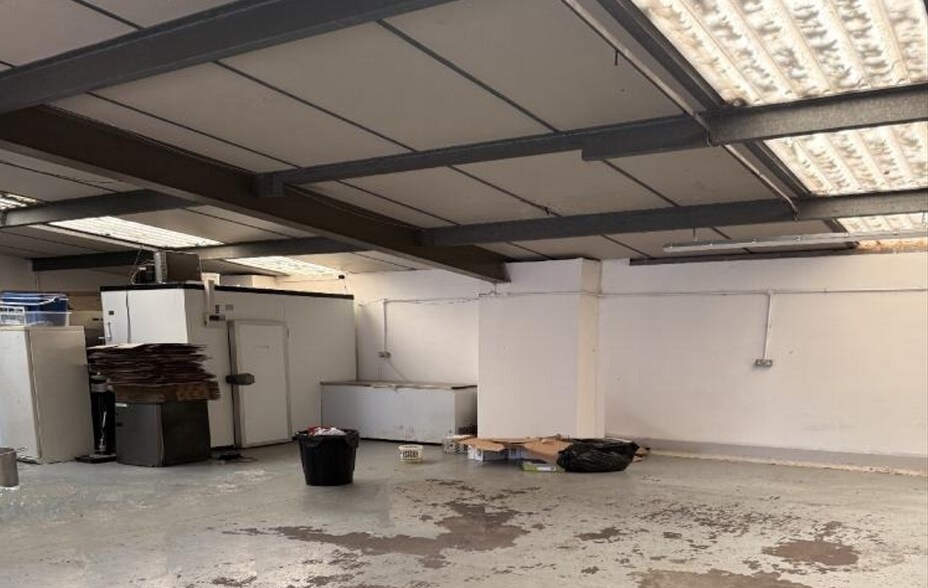
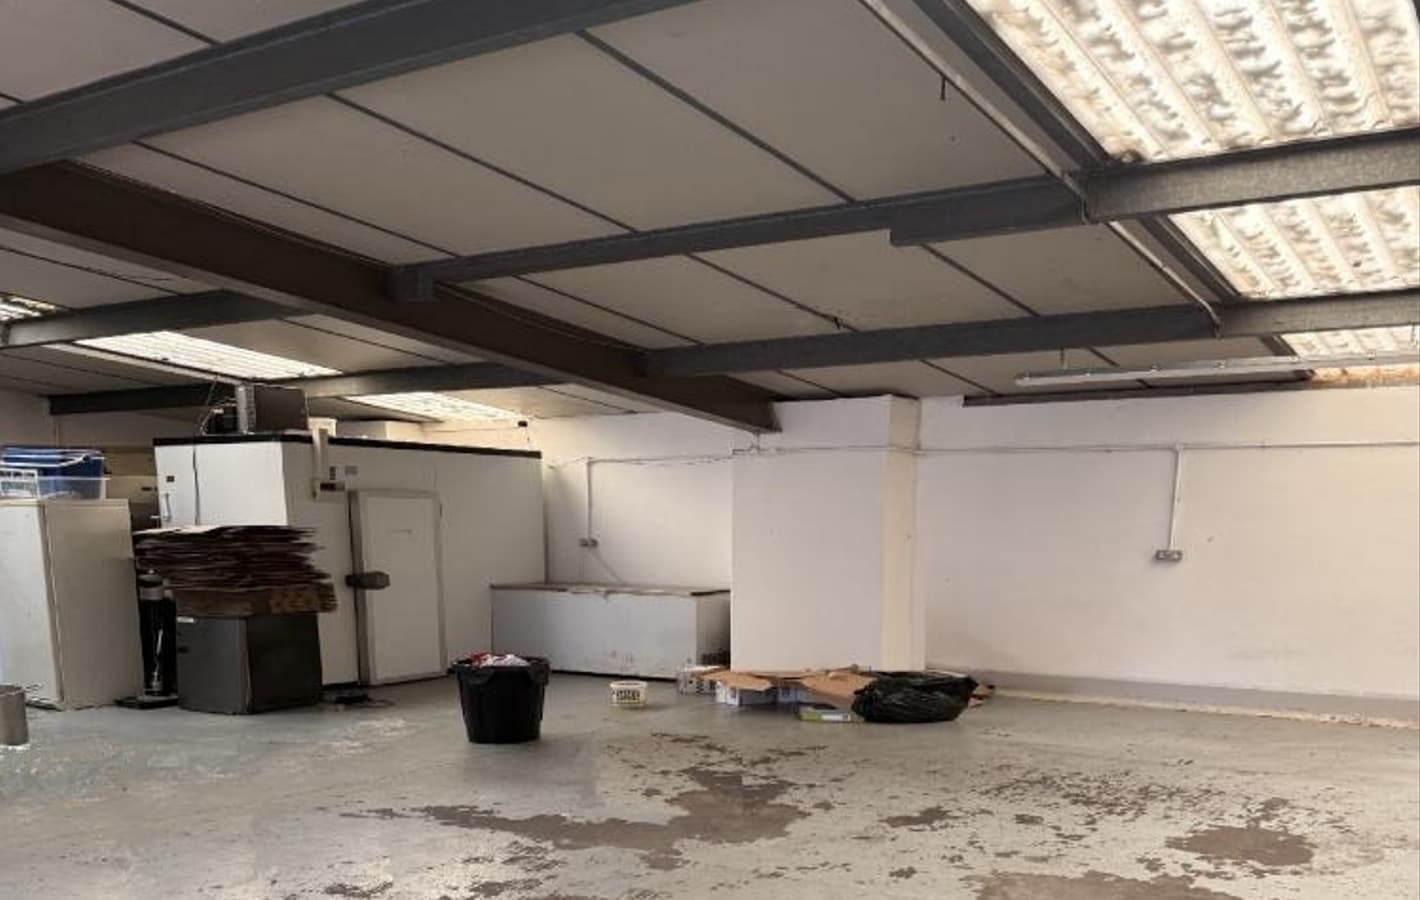
The property comprises an end of terrace unit with full height brick and block elevations, surmounted by an internally lined mono pitch roof with translucent roof sheets. Internally the unit benefits from roller shutter loading access, separate personnel door, internal office / prep area and W.C. facilities. The unit has the benefit of 3phase power and has recenlty undergone a re-wire to include new LED lighting. To the front of the unit is parking for approximatley 4 vehicles.
Notes sur la vente
The premises are leasehold for a term of 900 years from November 2007.
A service charge of £305 per quarter is payable towards the costs of maintenance of common areas and landscaping.
A service charge of £305 per quarter is payable towards the costs of maintenance of common areas and landscaping.
| Unité | Taille de l’unité | Utilisation du condo | Prix | Revenu net d’exploitation |
| Unité G1 | 1 136 pi² | Industriel | 331 972 $ CAD (292,23 $ CAD/pi²) | - |
Unité G1
| Taille de l’unité |
| 1 136 pi² |
| Utilisation du condo |
| Industriel |
| Prix |
| 331 972 $ CAD (292,23 $ CAD/pi²) |
| Revenu net d’exploitation |
| - |
1 de 1
Vidéos
Visite extérieure 3D Matterport
Visite 3D Matterport
Photos
Vue depuis la rue
Rue
Carte
Unité G1
| Taille de l’unité | 1 136 pi² |
| Utilisation du condo | Industriel |
| Prix | 331 972 $ CAD (292,23 $ CAD/pi²) |
| Revenu net d’exploitation | - |
| Type de vente | Propriétaire utilisateur |
| Nbre d’espaces de stationnement | 4 |
| Ancienneté | Pleine propriété / Bail à long terme |
| Description | |
| The property comprises an end of terrace unit with full height brick and block elevations, surmounted by an internally lined mono pitch roof with translucent roof sheets. Internally the unit benefits from roller shutter loading access, separate personnel door, internal office / prep area and W.C. facilities. The unit has the benefit of 3phase power and has recenlty undergone a re-wire to include new LED lighting. To the front of the unit is parking for approximatley 4 vehicles. | |
| Notes sur la vente | |
|
The premises are leasehold for a term of 900 years from November 2007. A service charge of £305 per quarter is payable towards the costs of maintenance of common areas and landscaping. |
Faits sur la propriété
Les informations ci-dessous concernent l’ensemble de l’immeuble. Les caractéristiques propres à chaque lot peuvent varier et sont précisées dans la description du lot présenté ci-dessus.
| Taille totale du bâtiment | 4 873 pi² | Planchers | 1 |
| Type de propriété | Industriel (Condo) | Superficie de plancher typique | 4 873 pi² |
| Sous-type de propriété | Entrepôt | Année de construction | 1970 |
| Classe d’immeuble | B | Taille du lot | 1,08 AC |
| Taille totale du bâtiment | 4 873 pi² |
| Type de propriété | Industriel (Condo) |
| Sous-type de propriété | Entrepôt |
| Classe d’immeuble | B |
| Planchers | 1 |
| Superficie de plancher typique | 4 873 pi² |
| Année de construction | 1970 |
| Taille du lot | 1,08 AC |
Commodités
- Stores automatiques
Services publics
- Éclairage
- Gaz
- Eau
- Égout
1 1

1 de 3
Vidéos
Visite extérieure 3D Matterport
Visite 3D Matterport
Photos
Vue depuis la rue
Rue
Carte
1 de 1

Présenté par
Bognop Rd - Hilton Main Small Business Park
Vous êtes déjà membre? Connectez-vous
Hmm, il semble y avoir eu une erreur lors de l’envoi de votre message. Veuillez réessayer.
Merci! Votre message a été envoyé.