Se Connecter/S’inscrire
Votre courriel a été envoyé.
Bold St Unité de condo • Industriel • 10 836 pi² • À vendre 1 793 695 $ CAD • Sheffield S9 2LR
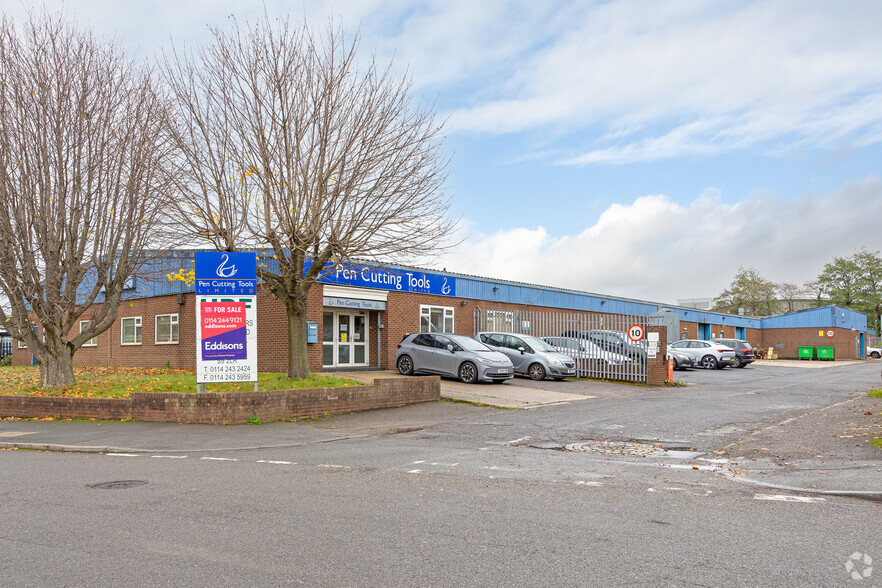
Certaines informations ont été traduites automatiquement.
Faits saillants de l'investissement
- Freehold warehouse/workshop opportunity in Sheffield's Lower Don Valley
- Three roller shutter doors allow efficient vehicle access and loading
- Large exclusive yard area provides operational and storage flexibility
Résumé de l'annonce
The premises include warehouse accommodation, office space, welfare facilities, an exclusive yard area, three roller shutter access doors, and open-span internal accommodation with approximately 3.5-meter eaves. The property is situated approximately three miles northeast of Sheffield City Centre and approximately 2.5 miles west of Junction 34 of the M1 Motorway.
1 Unité disponible
- Unité
- Taille de l’unité
- Utilisation du condo
- Prix
- Revenu net d’exploitation
| Type de vente | Propriétaire utilisateur | Ancienneté | Pleine propriété |
| Nbre d’espaces de stationnement | 4 |
| Type de vente | Propriétaire utilisateur |
| Nbre d’espaces de stationnement | 4 |
| Ancienneté | Pleine propriété |
Description
Units 1 to 3, Bold Street present an opportunity to acquire a freehold industrial asset within Sheffield's established Lower Don Valley commercial area. The property is configured as a double-bay warehouse/workshop with a substantial dedicated yard area positioned to the front of the premises. Access is provided through three roller shutter loading doors, serving open-span warehouse accommodation with approximately 3.5-meter eaves and a solid concrete floor, supporting a range of manufacturing, storage, distribution, and trade-related occupier requirements.
Notes sur la vente
Accommodation comprises warehouse space across Unit 1 together with additional warehousing, office accommodation, and welfare facilities within Unit 2. The property is held freehold and benefits from mains water, three-phase electricity, and drainage connections, according to the marketing information provided. Planning consent is understood to include B2 (General Industrial) and B8 (Storage and Distribution) uses, offering flexibility for owner-occupiers and investors seeking industrial premises within an established business location.
| Unité | Taille de l’unité | Utilisation du condo | Prix | Revenu net d’exploitation |
| Unité 1-3 | 10 836 pi² | Industriel | 1 793 695 $ CAD (165,53 $ CAD/pi²) | - |
Unité 1-3
| Taille de l’unité |
| 10 836 pi² |
| Utilisation du condo |
| Industriel |
| Prix |
| 1 793 695 $ CAD (165,53 $ CAD/pi²) |
| Revenu net d’exploitation |
| - |
1 de 0
Vidéos
Visite extérieure 3D Matterport
Visite 3D Matterport
Photos
Vue depuis la rue
Rue
Carte
Unité 1-3
| Taille de l’unité | 10 836 pi² |
| Utilisation du condo | Industriel |
| Prix | 1 793 695 $ CAD (165,53 $ CAD/pi²) |
| Revenu net d’exploitation | - |
| Type de vente | Propriétaire utilisateur |
| Nbre d’espaces de stationnement | 4 |
| Ancienneté | Pleine propriété |
| Description | |
| Units 1 to 3, Bold Street present an opportunity to acquire a freehold industrial asset within Sheffield's established Lower Don Valley commercial area. The property is configured as a double-bay warehouse/workshop with a substantial dedicated yard area positioned to the front of the premises. Access is provided through three roller shutter loading doors, serving open-span warehouse accommodation with approximately 3.5-meter eaves and a solid concrete floor, supporting a range of manufacturing, storage, distribution, and trade-related occupier requirements.</li></ul> | |
| Notes sur la vente | |
| Accommodation comprises warehouse space across Unit 1 together with additional warehousing, office accommodation, and welfare facilities within Unit 2. The property is held freehold and benefits from mains water, three-phase electricity, and drainage connections, according to the marketing information provided. Planning consent is understood to include B2 (General Industrial) and B8 (Storage and Distribution) uses, offering flexibility for owner-occupiers and investors seeking industrial premises within an established business location.</li></ul> |
Faits sur la propriété
Les informations ci-dessous concernent l’ensemble de l’immeuble. Les caractéristiques propres à chaque lot peuvent varier et sont précisées dans la description du lot présenté ci-dessus.
| Taille totale du bâtiment | 15 214 pi² | Superficie de plancher typique | 15 214 pi² |
| Type de propriété | Industriel (Condo) | Année de construction | 1995 |
| Sous-type de propriété | Entrepôt | Taille du lot | 1,40 AC |
| Classe d’immeuble | C | Ratio de stationnement | 3,75/1 000 pi² |
| Planchers | 1 |
| Taille totale du bâtiment | 15 214 pi² |
| Type de propriété | Industriel (Condo) |
| Sous-type de propriété | Entrepôt |
| Classe d’immeuble | C |
| Planchers | 1 |
| Superficie de plancher typique | 15 214 pi² |
| Année de construction | 1995 |
| Taille du lot | 1,40 AC |
| Ratio de stationnement | 3,75/1 000 pi² |
Commodités
- Accès 24 heures
- Cour
- Espace d'entreposage
- Détecteur de fumée
Services publics
- Éclairage
- Gaz
- Eau
- Égout
- Chauffage
1 1

1 de 2
Vidéos
Visite extérieure 3D Matterport
Visite 3D Matterport
Photos
Vue depuis la rue
Rue
Carte
1 de 1

Présenté par

Bold St
Vous êtes déjà membre? Connectez-vous
Hmm, il semble y avoir eu une erreur lors de l’envoi de votre message. Veuillez réessayer.
Merci! Votre message a été envoyé.