Votre courriel a été envoyé.
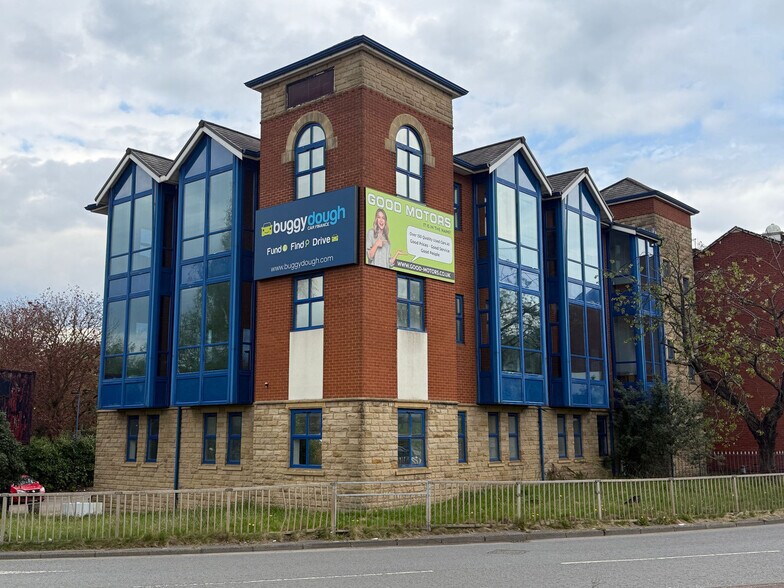
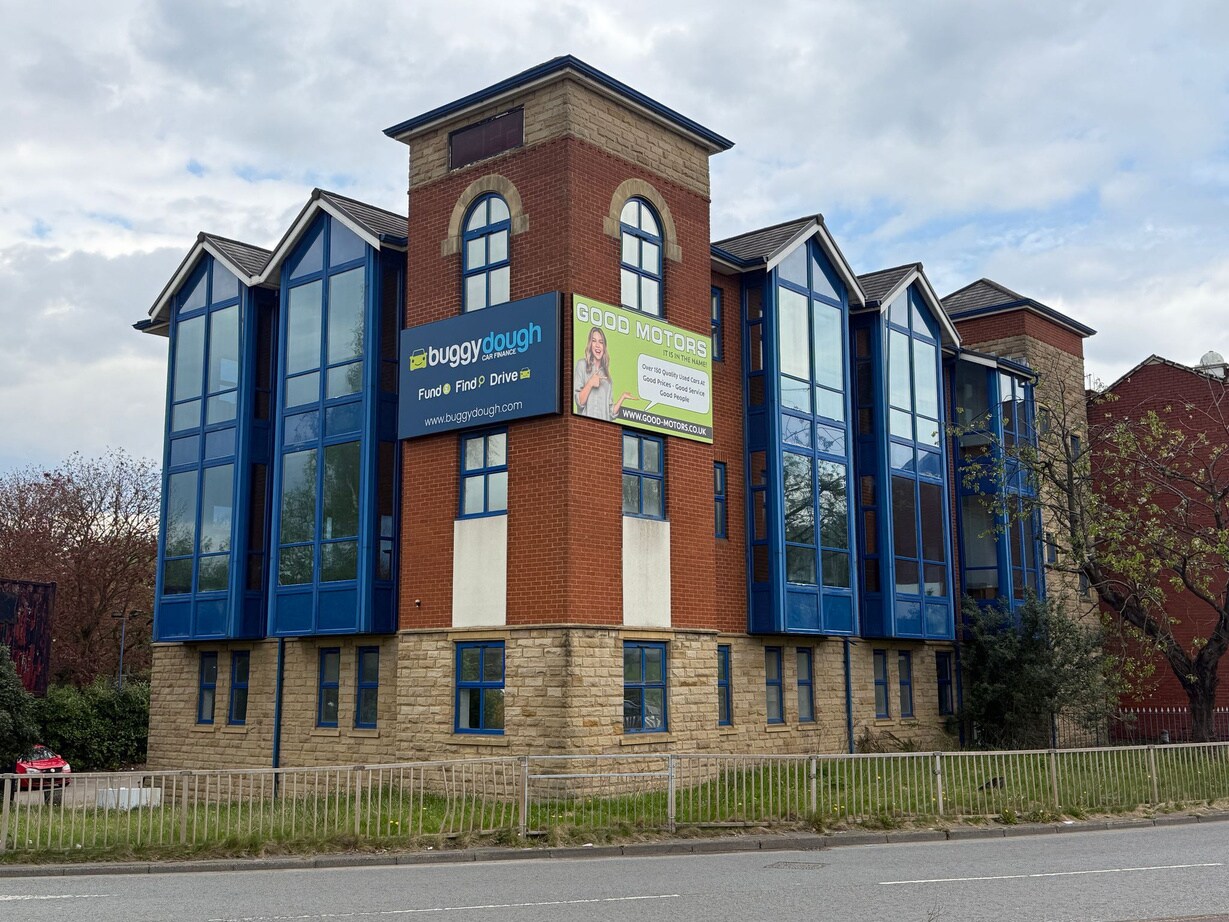
Inwood House Bolton St 2 572–8 000 pi² d'espace disponible • Bureau • Bury BL9 0LN
Certaines informations ont été traduites automatiquement.
Faits saillants
- Prominent town centre building with distinctive clocktower feature
- Suitable for a variety of retail, leisure and fitness uses, subject to consent
- Passenger lift and facilities on each floor
- Flexible accommodation available from approximately 2,572 sq ft to 8,000 sq ft
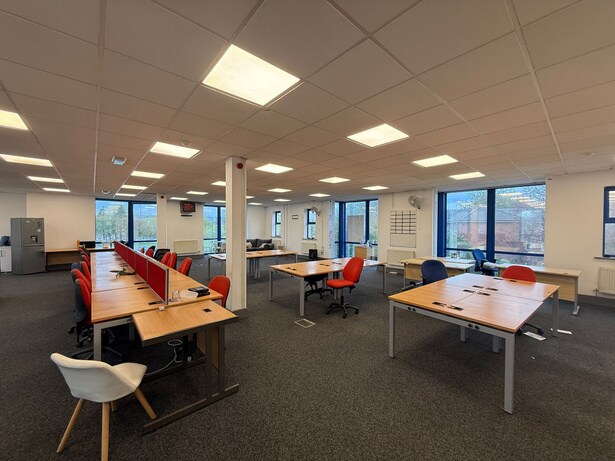
- Large open-plan floorplates with extensive natural light
- Secure private parking for approximately 30 vehicles
Tous les espaces disponibles(3)
Afficher les taux de location en
- Espace
- Taille
- Terme
- Taux de location
- Utilisation de l’espace
- Aménagement
- Disponible
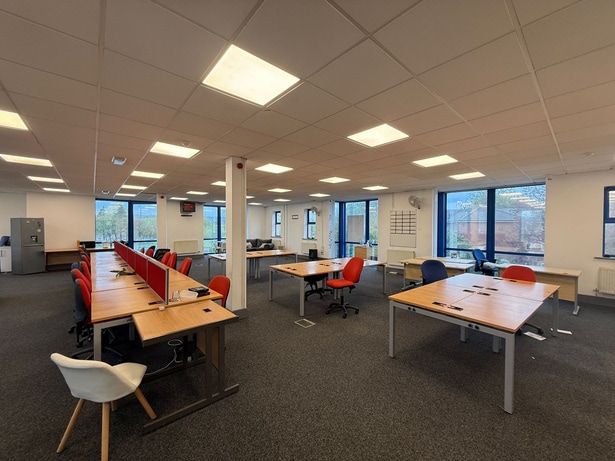


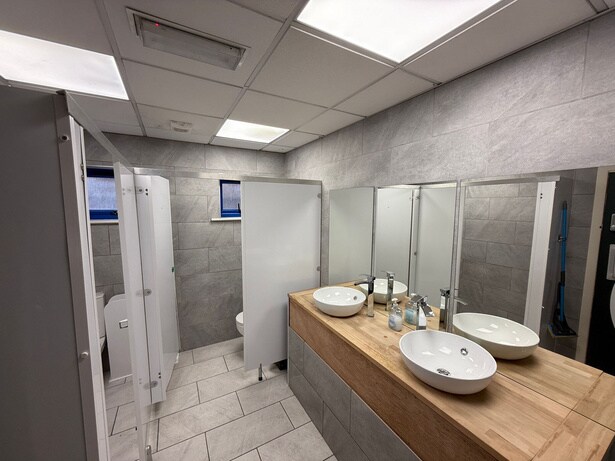
The available accommodation comprises flexible open-plan space within a prominent town centre building. The first and second floors provide large floorplates with extensive glazing and strong levels of natural light, while the ground floor can be configured to suit a variety of occupier requirements. Each level benefits from its own kitchen and W/C facilities, with central heating, floor-mounted power provision and passenger lift access throughout.
- Classe d’utilisation : E
- Disposition du plan d’étage ouverte en général
- Bureaux partitionnés
- Système de chauffage central
- Lumière naturelle
- Plan ouvert
- Kitchen & W/C facilities on each floor
- Central heating
- Floor-mounted power boxes
- Partiellement construit comme Bureau standard
- Convient pour 7 à 21 personnes
- Peut être associé à un ou plusieurs espaces supplémentaires pour obtenir jusqu’à 8 000 pi² d’espace adjacent.
- Entreposage sécurisé
- Installations WC abandonnées
- Flexible open-plan accommodation
- Extensive natural light throughout
- Extensive glazing
The available accommodation comprises flexible open-plan space within a prominent town centre building. The first and second floors provide large floorplates with extensive glazing and strong levels of natural light, while the ground floor can be configured to suit a variety of occupier requirements. Each level benefits from its own kitchen and W/C facilities, with central heating, floor-mounted power provision and passenger lift access throughout.
- Classe d’utilisation : E
- Disposition du plan d’étage ouverte en général
- Bureaux partitionnés
- Système de chauffage central
- Lumière naturelle
- Plan ouvert
- Kitchen & W/C facilities on each floor
- Central heating
- Floor-mounted power boxes
- Partiellement construit comme Bureau standard
- Convient pour 7 à 22 personnes
- Peut être associé à un ou plusieurs espaces supplémentaires pour obtenir jusqu’à 8 000 pi² d’espace adjacent.
- Entreposage sécurisé
- Installations WC abandonnées
- Flexible open-plan accommodation
- Extensive natural light throughout
- Extensive glazing
The available accommodation comprises flexible open-plan space within a prominent town centre building. The first and second floors provide large floorplates with extensive glazing and strong levels of natural light, while the ground floor can be configured to suit a variety of occupier requirements. Each level benefits from its own kitchen and W/C facilities, with central heating, floor-mounted power provision and passenger lift access throughout.
- Classe d’utilisation : E
- Disposition du plan d’étage ouverte en général
- Bureaux partitionnés
- Système de chauffage central
- Lumière naturelle
- Plan ouvert
- Kitchen & W/C facilities on each floor
- Central heating
- Floor-mounted power boxes
- Partiellement construit comme Bureau standard
- Convient pour 7 à 22 personnes
- Peut être associé à un ou plusieurs espaces supplémentaires pour obtenir jusqu’à 8 000 pi² d’espace adjacent.
- Entreposage sécurisé
- Installations WC abandonnées
- Flexible open-plan accommodation
- Extensive natural light throughout
- Extensive glazing
| Espace | Taille | Terme | Taux de location | Utilisation de l’espace | Aménagement | Disponible |
| RDC | 2 572 pi² | 1-10 ans | Sur demande Sur demande Sur demande Sur demande | Bureau | construction partielle | Maintenant |
| 1er étage | 2 714 pi² | 1-10 ans | Sur demande Sur demande Sur demande Sur demande | Bureau | construction partielle | Maintenant |
| 2e étage | 2 714 pi² | 1-10 ans | Sur demande Sur demande Sur demande Sur demande | Bureau | construction partielle | Maintenant |
RDC
| Taille |
| 2 572 pi² |
| Terme |
| 1-10 ans |
| Taux de location |
| Sur demande Sur demande Sur demande Sur demande |
| Utilisation de l’espace |
| Bureau |
| Aménagement |
| construction partielle |
| Disponible |
| Maintenant |
1er étage
| Taille |
| 2 714 pi² |
| Terme |
| 1-10 ans |
| Taux de location |
| Sur demande Sur demande Sur demande Sur demande |
| Utilisation de l’espace |
| Bureau |
| Aménagement |
| construction partielle |
| Disponible |
| Maintenant |
2e étage
| Taille |
| 2 714 pi² |
| Terme |
| 1-10 ans |
| Taux de location |
| Sur demande Sur demande Sur demande Sur demande |
| Utilisation de l’espace |
| Bureau |
| Aménagement |
| construction partielle |
| Disponible |
| Maintenant |
RDC
| Taille | 2 572 pi² |
| Terme | 1-10 ans |
| Taux de location | Sur demande |
| Utilisation de l’espace | Bureau |
| Aménagement | construction partielle |
| Disponible | Maintenant |
The available accommodation comprises flexible open-plan space within a prominent town centre building. The first and second floors provide large floorplates with extensive glazing and strong levels of natural light, while the ground floor can be configured to suit a variety of occupier requirements. Each level benefits from its own kitchen and W/C facilities, with central heating, floor-mounted power provision and passenger lift access throughout.
- Classe d’utilisation : E
- Partiellement construit comme Bureau standard
- Disposition du plan d’étage ouverte en général
- Convient pour 7 à 21 personnes
- Bureaux partitionnés
- Peut être associé à un ou plusieurs espaces supplémentaires pour obtenir jusqu’à 8 000 pi² d’espace adjacent.
- Système de chauffage central
- Entreposage sécurisé
- Lumière naturelle
- Installations WC abandonnées
- Plan ouvert
- Flexible open-plan accommodation
- Kitchen & W/C facilities on each floor
- Extensive natural light throughout
- Central heating
- Extensive glazing
- Floor-mounted power boxes
1er étage
| Taille | 2 714 pi² |
| Terme | 1-10 ans |
| Taux de location | Sur demande |
| Utilisation de l’espace | Bureau |
| Aménagement | construction partielle |
| Disponible | Maintenant |
The available accommodation comprises flexible open-plan space within a prominent town centre building. The first and second floors provide large floorplates with extensive glazing and strong levels of natural light, while the ground floor can be configured to suit a variety of occupier requirements. Each level benefits from its own kitchen and W/C facilities, with central heating, floor-mounted power provision and passenger lift access throughout.
- Classe d’utilisation : E
- Partiellement construit comme Bureau standard
- Disposition du plan d’étage ouverte en général
- Convient pour 7 à 22 personnes
- Bureaux partitionnés
- Peut être associé à un ou plusieurs espaces supplémentaires pour obtenir jusqu’à 8 000 pi² d’espace adjacent.
- Système de chauffage central
- Entreposage sécurisé
- Lumière naturelle
- Installations WC abandonnées
- Plan ouvert
- Flexible open-plan accommodation
- Kitchen & W/C facilities on each floor
- Extensive natural light throughout
- Central heating
- Extensive glazing
- Floor-mounted power boxes
2e étage
| Taille | 2 714 pi² |
| Terme | 1-10 ans |
| Taux de location | Sur demande |
| Utilisation de l’espace | Bureau |
| Aménagement | construction partielle |
| Disponible | Maintenant |
The available accommodation comprises flexible open-plan space within a prominent town centre building. The first and second floors provide large floorplates with extensive glazing and strong levels of natural light, while the ground floor can be configured to suit a variety of occupier requirements. Each level benefits from its own kitchen and W/C facilities, with central heating, floor-mounted power provision and passenger lift access throughout.
- Classe d’utilisation : E
- Partiellement construit comme Bureau standard
- Disposition du plan d’étage ouverte en général
- Convient pour 7 à 22 personnes
- Bureaux partitionnés
- Peut être associé à un ou plusieurs espaces supplémentaires pour obtenir jusqu’à 8 000 pi² d’espace adjacent.
- Système de chauffage central
- Entreposage sécurisé
- Lumière naturelle
- Installations WC abandonnées
- Plan ouvert
- Flexible open-plan accommodation
- Kitchen & W/C facilities on each floor
- Extensive natural light throughout
- Central heating
- Extensive glazing
- Floor-mounted power boxes
Aperçu de la propriété
Inwood House is a detached multi-storey commercial building prominently positioned at the junction of Jubilee Way and Peel Way in Bury town centre. Originally developed as office accommodation, the property features extensive glazed elevations, a distinctive clocktower element, open-plan floor layouts and a secure rear car park. The building offers flexible occupation opportunities across multiple floors and benefits from convenient access to Bury Metrolink Station, the bus interchange and the M66 motorway.
- Système de sécurité
- Éclairage accentué
- Système de plancher surélevé
Faits sur la propriété


Présenté par
Lancashire Property Group NW Ltd
Inwood House | Bolton St
Hmm, il semble y avoir eu une erreur lors de l’envoi de votre message. Veuillez réessayer.
Merci! Votre message a été envoyé.