Votre courriel a été envoyé.
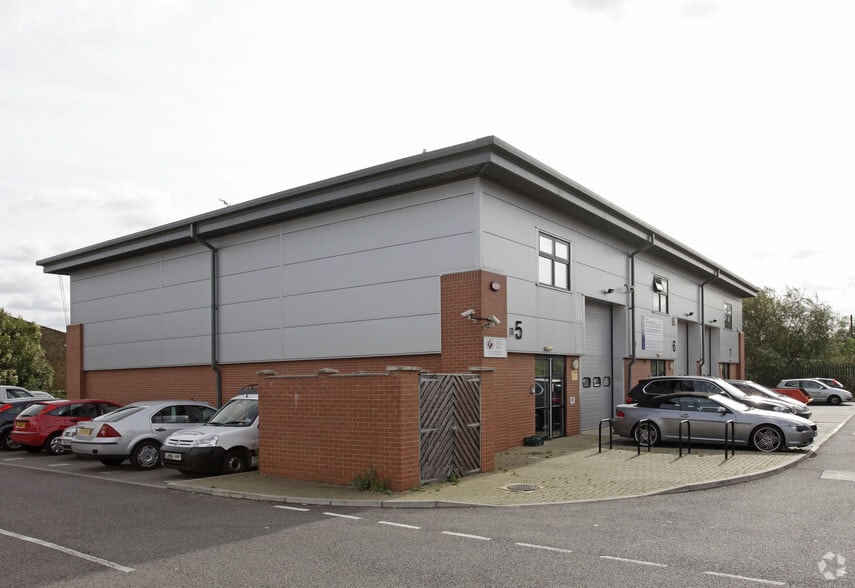
Bourne Rd 3 047 pi² d'espace disponible • Flex • Crayford DA1 4BZ
Certaines informations ont été traduites automatiquement.
Faits saillants
- Established industrial estate
- Five allocated parking spaces
- Excellent A2 and M25 access
Caractéristiques
Tous les espaces disponibles(1)
Afficher les taux de location en
- Espace
- Taille
- Terme
- Taux de location
- Utilisation de l’espace
- Aménagement
- Disponible
Les 3 espaces de cet immeuble doivent être loués ensemble, pour une superficie totale de 3 047 pi² (Zone contiguë):
The available accommodation comprises an end of terrace industrial unit providing a mix of full height warehouse space, ground and first floor air conditioned offices, staff amenities and storage mezzanine accommodation. The warehouse is served by a full height up and over sectional loading door and benefits from 3 phase power and gas supply. The space is suitable for a range of industrial, storage and business occupiers requiring integrated office content.
- Classe d’utilisation : B2
- 1 accès plain-pied
- Salle de bains privée
- Cote de rendement énergétique - B
- 7m minimum eaves height
- Comprend 541 pi² d’espace de bureau dédié
- Climatisation centrale
- Entreposage sécurisé
- Warehouse with office content
- Loading door and mezzanine
| Espace | Taille | Terme | Taux de location | Utilisation de l’espace | Aménagement | Disponible |
| RDC - Unit 5, 1er étage - Unit 5, Mezzanine - Unit 5 | 3 047 pi² | Négociable | Sur demande Sur demande Sur demande Sur demande | Flex | construction partielle | Maintenant |
RDC - Unit 5, 1er étage - Unit 5, Mezzanine - Unit 5
Les 3 espaces de cet immeuble doivent être loués ensemble, pour une superficie totale de 3 047 pi² (Zone contiguë):
| Taille |
|
RDC - Unit 5 - 1 943 pi²
1er étage - Unit 5 - 541 pi²
Mezzanine - Unit 5 - 563 pi²
|
| Terme |
| Négociable |
| Taux de location |
| Sur demande Sur demande Sur demande Sur demande |
| Utilisation de l’espace |
| Flex |
| Aménagement |
| construction partielle |
| Disponible |
| Maintenant |
RDC - Unit 5, 1er étage - Unit 5, Mezzanine - Unit 5
| Taille |
RDC - Unit 5 - 1 943 pi²
1er étage - Unit 5 - 541 pi²
Mezzanine - Unit 5 - 563 pi²
|
| Terme | Négociable |
| Taux de location | Sur demande |
| Utilisation de l’espace | Flex |
| Aménagement | construction partielle |
| Disponible | Maintenant |
The available accommodation comprises an end of terrace industrial unit providing a mix of full height warehouse space, ground and first floor air conditioned offices, staff amenities and storage mezzanine accommodation. The warehouse is served by a full height up and over sectional loading door and benefits from 3 phase power and gas supply. The space is suitable for a range of industrial, storage and business occupiers requiring integrated office content.
- Classe d’utilisation : B2
- Comprend 541 pi² d’espace de bureau dédié
- 1 accès plain-pied
- Climatisation centrale
- Salle de bains privée
- Entreposage sécurisé
- Cote de rendement énergétique - B
- Warehouse with office content
- 7m minimum eaves height
- Loading door and mezzanine
Aperçu de la propriété
Unit 5 forms part of Mulberry Court on Bourne Industrial Park, an established industrial and trade location in Crayford. The property is of steel frame construction with part brick and part clad elevations and provides industrial accommodation arranged over warehouse, office and mezzanine levels. Externally, the unit benefits from dedicated parking and loading facilities, with convenient access to the A2, M25 and wider South East motorway network.
Faits sur la propriété



Présenté par

Bourne Rd
Hmm, il semble y avoir eu une erreur lors de l’envoi de votre message. Veuillez réessayer.
Merci! Votre message a été envoyé.