Votre courriel a été envoyé.
Bowthorpe Hall Bowthorpe Hall Rd 775–4 390 pi² d'espace disponible • Bureau • Norwich NR5 9AA
Certaines informations ont été traduites automatiquement.
Faits saillants
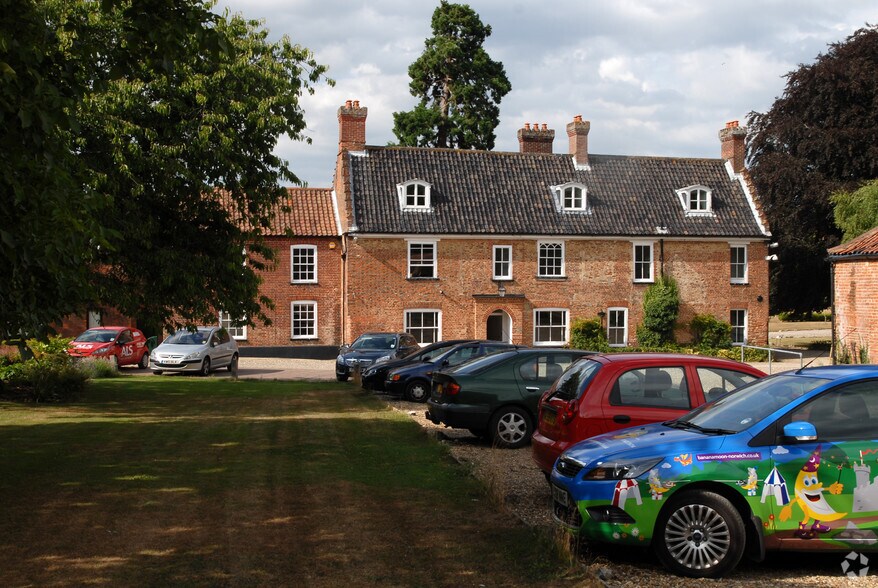
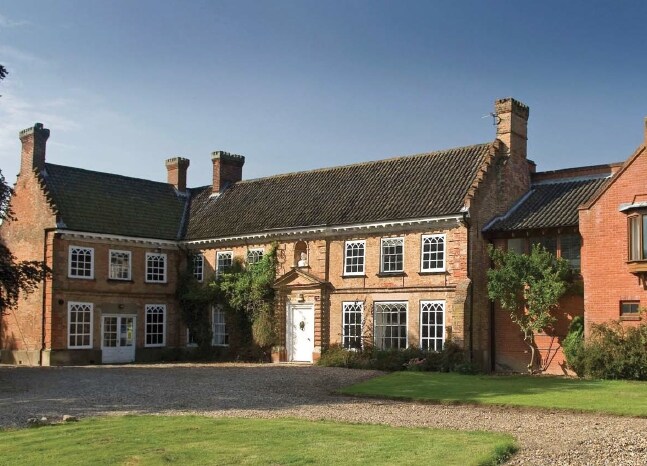
- The offices are set within the established Bowthorpe Hall grounds in a landscaped environment.
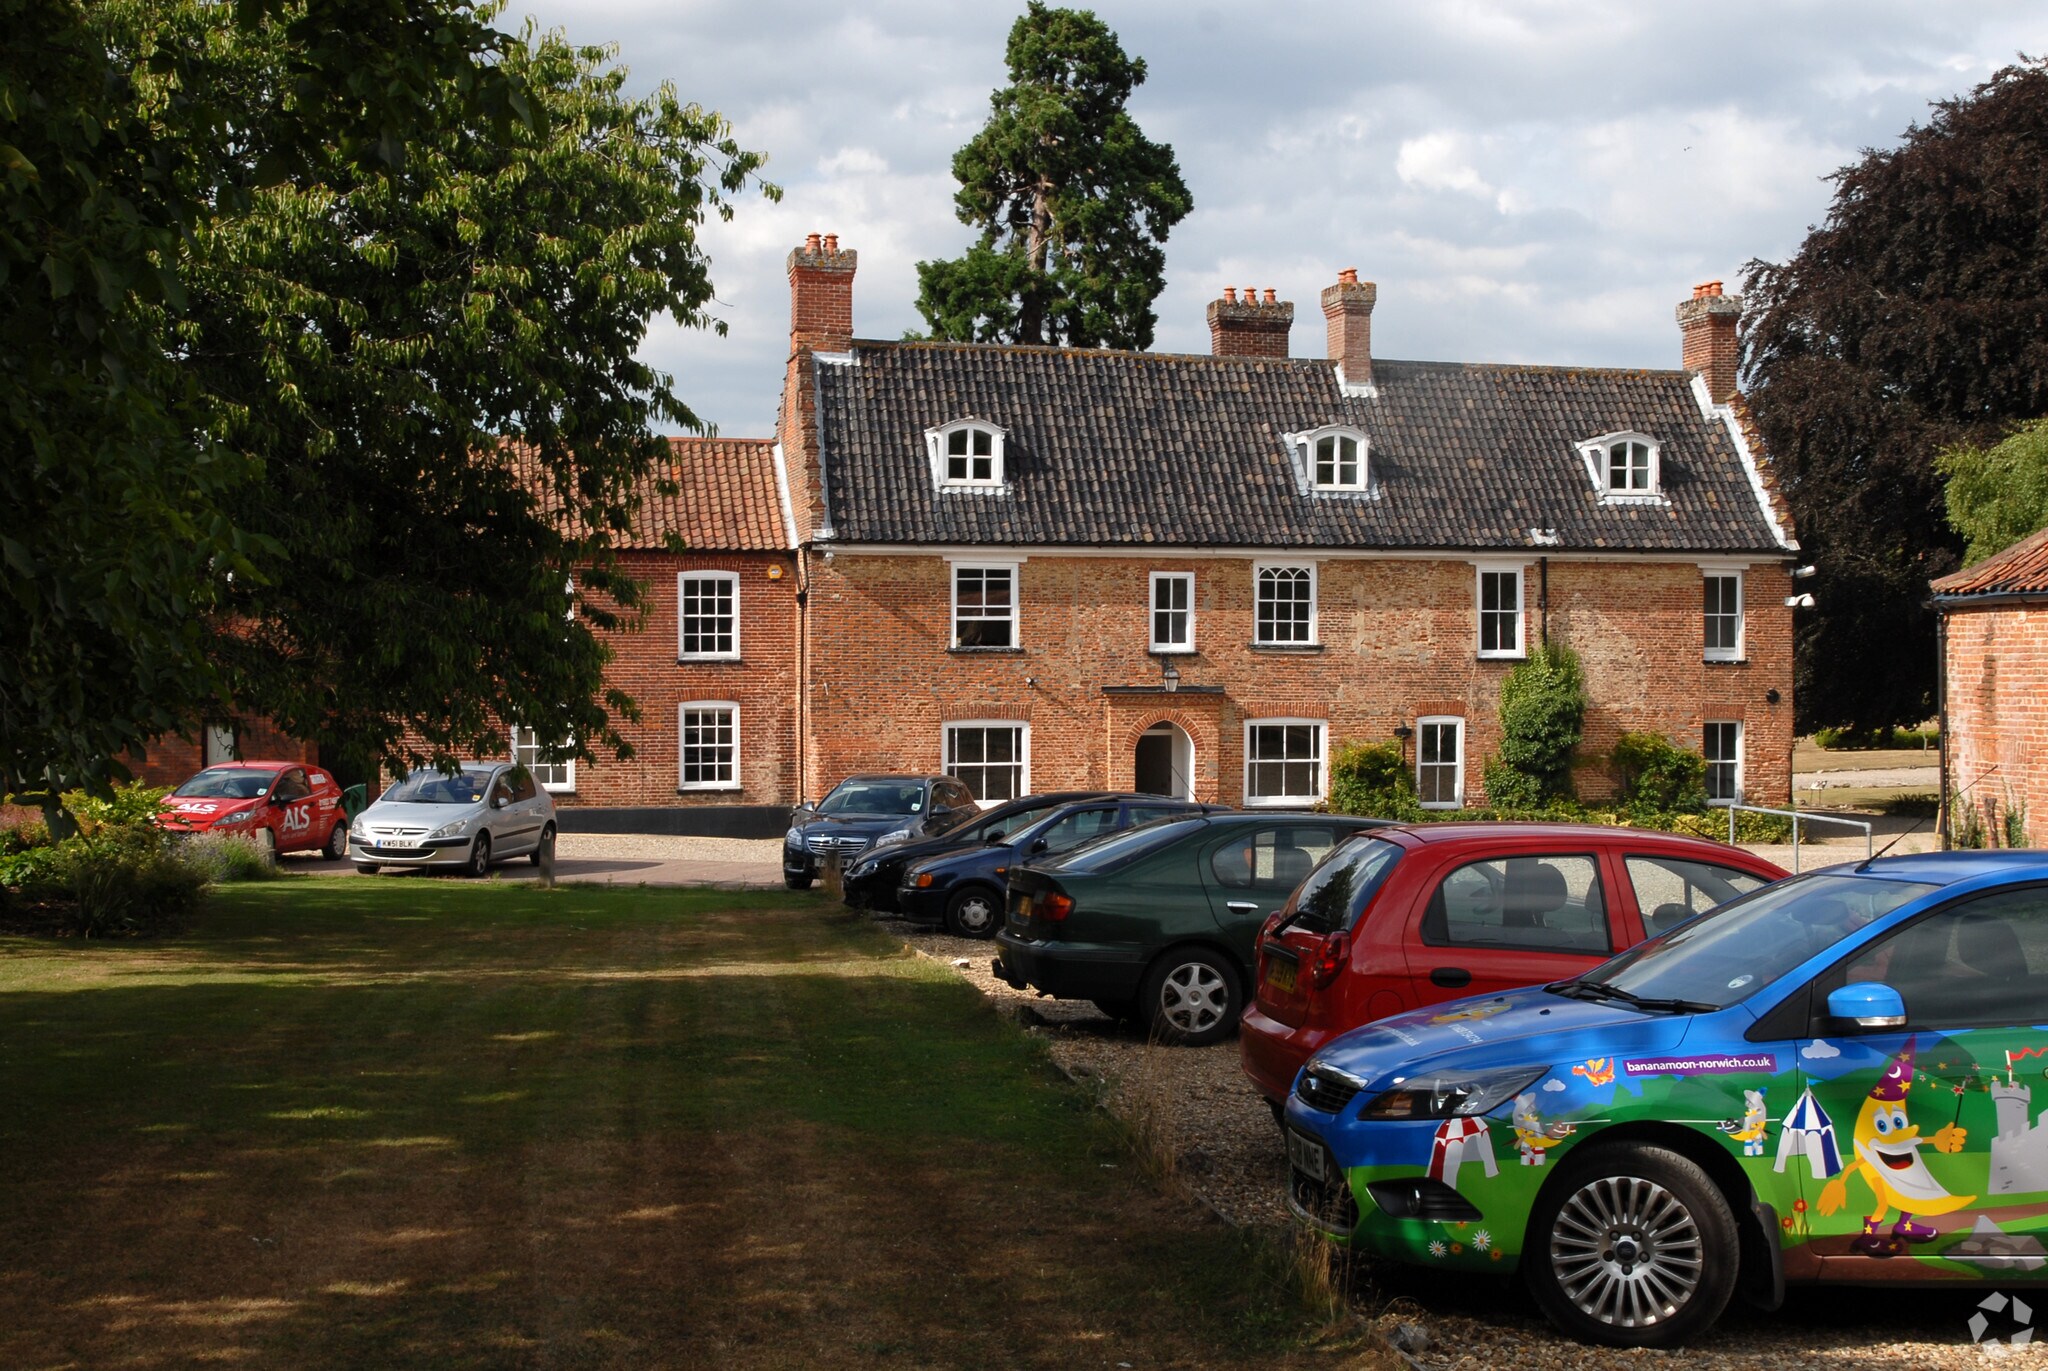
- Generous on-site parking supports staff and visitor requirements.
- Newly refurbished accommodation is available across a range of suite sizes.
Tous les espaces disponibles(4)
Afficher les taux de location en
- Espace
- Taille
- Terme
- Taux de location
- Utilisation de l’espace
- Aménagement
- Disponible
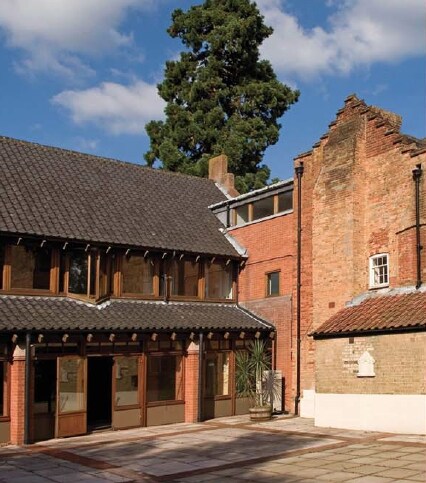
Ground floor office suite benefiting from its own separate entrance and direct access to the central courtyard. The accommodation includes dedicated WC and kitchenette facilities and is being refurbished.
- Classe d’utilisation : E
- Disposition du plan d’étage ouverte en général
- Salle de bains privée
- Self-Contained Entrance
- Dedicated Staff Facilities
- Entièrement construit comme Bureau standard
- Accès aux ascenseurs
- Lumière naturelle
- Courtyard Access
Ground floor office accommodation with independent access and courtyard connectivity. The suite benefits from natural light, practical office layouts, dedicated WC facilities, and kitchenette provision.
- Classe d’utilisation : E
- Disposition du plan d’étage ouverte en général
- Salle de bains privée
- Self-Contained Entrance
- Dedicated Staff Facilities
- Entièrement construit comme Bureau standard
- Accès aux ascenseurs
- Lumière naturelle
- Courtyard Access
Ground floor office suite offering self-contained access and access to the landscaped courtyard setting. Includes dedicated staff facilities and practical office accommodation suitable for a variety of occupiers.
- Classe d’utilisation : E
- Disposition du plan d’étage ouverte en général
- Salle de bains privée
- Self-Contained Entrance
- Dedicated Staff Facilities
- Entièrement construit comme Bureau standard
- Accès aux ascenseurs
- Lumière naturelle
- Courtyard Access
Open-plan office accommodation with separate meeting rooms, suspended lighting and perimeter trunking. The suite benefits from passenger lift access, dedicated WC facilities and kitchenette accommodation.
- Classe d’utilisation : E
- Disposition du plan d’étage ouverte en général
- Salle de bains privée
- Self-Contained Entrance
- Dedicated Staff Facilities
- Entièrement construit comme Bureau standard
- Accès aux ascenseurs
- Lumière naturelle
- Courtyard Access
| Espace | Taille | Terme | Taux de location | Utilisation de l’espace | Aménagement | Disponible |
| RDC, ste 1 | 1 205 pi² | Négociable | 26,36 $ CAD/pi²/an 2,20 $ CAD/pi²/mois 31 759 $ CAD/an 2 647 $ CAD/mois | Bureau | construction complète | Maintenant |
| RDC, ste 2 | 1 205 pi² | Négociable | 26,36 $ CAD/pi²/an 2,20 $ CAD/pi²/mois 31 759 $ CAD/an 2 647 $ CAD/mois | Bureau | construction complète | Maintenant |
| RDC, ste 3 | 1 205 pi² | Négociable | 26,36 $ CAD/pi²/an 2,20 $ CAD/pi²/mois 31 759 $ CAD/an 2 647 $ CAD/mois | Bureau | construction complète | Maintenant |
| 1er étage | 775 pi² | Négociable | 22,59 $ CAD/pi²/an 1,88 $ CAD/pi²/mois 17 508 $ CAD/an 1 459 $ CAD/mois | Bureau | construction complète | Maintenant |
RDC, ste 1
| Taille |
| 1 205 pi² |
| Terme |
| Négociable |
| Taux de location |
| 26,36 $ CAD/pi²/an 2,20 $ CAD/pi²/mois 31 759 $ CAD/an 2 647 $ CAD/mois |
| Utilisation de l’espace |
| Bureau |
| Aménagement |
| construction complète |
| Disponible |
| Maintenant |
RDC, ste 2
| Taille |
| 1 205 pi² |
| Terme |
| Négociable |
| Taux de location |
| 26,36 $ CAD/pi²/an 2,20 $ CAD/pi²/mois 31 759 $ CAD/an 2 647 $ CAD/mois |
| Utilisation de l’espace |
| Bureau |
| Aménagement |
| construction complète |
| Disponible |
| Maintenant |
RDC, ste 3
| Taille |
| 1 205 pi² |
| Terme |
| Négociable |
| Taux de location |
| 26,36 $ CAD/pi²/an 2,20 $ CAD/pi²/mois 31 759 $ CAD/an 2 647 $ CAD/mois |
| Utilisation de l’espace |
| Bureau |
| Aménagement |
| construction complète |
| Disponible |
| Maintenant |
1er étage
| Taille |
| 775 pi² |
| Terme |
| Négociable |
| Taux de location |
| 22,59 $ CAD/pi²/an 1,88 $ CAD/pi²/mois 17 508 $ CAD/an 1 459 $ CAD/mois |
| Utilisation de l’espace |
| Bureau |
| Aménagement |
| construction complète |
| Disponible |
| Maintenant |
RDC, ste 1
| Taille | 1 205 pi² |
| Terme | Négociable |
| Taux de location | 26,36 $ CAD/pi²/an |
| Utilisation de l’espace | Bureau |
| Aménagement | construction complète |
| Disponible | Maintenant |
Ground floor office suite benefiting from its own separate entrance and direct access to the central courtyard. The accommodation includes dedicated WC and kitchenette facilities and is being refurbished.
- Classe d’utilisation : E
- Entièrement construit comme Bureau standard
- Disposition du plan d’étage ouverte en général
- Accès aux ascenseurs
- Salle de bains privée
- Lumière naturelle
- Self-Contained Entrance
- Courtyard Access
- Dedicated Staff Facilities
RDC, ste 2
| Taille | 1 205 pi² |
| Terme | Négociable |
| Taux de location | 26,36 $ CAD/pi²/an |
| Utilisation de l’espace | Bureau |
| Aménagement | construction complète |
| Disponible | Maintenant |
Ground floor office accommodation with independent access and courtyard connectivity. The suite benefits from natural light, practical office layouts, dedicated WC facilities, and kitchenette provision.
- Classe d’utilisation : E
- Entièrement construit comme Bureau standard
- Disposition du plan d’étage ouverte en général
- Accès aux ascenseurs
- Salle de bains privée
- Lumière naturelle
- Self-Contained Entrance
- Courtyard Access
- Dedicated Staff Facilities
RDC, ste 3
| Taille | 1 205 pi² |
| Terme | Négociable |
| Taux de location | 26,36 $ CAD/pi²/an |
| Utilisation de l’espace | Bureau |
| Aménagement | construction complète |
| Disponible | Maintenant |
Ground floor office suite offering self-contained access and access to the landscaped courtyard setting. Includes dedicated staff facilities and practical office accommodation suitable for a variety of occupiers.
- Classe d’utilisation : E
- Entièrement construit comme Bureau standard
- Disposition du plan d’étage ouverte en général
- Accès aux ascenseurs
- Salle de bains privée
- Lumière naturelle
- Self-Contained Entrance
- Courtyard Access
- Dedicated Staff Facilities
1er étage
| Taille | 775 pi² |
| Terme | Négociable |
| Taux de location | 22,59 $ CAD/pi²/an |
| Utilisation de l’espace | Bureau |
| Aménagement | construction complète |
| Disponible | Maintenant |
Open-plan office accommodation with separate meeting rooms, suspended lighting and perimeter trunking. The suite benefits from passenger lift access, dedicated WC facilities and kitchenette accommodation.
- Classe d’utilisation : E
- Entièrement construit comme Bureau standard
- Disposition du plan d’étage ouverte en général
- Accès aux ascenseurs
- Salle de bains privée
- Lumière naturelle
- Self-Contained Entrance
- Courtyard Access
- Dedicated Staff Facilities
Aperçu de la propriété
Cotman House is an office building located within the Bowthorpe Hall estate in Norwich NR5. The property provides office suites across ground and first floors and includes passenger lift access, on-site parking, dedicated WC facilities and kitchenettes. Ground floor suites benefit from separate entrances and courtyard access. The property is situated approximately three miles west of Norwich city centre with access to the A47, A11 and A140 road networks.
- Toilettes privées
- Plan ouvert
Faits sur la propriété



Présenté par

Bowthorpe Hall | Bowthorpe Hall Rd
Hmm, il semble y avoir eu une erreur lors de l’envoi de votre message. Veuillez réessayer.
Merci! Votre message a été envoyé.