Votre courriel a été envoyé.

Standish Court Bradley Ln 15 560 pi² d'espace disponible • Industriel • Wigan WN6 0XQ
Certaines informations ont été traduites automatiquement.
Faits saillants
- J27 M6 - 3 miles.
- 24/7 manned security.
- 24-hour access.
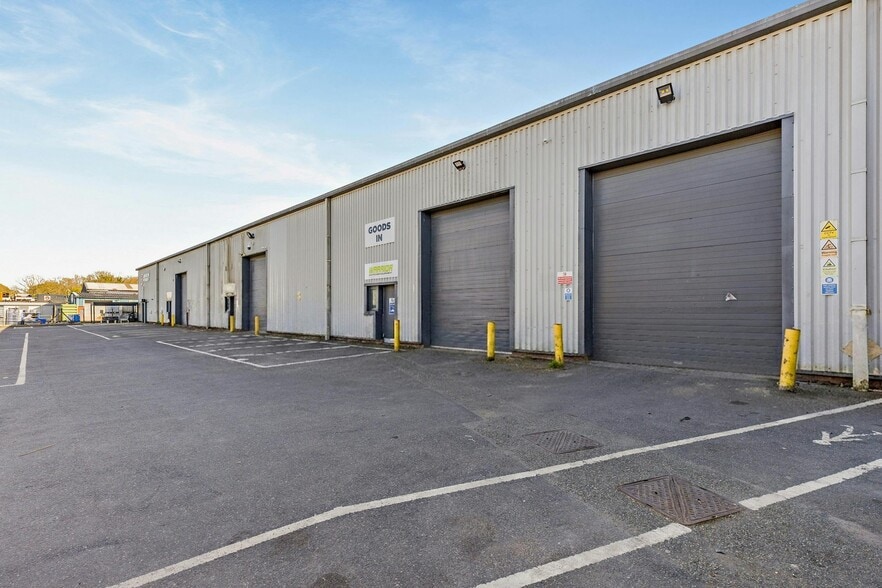
- Roller shutter door.
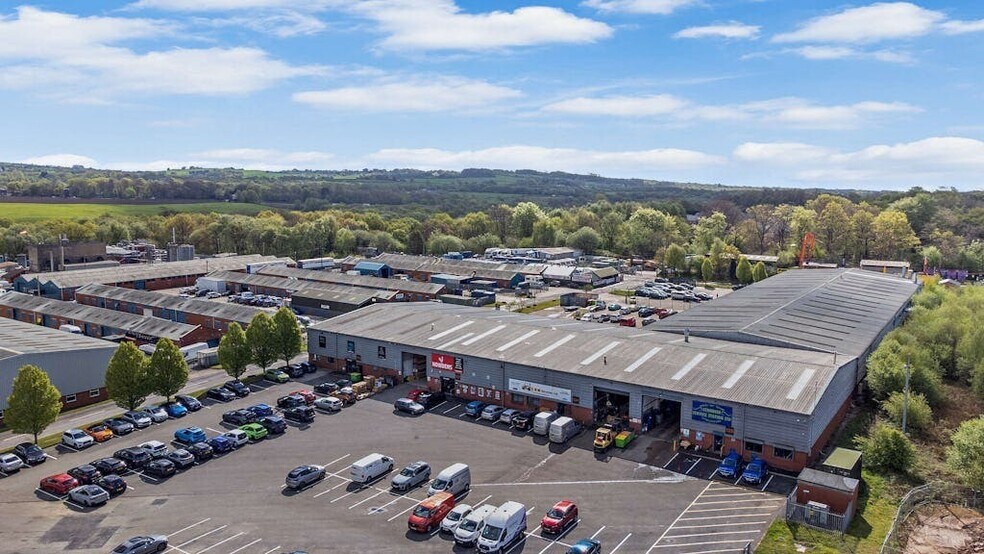
- Ample car parking.
- Flexible lease terms.
Caractéristiques
Tous les espaces disponibles(1)
Afficher les taux de location en
- Espace
- Taille
- Terme
- Taux de location
- Utilisation de l’espace
- Aménagement
- Disponible
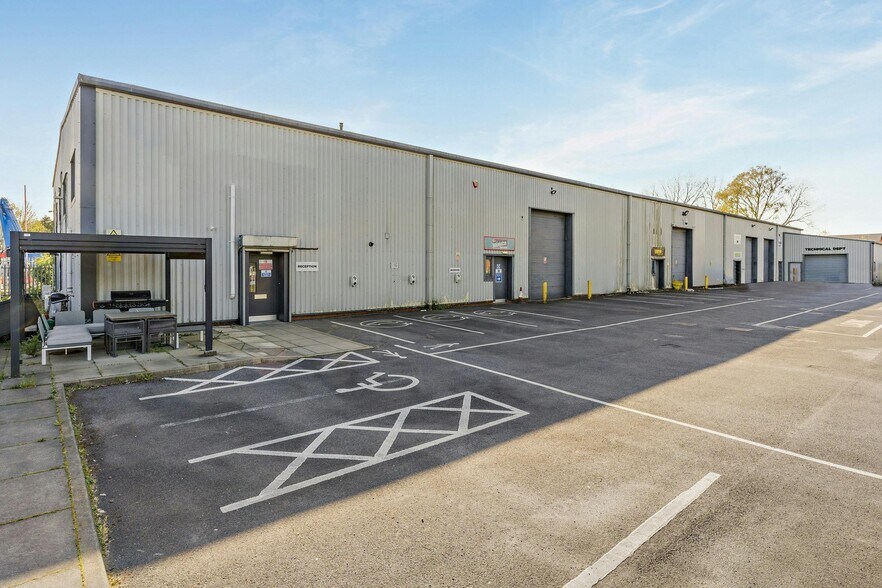
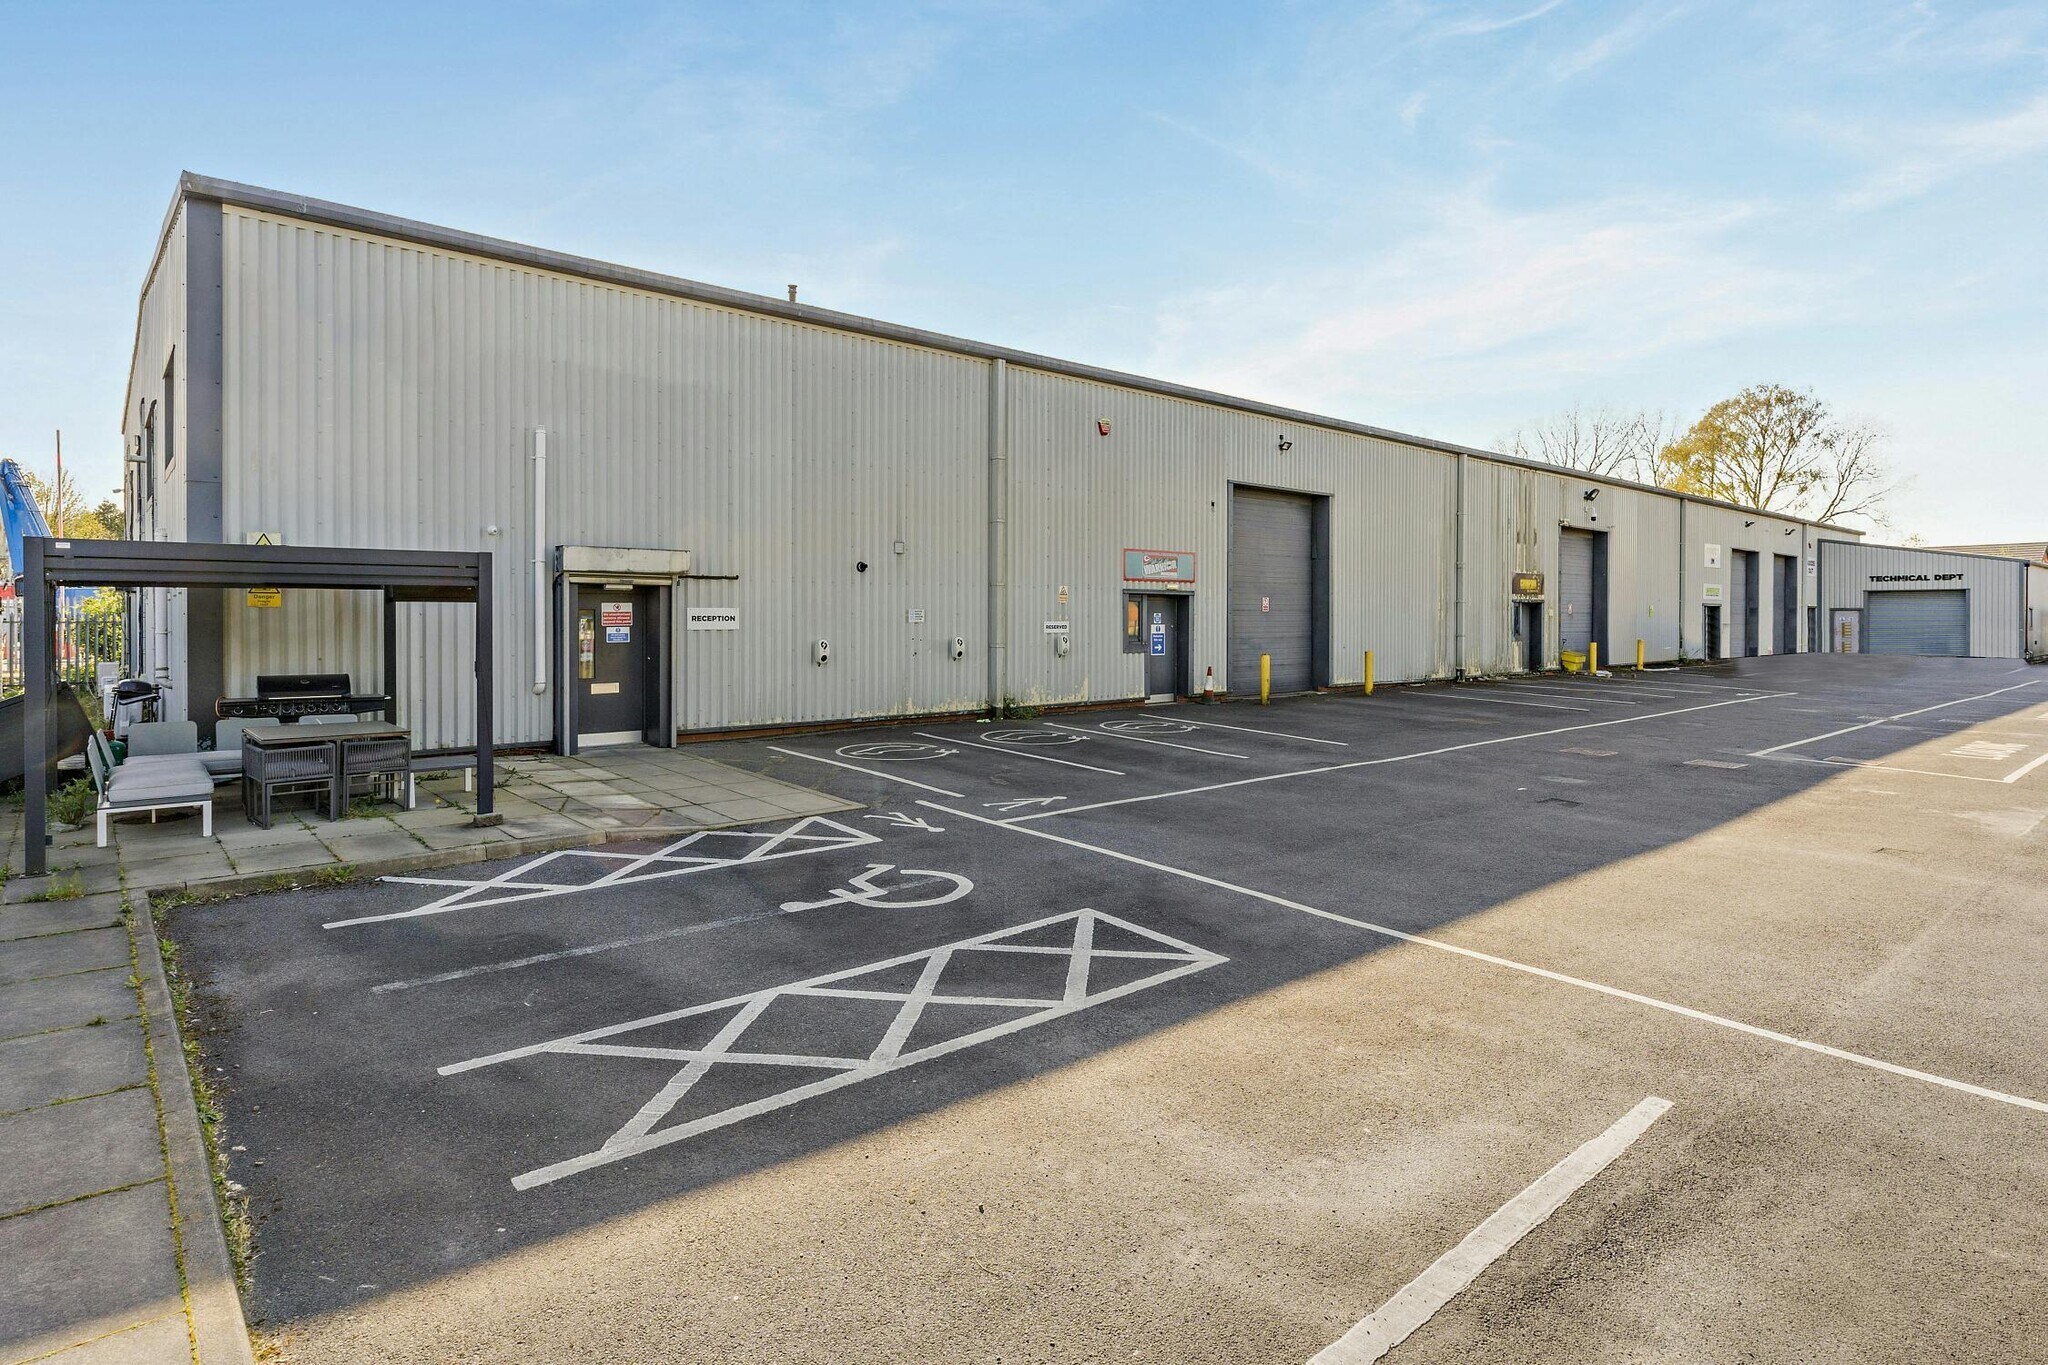
The accommodation comprises a self-contained industrial and warehouse unit extending to approximately 15,560 sq ft, arranged to provide predominantly open-plan warehouse space with integrated two-storey office and amenity accommodation. The unit benefits from four level access loading doors, an external workshop of approximately 500 sq ft, and a large secure yard with two separate access points, making it suitable for a range of industrial, storage, or distribution occupiers.
- Classe d’utilisation : B2
- Détecteur de fumée
- Stores automatiques
- 4 level access loading doors
| Espace | Taille | Terme | Taux de location | Utilisation de l’espace | Aménagement | Disponible |
| RDC - 17-18A | 15 560 pi² | Négociable | Sur demande Sur demande Sur demande Sur demande | Industriel | - | Maintenant |
RDC - 17-18A
| Taille |
| 15 560 pi² |
| Terme |
| Négociable |
| Taux de location |
| Sur demande Sur demande Sur demande Sur demande |
| Utilisation de l’espace |
| Industriel |
| Aménagement |
| - |
| Disponible |
| Maintenant |
RDC - 17-18A
| Taille | 15 560 pi² |
| Terme | Négociable |
| Taux de location | Sur demande |
| Utilisation de l’espace | Industriel |
| Aménagement | - |
| Disponible | Maintenant |
The accommodation comprises a self-contained industrial and warehouse unit extending to approximately 15,560 sq ft, arranged to provide predominantly open-plan warehouse space with integrated two-storey office and amenity accommodation. The unit benefits from four level access loading doors, an external workshop of approximately 500 sq ft, and a large secure yard with two separate access points, making it suitable for a range of industrial, storage, or distribution occupiers.
- Classe d’utilisation : B2
- Stores automatiques
- Détecteur de fumée
- 4 level access loading doors
Faits sur l’installation service


Présenté par
Standish Court | Bradley Ln
Hmm, il semble y avoir eu une erreur lors de l’envoi de votre message. Veuillez réessayer.
Merci! Votre message a été envoyé.