Votre courriel a été envoyé.

Unit 2, Sharston Point Bradnor Rd 18 643 pi² d'espace disponible • Industriel • Manchester M22 4SY
Certaines informations ont été traduites automatiquement.
Faits saillants
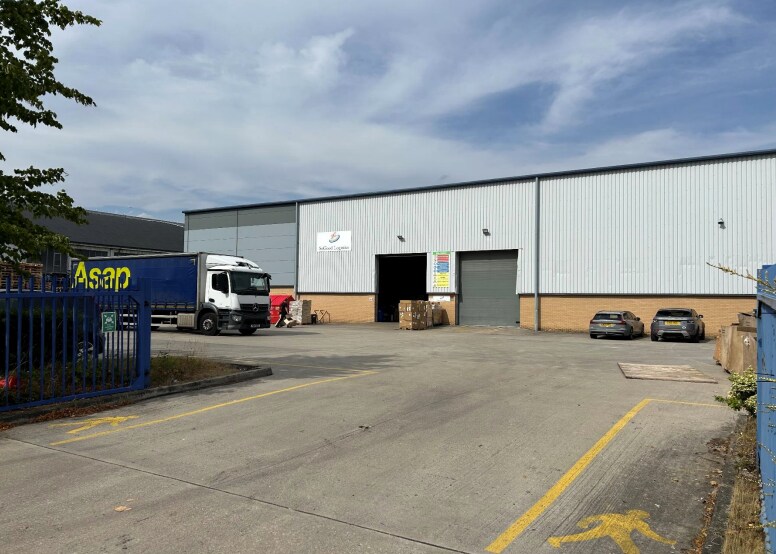
- Prominent position at the junction of Bradnor Road and Sharston Road
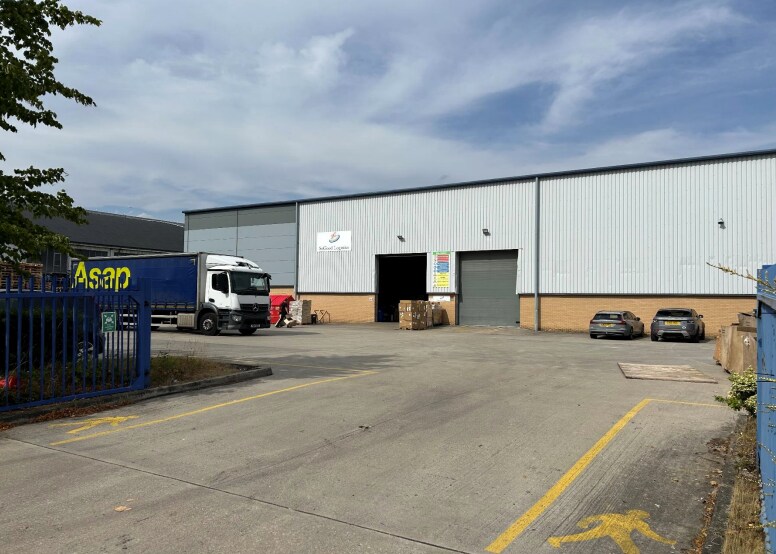
- Warehouse benefits from approximately 9.4 m eaves height rising to 11 m at apex
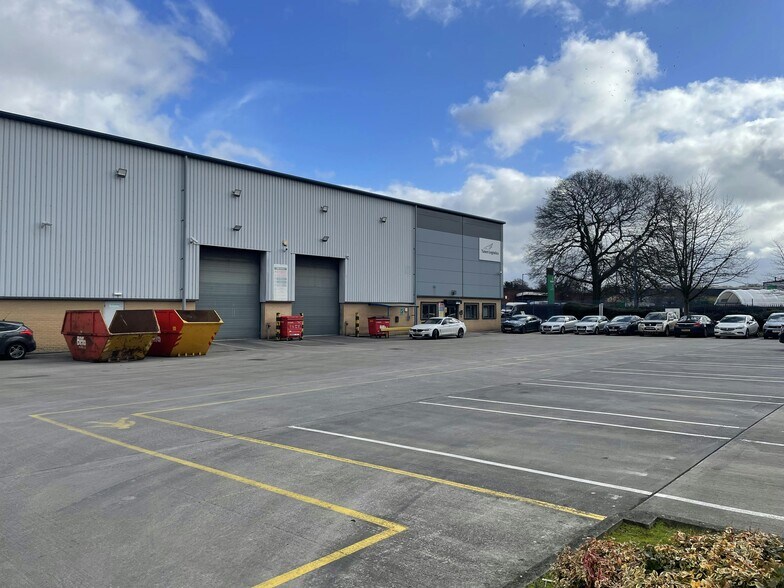
- Two electrically operated loading doors
- Excellent connectivity to the M56, M60, Manchester Airport and Manchester city region
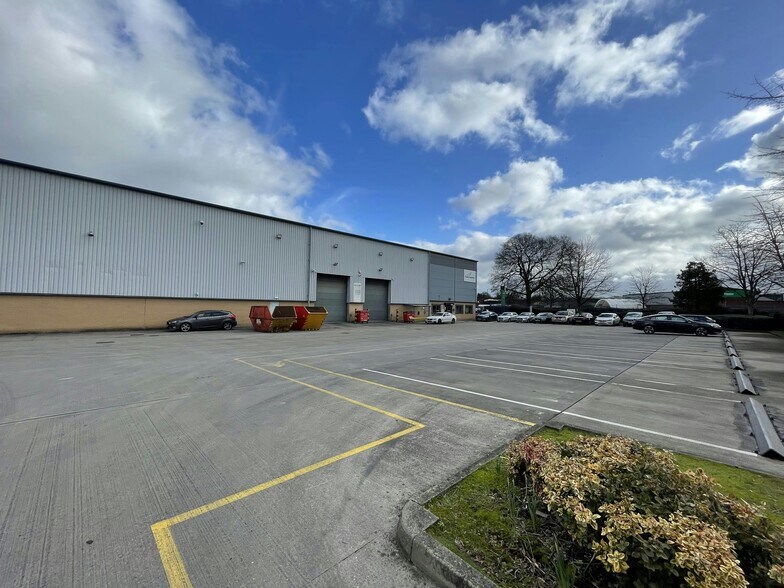
- Large service yard and parking provision
- Ancillary office accommodation and staff welfare facilities
Caractéristiques
Tous les espaces disponibles(1)
Afficher les taux de location en
- Espace
- Taille
- Terme
- Taux de location
- Utilisation de l’espace
- Aménagement
- Disponible
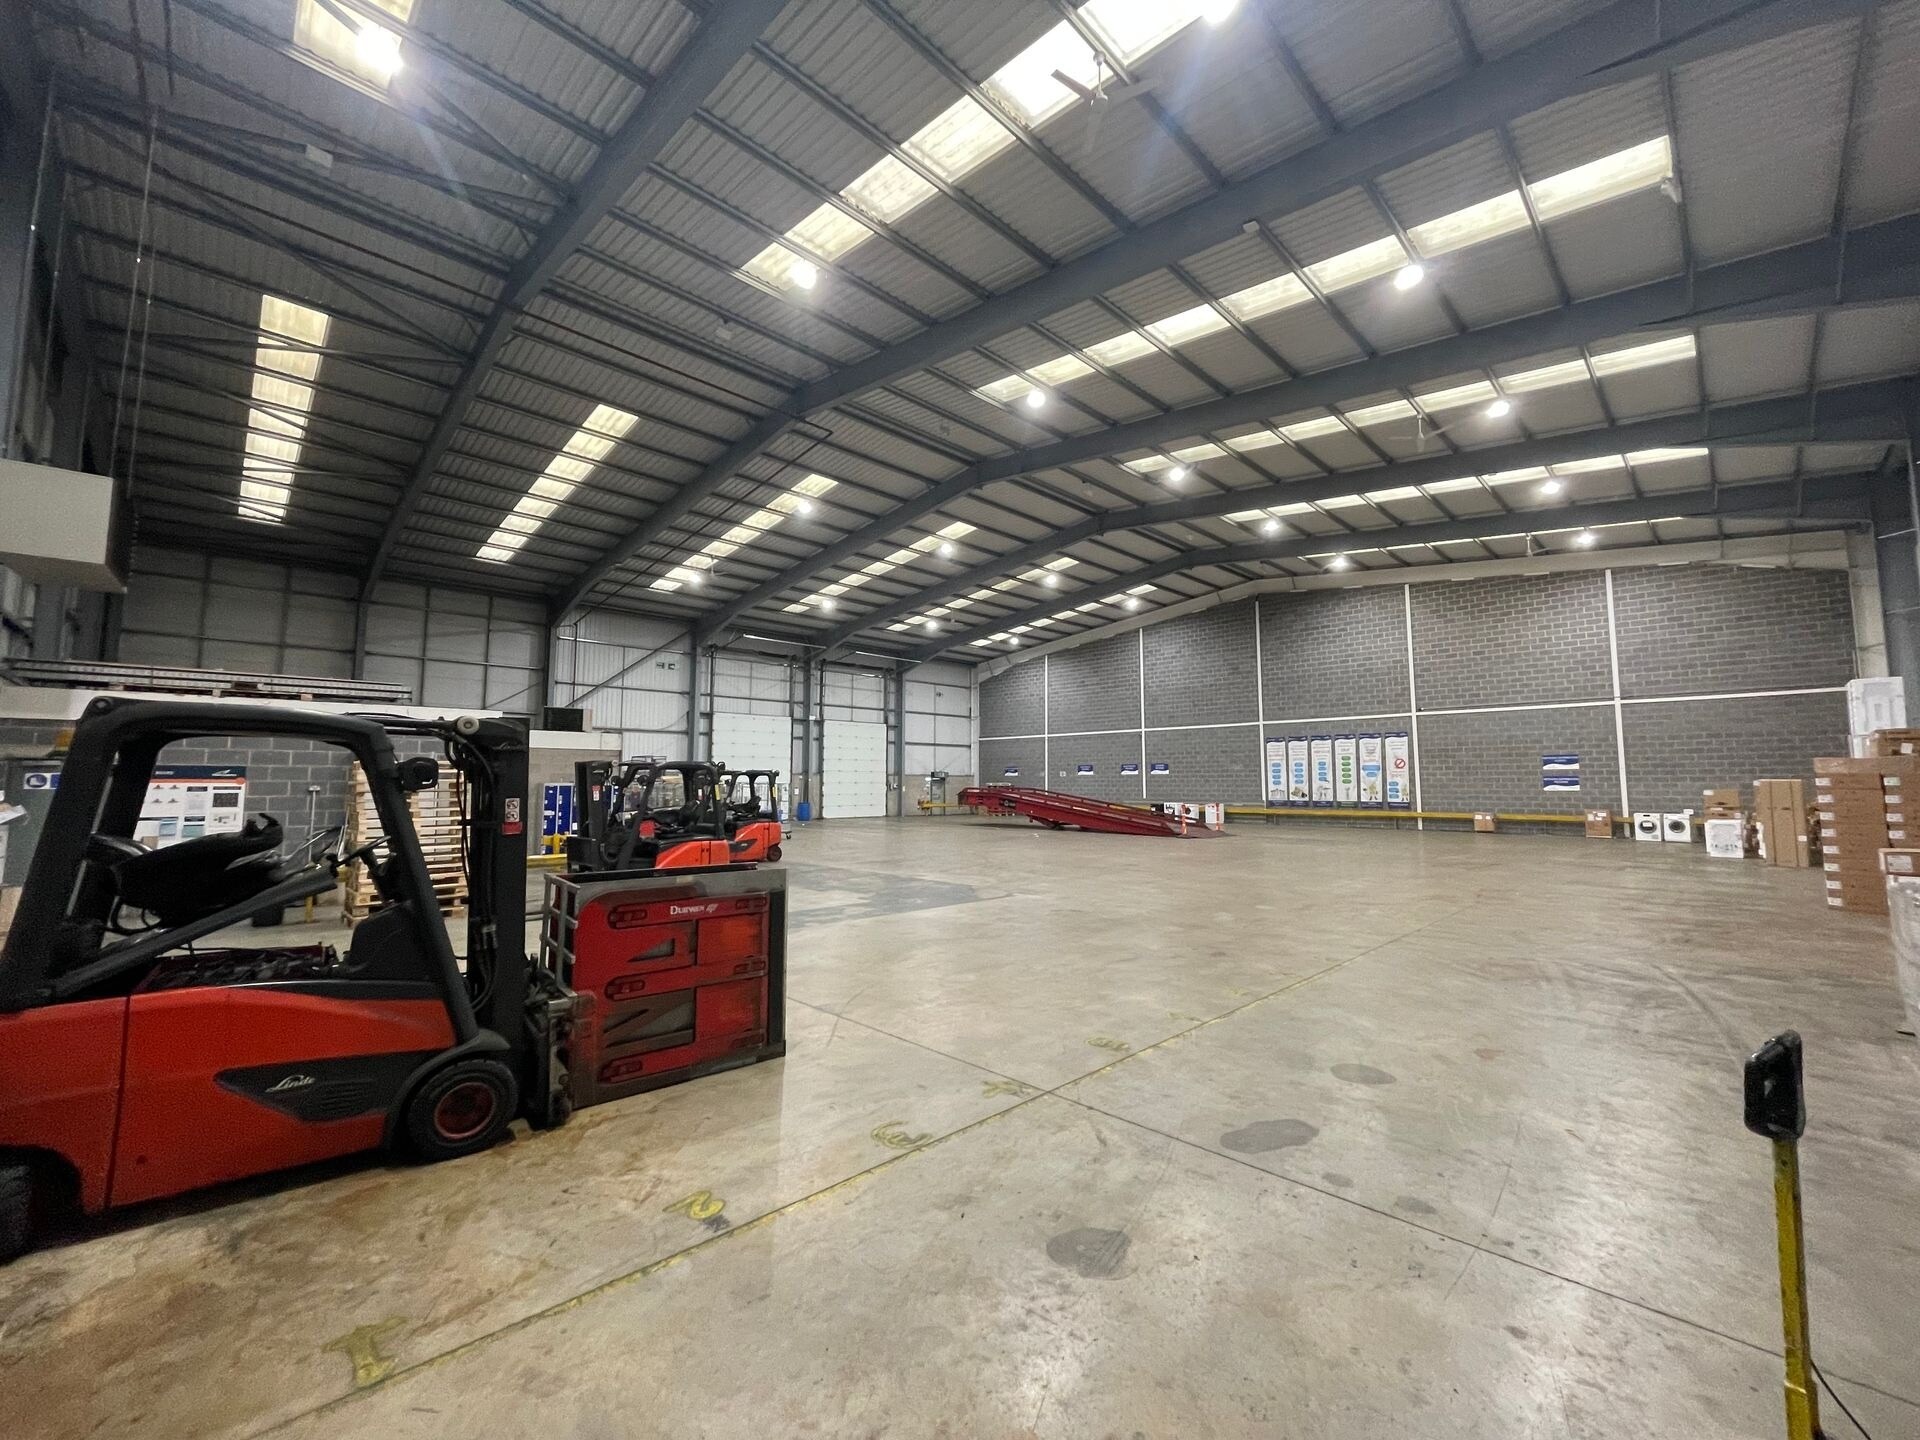

The property comprises a modern semi-detached unit of steel portal frame construction incorporating part brick, part blockwork walls at lower level with insulated profile metal cladding above, together with an insulated profile metal roof incorporating translucent roof lights. Internally the accommodation provides the main open plan warehouse area with a range of private and open plan offices and male and female WC’s. The warehouse area benefits from the provision of modern LED lighting, heating via 2 gas fired blower units together with access to two electrically operated roller shutter doors being approximately 4.2m wide by 5m high. The approximate eaves height of the warehouse is 9.4m rising to approximately 11m at the apex. Lease Terms The premises are available by way of a new full repairing and insuring lease for a term to be agreed at a commencing rental of £195,750 per annum exclusive of VAT.
- Classe d’utilisation : B2
- Bureaux partitionnés
- Entreposage sécurisé
- Installations WC abandonnées
- Détecteur de fumée
- Office accommodation & staff welfare facilities
- LED lighting
- Comprend 473 pi² d’espace de bureau dédié
- Système de sécurité
- Stores automatiques
- Cour
- Two electric roller shutter doors
- Heating via 2 gas fired blower units
| Espace | Taille | Terme | Taux de location | Utilisation de l’espace | Aménagement | Disponible |
| RDC - 2 | 18 643 pi² | 1-10 ans | 19,74 $ CAD/pi²/an 1,64 $ CAD/pi²/mois 367 997 $ CAD/an 30 666 $ CAD/mois | Industriel | construction partielle | Maintenant |
RDC - 2
| Taille |
| 18 643 pi² |
| Terme |
| 1-10 ans |
| Taux de location |
| 19,74 $ CAD/pi²/an 1,64 $ CAD/pi²/mois 367 997 $ CAD/an 30 666 $ CAD/mois |
| Utilisation de l’espace |
| Industriel |
| Aménagement |
| construction partielle |
| Disponible |
| Maintenant |
RDC - 2
| Taille | 18 643 pi² |
| Terme | 1-10 ans |
| Taux de location | 19,74 $ CAD/pi²/an |
| Utilisation de l’espace | Industriel |
| Aménagement | construction partielle |
| Disponible | Maintenant |
The property comprises a modern semi-detached unit of steel portal frame construction incorporating part brick, part blockwork walls at lower level with insulated profile metal cladding above, together with an insulated profile metal roof incorporating translucent roof lights. Internally the accommodation provides the main open plan warehouse area with a range of private and open plan offices and male and female WC’s. The warehouse area benefits from the provision of modern LED lighting, heating via 2 gas fired blower units together with access to two electrically operated roller shutter doors being approximately 4.2m wide by 5m high. The approximate eaves height of the warehouse is 9.4m rising to approximately 11m at the apex. Lease Terms The premises are available by way of a new full repairing and insuring lease for a term to be agreed at a commencing rental of £195,750 per annum exclusive of VAT.
- Classe d’utilisation : B2
- Comprend 473 pi² d’espace de bureau dédié
- Bureaux partitionnés
- Système de sécurité
- Entreposage sécurisé
- Stores automatiques
- Installations WC abandonnées
- Cour
- Détecteur de fumée
- Two electric roller shutter doors
- Office accommodation & staff welfare facilities
- Heating via 2 gas fired blower units
- LED lighting
Aperçu de la propriété
Unit 2 Sharston Point is a modern semi-detached warehouse and industrial building constructed around a steel portal frame with part brick and blockwork elevations beneath insulated metal cladding and roofing incorporating translucent roof lights. The property occupies a prominent position within Sharston Industrial Estate and benefits from a substantial service yard, parking areas and convenient access to the strategic motorway network via the nearby M56 and M60.
Faits sur l’installation entrepôt



Présenté par
Unit 2, Sharston Point | Bradnor Rd
Hmm, il semble y avoir eu une erreur lors de l’envoi de votre message. Veuillez réessayer.
Merci! Votre message a été envoyé.