Votre courriel a été envoyé.
Poundbury Business Centre Bridport Rd Transfert de propriété disponible de 4 824 pi² • Dorchester DT1 3WA
Certaines informations ont été traduites automatiquement.
Faits saillants de la mission
- Smart character office building
- 17 allocated parking spaces
- Prominent position on Middle Farm Way
Tous les espaces disponibles(1)
Afficher les taux de location en
- Espace
- Taille
- Terme
- Taux de location
- Utilisation de l’espace
- Aménagement
- Disponible
Les 2 espaces de cet immeuble doivent être loués ensemble, pour une superficie totale de 4 824 pi² (Zone contiguë):
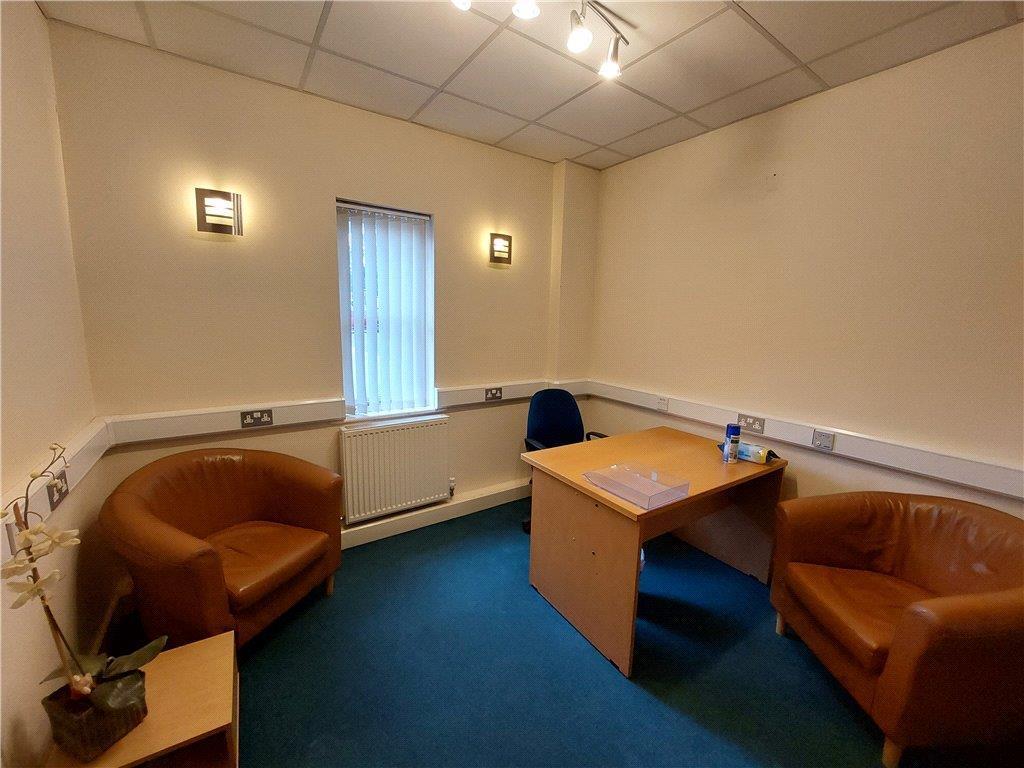


Office for lease by way of assignment, a character office building arranged over two floors. It is proposed that the new occupier will take over the existing lease of the premises for an initial annual rent of £35,000pa on the basis of an FRI lease for the balance of 10 years with a tenant break at 5 years and a market review of the rent at 5 years.
- Classe d’utilisation : E
- Partiellement construit comme Bureau standard
- Convient pour 7 à 20 personnes
- Complètement tapissé
- Entreposage sécurisé
- Cote de rendement énergétique - C
- Plan ouvert
- 4,824 sqft over two floors
- Espace d'affectation disponible du locataire actuel
- Disposition du plan d’étage ouverte en général
- Système de chauffage central
- Plafond suspendu
- Lumière naturelle
- Installations WC abandonnées
- Assignment of existing lease
- Gas central heating, mains electricity and water
| Espace | Taille | Terme | Taux de location | Utilisation de l’espace | Aménagement | Disponible |
| RDC - ste 2, 1er étage - ste 2 | 4 824 pi² | Mai 2036 | 13,54 $ CAD/pi²/an 1,13 $ CAD/pi²/mois 65 334 $ CAD/an 5 444 $ CAD/mois | Bureau | construction partielle | Maintenant |
RDC - ste 2, 1er étage - ste 2
Les 2 espaces de cet immeuble doivent être loués ensemble, pour une superficie totale de 4 824 pi² (Zone contiguë):
| Taille |
|
RDC - ste 2 - 2 412 pi²
1er étage - ste 2 - 2 412 pi²
|
| Terme |
| Mai 2036 |
| Taux de location |
| 13,54 $ CAD/pi²/an 1,13 $ CAD/pi²/mois 65 334 $ CAD/an 5 444 $ CAD/mois |
| Utilisation de l’espace |
| Bureau |
| Aménagement |
| construction partielle |
| Disponible |
| Maintenant |
RDC - ste 2, 1er étage - ste 2
| Taille |
RDC - ste 2 - 2 412 pi²
1er étage - ste 2 - 2 412 pi²
|
| Terme | Mai 2036 |
| Taux de location | 13,54 $ CAD/pi²/an |
| Utilisation de l’espace | Bureau |
| Aménagement | construction partielle |
| Disponible | Maintenant |
Office for lease by way of assignment, a character office building arranged over two floors. It is proposed that the new occupier will take over the existing lease of the premises for an initial annual rent of £35,000pa on the basis of an FRI lease for the balance of 10 years with a tenant break at 5 years and a market review of the rent at 5 years.
- Classe d’utilisation : E
- Espace d'affectation disponible du locataire actuel
- Partiellement construit comme Bureau standard
- Disposition du plan d’étage ouverte en général
- Convient pour 7 à 20 personnes
- Système de chauffage central
- Complètement tapissé
- Plafond suspendu
- Entreposage sécurisé
- Lumière naturelle
- Cote de rendement énergétique - C
- Installations WC abandonnées
- Plan ouvert
- Assignment of existing lease
- 4,824 sqft over two floors
- Gas central heating, mains electricity and water
Aperçu de la propriété
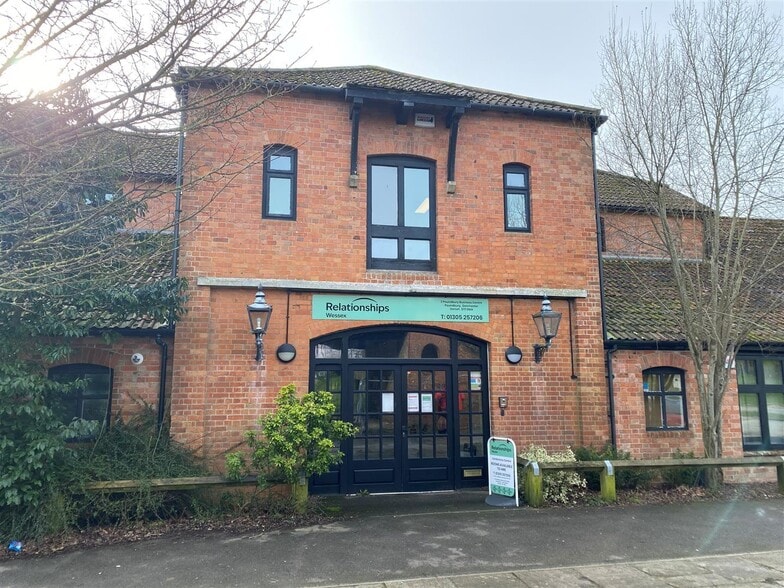
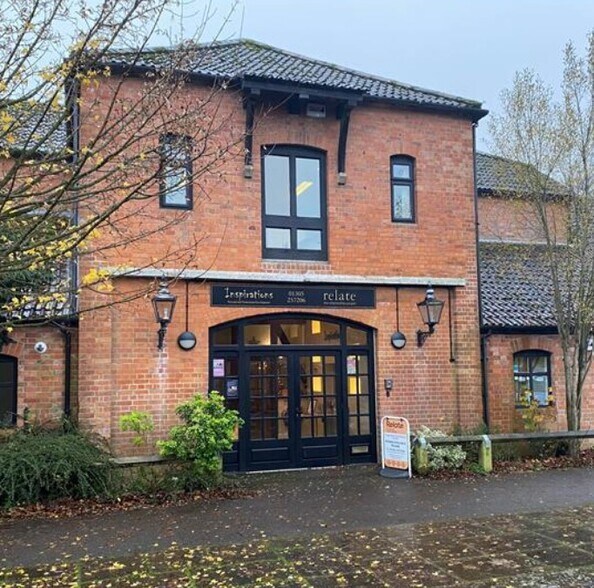
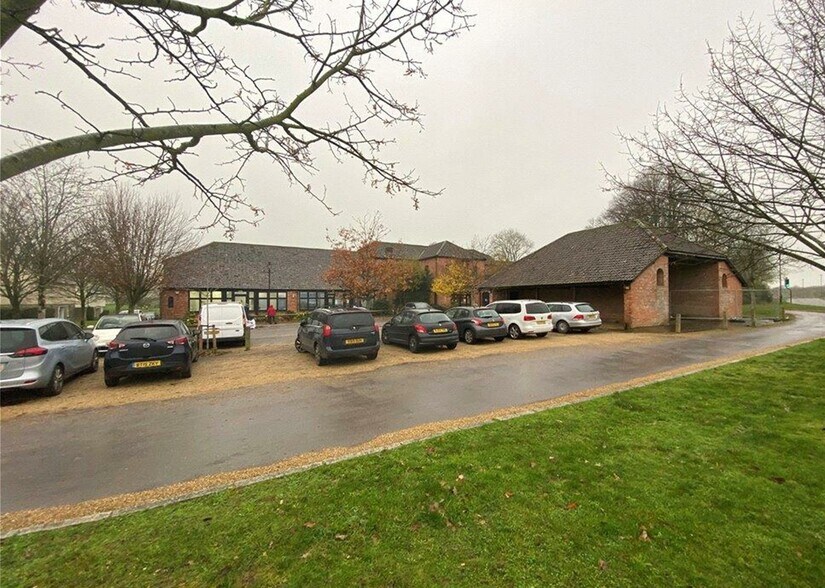
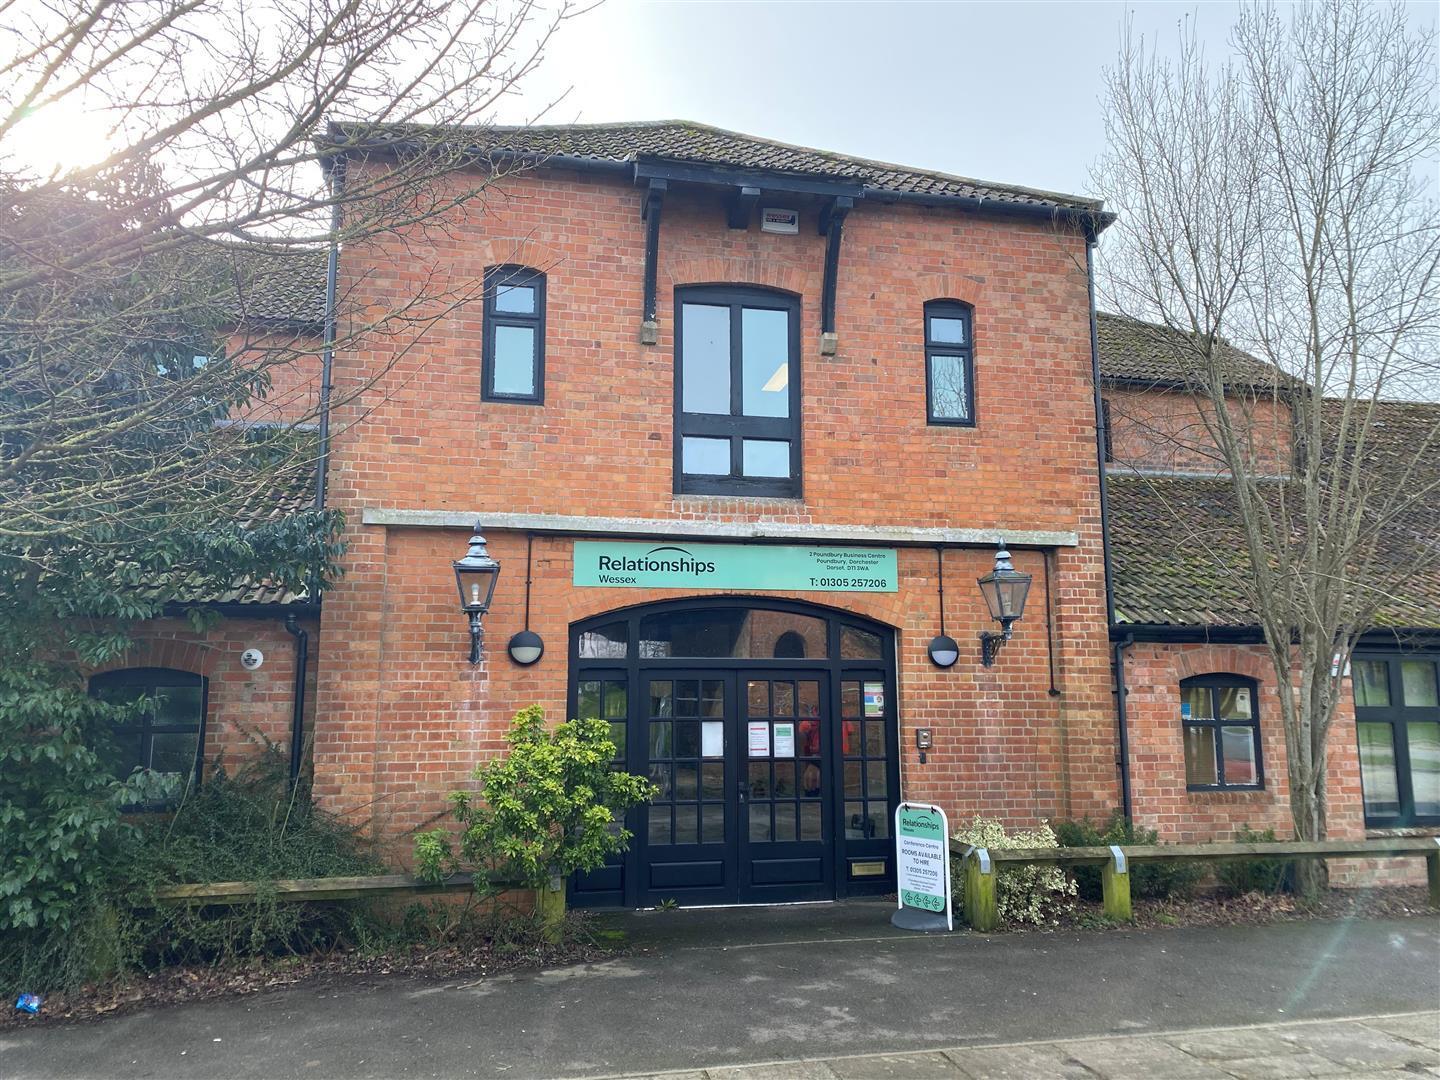
The Property comprises a smart character office building that was part refurbished/part newly constructed to comprise 4,824 sqft over two floors with a larger single floor extending to the rear. The office building is the central premises at the Poundbury Business Centre fronting the Parkway with parking to the front. It is easy to find as it is home of Relate Dorset and is between the vets and adjacent to Sunnydays Nursery (which is at the rear).
- Système de sécurité
- Cote de rendement énergétique - C
Faits sur la propriété
| Superficie totale disponible | 4 824 pi² | Aire du bâtiment louable | 14 988 pi² |
| Type de propriété | Bureau | Année de construction/rénovation | 1899/2000 |
| Classe d’immeuble | B |
| Superficie totale disponible | 4 824 pi² |
| Type de propriété | Bureau |
| Classe d’immeuble | B |
| Aire du bâtiment louable | 14 988 pi² |
| Année de construction/rénovation | 1899/2000 |
Sélectionner des locataires
- Étage
- Nom du locataire
- Secteur
- Multiple
- Relate
- Services administratifs et de soutien


Présenté par

Poundbury Business Centre | Bridport Rd
Hmm, il semble y avoir eu une erreur lors de l’envoi de votre message. Veuillez réessayer.
Merci! Votre message a été envoyé.