Votre courriel a été envoyé.

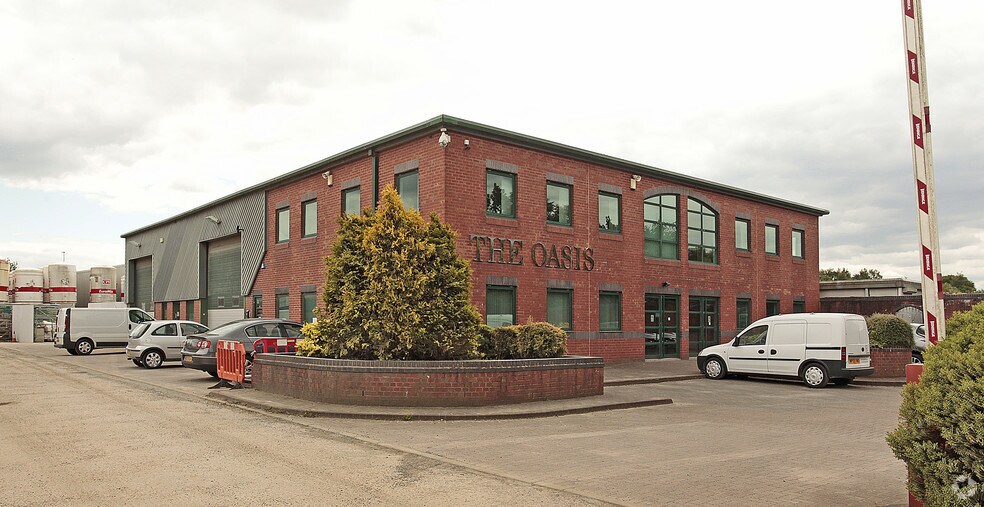
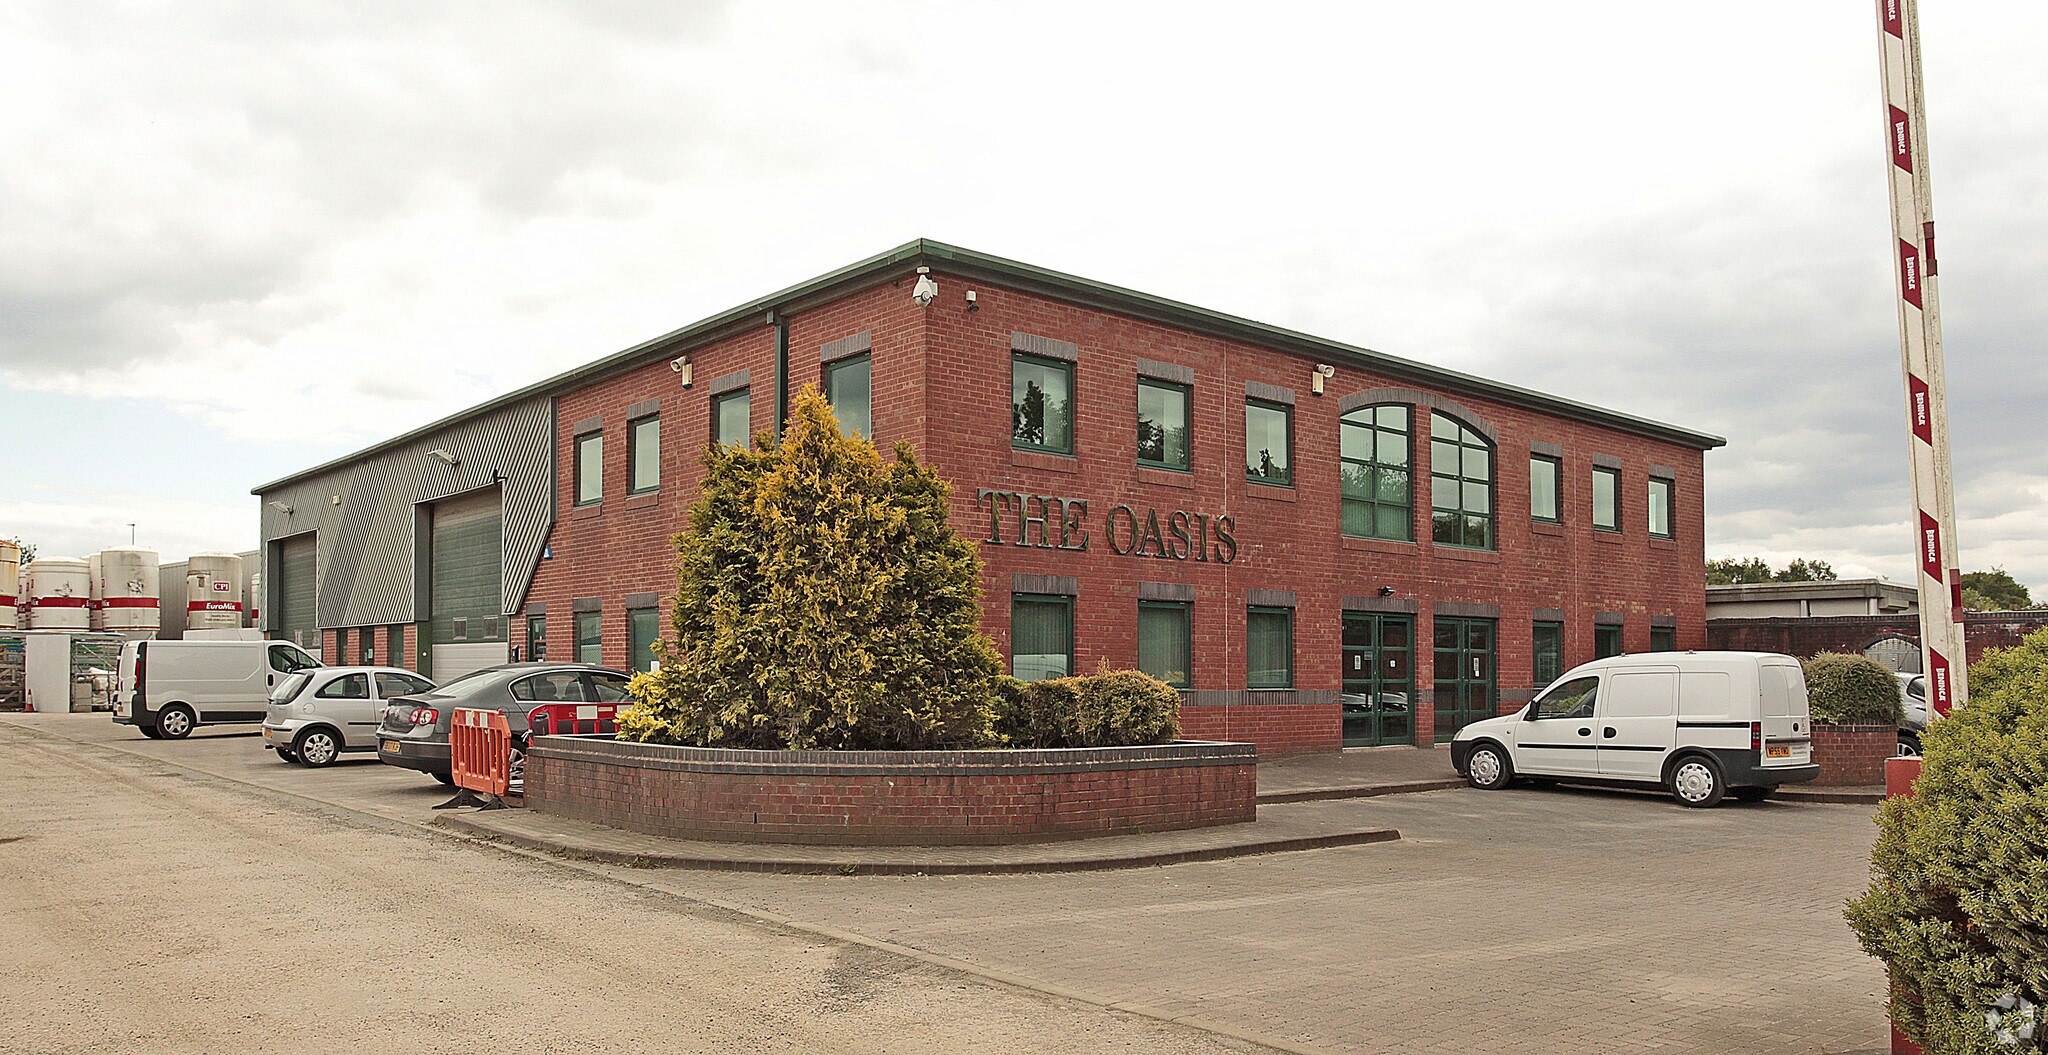
The Oasis Brinell Dr 2 874 pi² d'espace disponible • Flex • Manchester M44 5BL
Certaines informations ont été traduites automatiquement.
Faits saillants
- Established industrial estate location
- Modern steel portal frame construction
- Excellent motorway connectivity
Caractéristiques
Tous les espaces disponibles(1)
Afficher les taux de location en
- Espace
- Taille
- Terme
- Taux de location
- Utilisation de l’espace
- Aménagement
- Disponible
Les 2 espaces de cet immeuble doivent être loués ensemble, pour une superficie totale de 2 874 pi² (Zone contiguë):
The space comprises a mid-sized warehouse unit with integrated two-storey office accommodation, offering a balance of industrial and administrative areas. The warehouse provides a clear working environment with a minimum height of 5.2 metres to haunch and is accessed via a roller shutter door leading to a concrete loading apron. The office content is arranged over ground and first floors, with supporting welfare facilities including male and female W/Cs and a kitchenette, making the unit suitable for a range of light industrial, storage, and distribution occupiers.
- Classe d’utilisation : E
- 1 accès plain-pied
- Stores automatiques
- 5.2m clear internal height
- Two-storey office provision
- Comprend 710 pi² d’espace de bureau dédié
- Salle de bains privée
- Cour
- Roller shutter loading door
| Espace | Taille | Terme | Taux de location | Utilisation de l’espace | Aménagement | Disponible |
| RDC - Unit 1, 1er étage - Unit 1 | 2 874 pi² | Négociable | Sur demande Sur demande Sur demande Sur demande | Flex | construction complète | Maintenant |
RDC - Unit 1, 1er étage - Unit 1
Les 2 espaces de cet immeuble doivent être loués ensemble, pour une superficie totale de 2 874 pi² (Zone contiguë):
| Taille |
|
RDC - Unit 1 - 2 519 pi²
1er étage - Unit 1 - 355 pi²
|
| Terme |
| Négociable |
| Taux de location |
| Sur demande Sur demande Sur demande Sur demande |
| Utilisation de l’espace |
| Flex |
| Aménagement |
| construction complète |
| Disponible |
| Maintenant |
RDC - Unit 1, 1er étage - Unit 1
| Taille |
RDC - Unit 1 - 2 519 pi²
1er étage - Unit 1 - 355 pi²
|
| Terme | Négociable |
| Taux de location | Sur demande |
| Utilisation de l’espace | Flex |
| Aménagement | construction complète |
| Disponible | Maintenant |
The space comprises a mid-sized warehouse unit with integrated two-storey office accommodation, offering a balance of industrial and administrative areas. The warehouse provides a clear working environment with a minimum height of 5.2 metres to haunch and is accessed via a roller shutter door leading to a concrete loading apron. The office content is arranged over ground and first floors, with supporting welfare facilities including male and female W/Cs and a kitchenette, making the unit suitable for a range of light industrial, storage, and distribution occupiers.
- Classe d’utilisation : E
- Comprend 710 pi² d’espace de bureau dédié
- 1 accès plain-pied
- Salle de bains privée
- Stores automatiques
- Cour
- 5.2m clear internal height
- Roller shutter loading door
- Two-storey office provision
Aperçu de la propriété
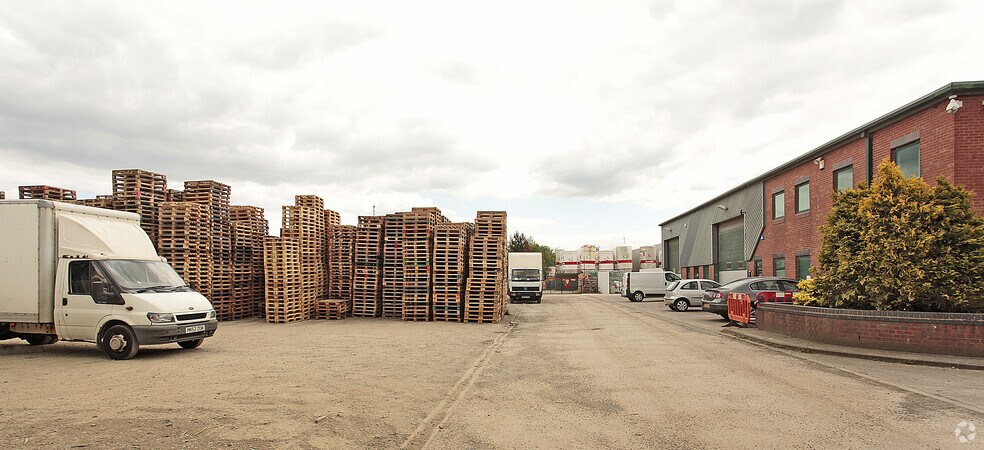
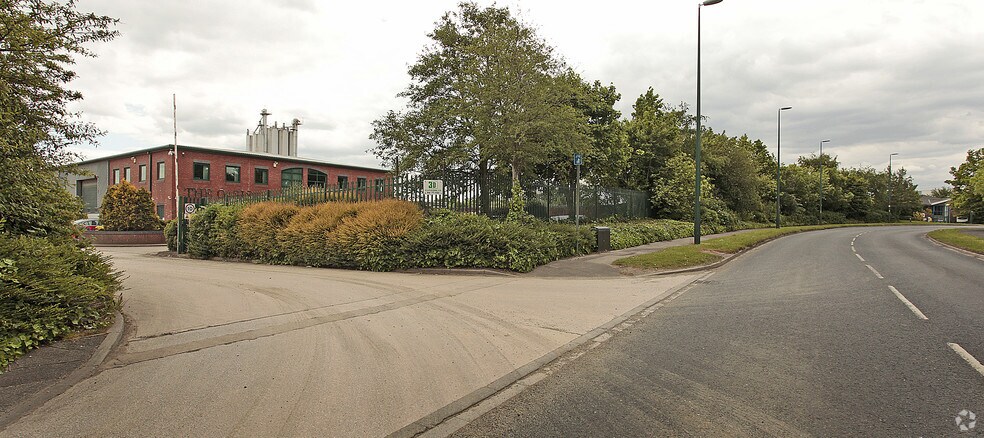
Oasis Business Centre is a modern industrial development comprising steel portal frame warehouse units with ancillary office accommodation. The estate is arranged to provide loading access and circulation, with occupiers benefiting from on-site parking and established neighbouring businesses. The property sits within Northbank Industrial Estate, a recognised commercial location with direct access to key motorway networks and regional infrastructure.
Faits sur la propriété



Présenté par
The Oasis | Brinell Dr
Hmm, il semble y avoir eu une erreur lors de l’envoi de votre message. Veuillez réessayer.
Merci! Votre message a été envoyé.