Votre courriel a été envoyé.

Britannia Way 1 150 pi² d'espace disponible • Industriel • Lichfield WS14 9UY
Certaines informations ont été traduites automatiquement.
Faits saillants
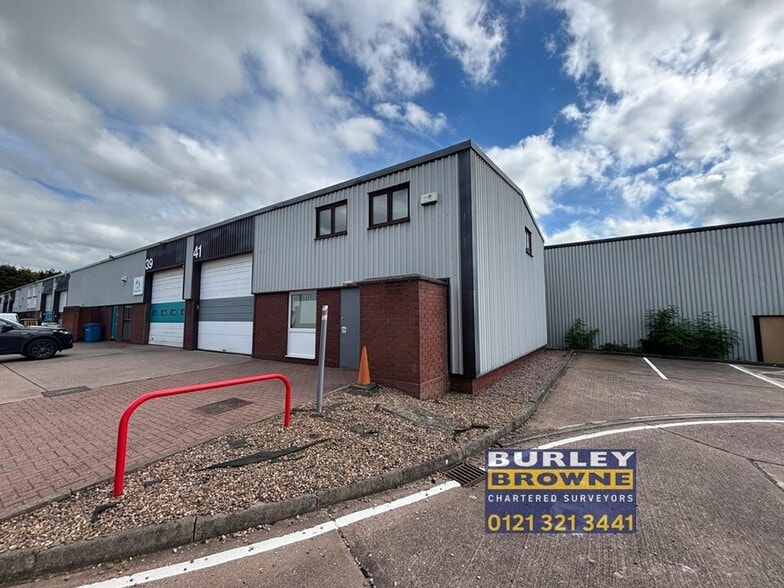
- End-of-terrace unit in a popular commercial estate with forecourt parking.
- Close proximity to Lichfield City Centre and strong local amenities.
- Excellent access to A38 trunk road and M6 Toll for regional connectivity.
Caractéristiques
Tous les espaces disponibles(1)
Afficher les taux de location en
- Espace
- Taille
- Terme
- Taux de location
- Utilisation de l’espace
- Aménagement
- Disponible
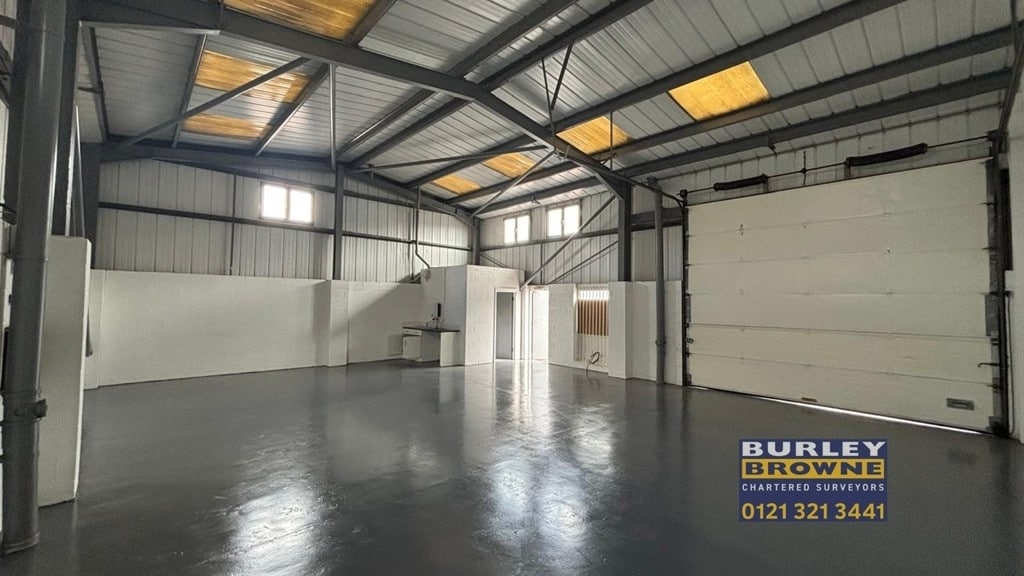

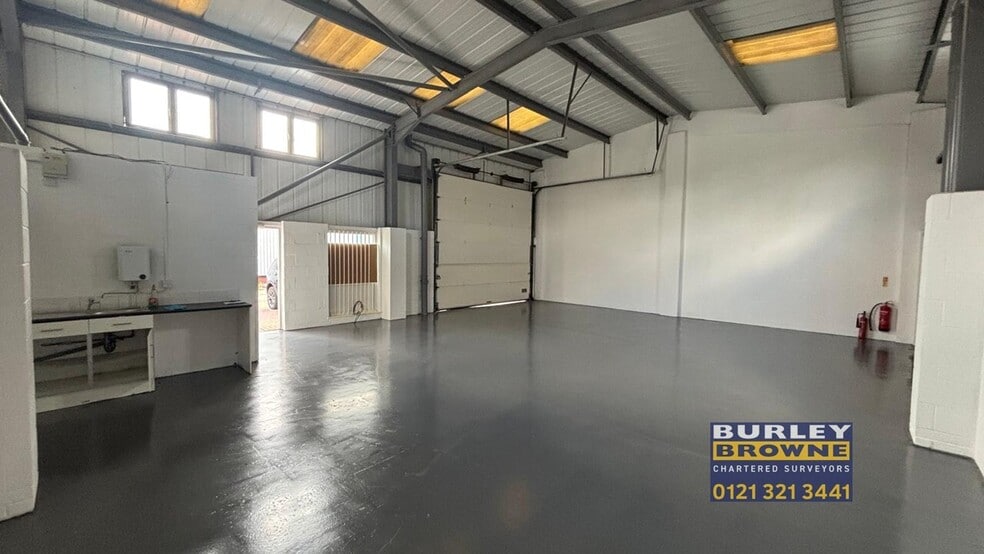
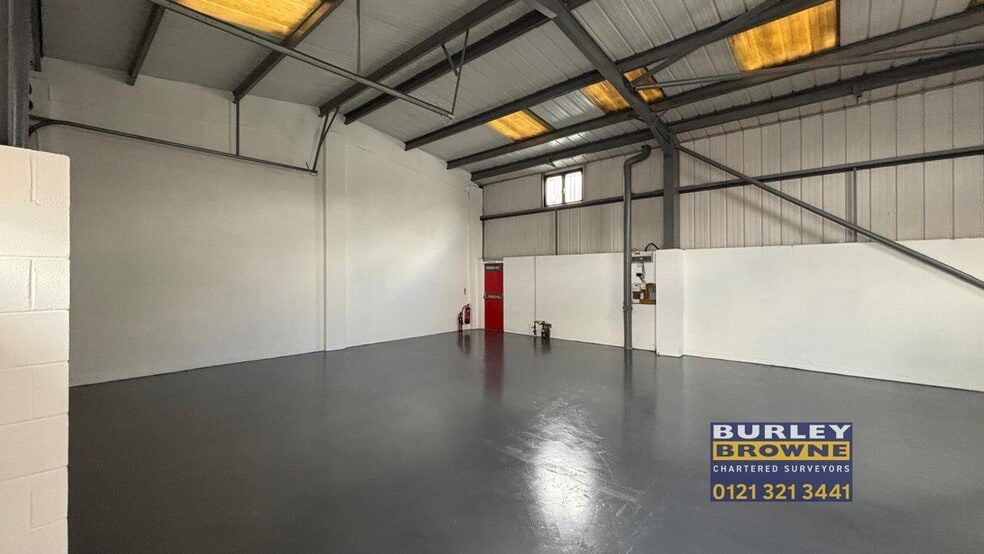
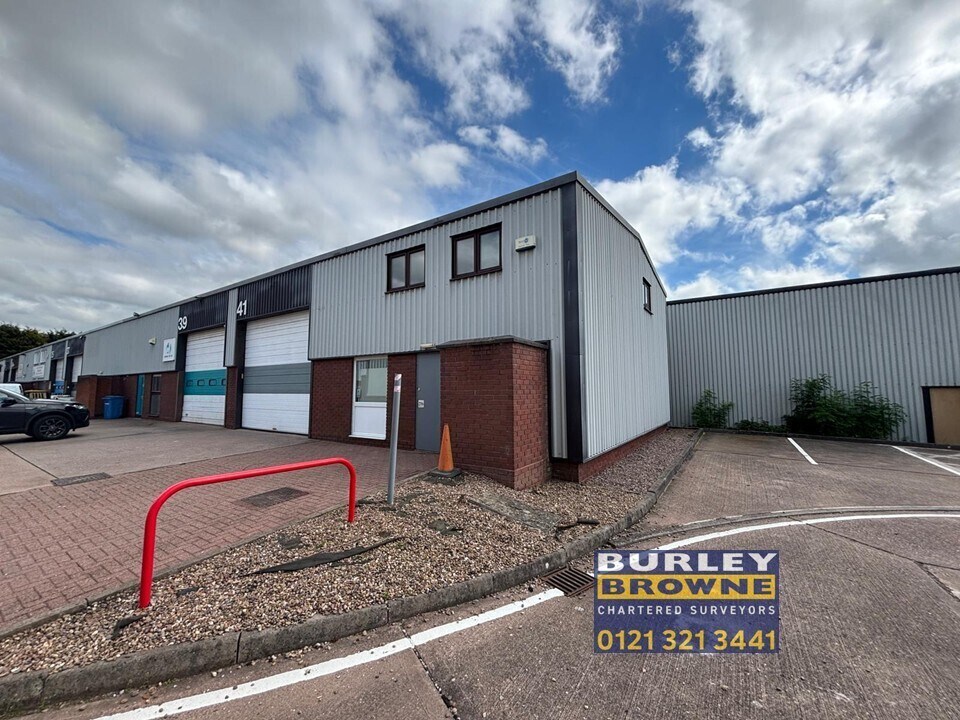
Recently refurbished, the property provides modern warehouse space with ancillary office and WC facilities, complemented by an electronically operated roller shutter door and forecourt parking for ease of operations. The internal layout benefits from a minimum eaves height of approximately 4.5 meters, supporting versatile usage for storage, light manufacturing, or logistics. The unit also features a roller shutter door sized approximately 4.26m by 3.92m, ensuring convenient goods movement. A new Full Repairing and Insuring lease is available under competitive terms.
- Classe d’utilisation : B2
- Entreposage sécurisé
- Stores automatiques
- Recently refurbished accommodation
- Minimum internal eaves height of circa 4.5 meters
- 1 accès plain-pied
- Lumière naturelle
- Cote de rendement énergétique - D
- Electronically operated roller shutter door
| Espace | Taille | Terme | Taux de location | Utilisation de l’espace | Aménagement | Disponible |
| RDC - 41 | 1 150 pi² | Négociable | 28,25 $ CAD/pi²/an 2,35 $ CAD/pi²/mois 32 487 $ CAD/an 2 707 $ CAD/mois | Industriel | construction partielle | Maintenant |
RDC - 41
| Taille |
| 1 150 pi² |
| Terme |
| Négociable |
| Taux de location |
| 28,25 $ CAD/pi²/an 2,35 $ CAD/pi²/mois 32 487 $ CAD/an 2 707 $ CAD/mois |
| Utilisation de l’espace |
| Industriel |
| Aménagement |
| construction partielle |
| Disponible |
| Maintenant |
RDC - 41
| Taille | 1 150 pi² |
| Terme | Négociable |
| Taux de location | 28,25 $ CAD/pi²/an |
| Utilisation de l’espace | Industriel |
| Aménagement | construction partielle |
| Disponible | Maintenant |
Recently refurbished, the property provides modern warehouse space with ancillary office and WC facilities, complemented by an electronically operated roller shutter door and forecourt parking for ease of operations. The internal layout benefits from a minimum eaves height of approximately 4.5 meters, supporting versatile usage for storage, light manufacturing, or logistics. The unit also features a roller shutter door sized approximately 4.26m by 3.92m, ensuring convenient goods movement. A new Full Repairing and Insuring lease is available under competitive terms.
- Classe d’utilisation : B2
- 1 accès plain-pied
- Entreposage sécurisé
- Lumière naturelle
- Stores automatiques
- Cote de rendement énergétique - D
- Recently refurbished accommodation
- Electronically operated roller shutter door
- Minimum internal eaves height of circa 4.5 meters
Aperçu de la propriété
Unit 41 is situated in Britannia Enterprise Park, Lichfield, on Britannia Way. The site lies approximately two miles north-east of Lichfield City Centre and is accessible via Europa Way and Cappers Lane (A5192), linking directly with the southbound carriage of the A38. The property provides road connectivity to the A38, A5, and M6 Toll Road. The unit comprises primarily warehouse space with an office and WCs, plus an electronically controlled roller shutter door at the front elevation.
Faits sur l’installation service
Sélectionner des locataires
- Étage
- Nom du locataire
- Secteur
- REZ-DE-CHAUSSÉE
- A1 International Services Ltd
- -
- REZ-DE-CHAUSSÉE
- J Reynolds & K Thurley
- -
- REZ-DE-CHAUSSÉE
- Jofemar UK Ltd
- -
- REZ-DE-CHAUSSÉE
- Silhouette Dance Academy
- Services éducatifs
- REZ-DE-CHAUSSÉE
- Welch Flooring
- Détaillant


Présenté par
Britannia Way
Hmm, il semble y avoir eu une erreur lors de l’envoi de votre message. Veuillez réessayer.
Merci! Votre message a été envoyé.