Votre courriel a été envoyé.

Broadway 7 571 pi² d'espace disponible • Flex • Salford M50 2UE
Certaines informations ont été traduites automatiquement.
Faits saillants
- detached
- Level access loading
- circa 6metre eaves
- Integral offices
- Dedicated parking
- Prominent unit
Caractéristiques
Tous les espaces disponibles(1)
Afficher les taux de location en
- Espace
- Taille
- Terme
- Taux de location
- Utilisation de l’espace
- Aménagement
- Disponible
Les 2 espaces de cet immeuble doivent être loués ensemble, pour une superficie totale de 7 571 pi² (Zone contiguë):
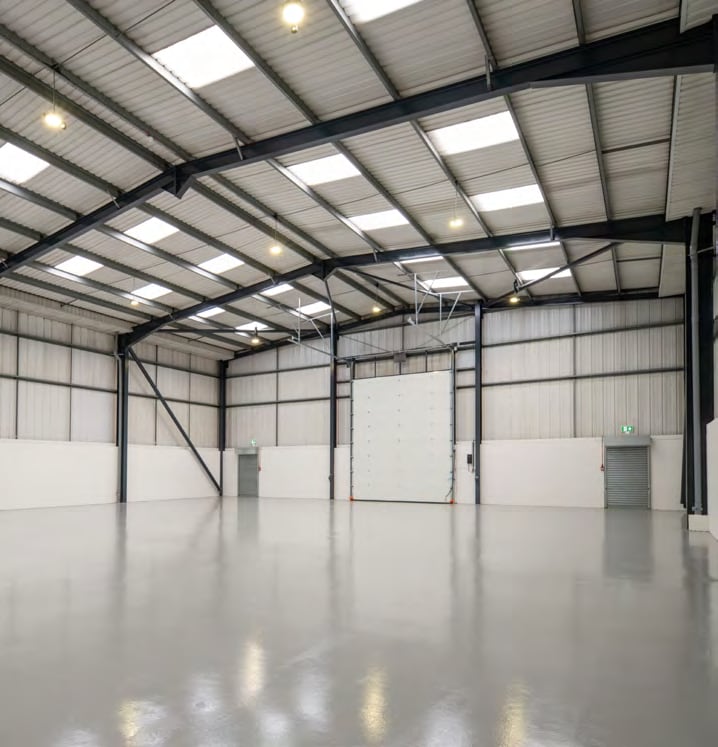

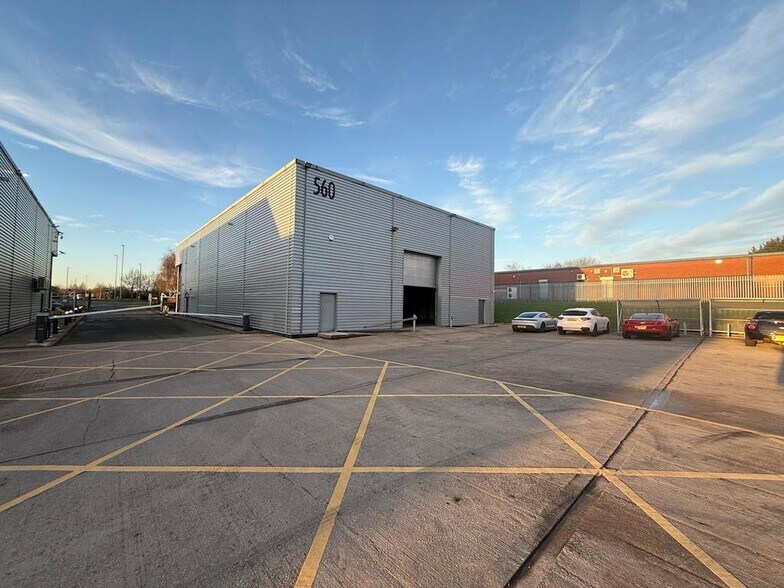
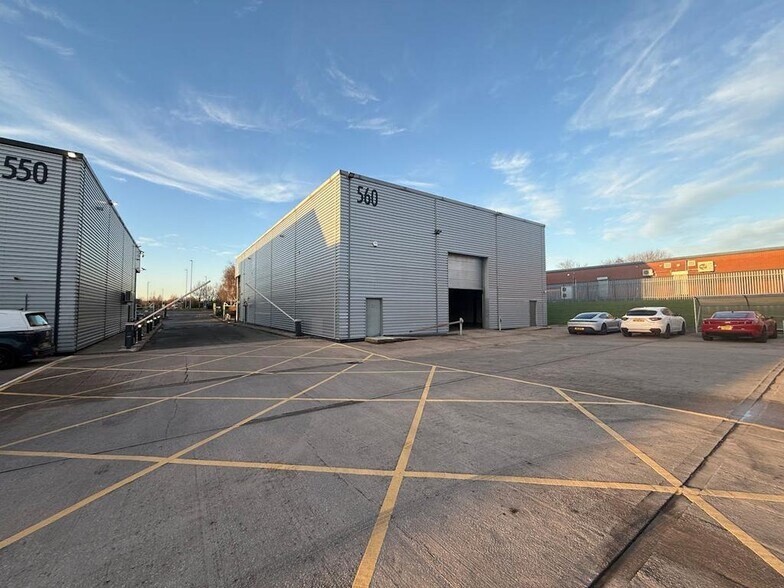
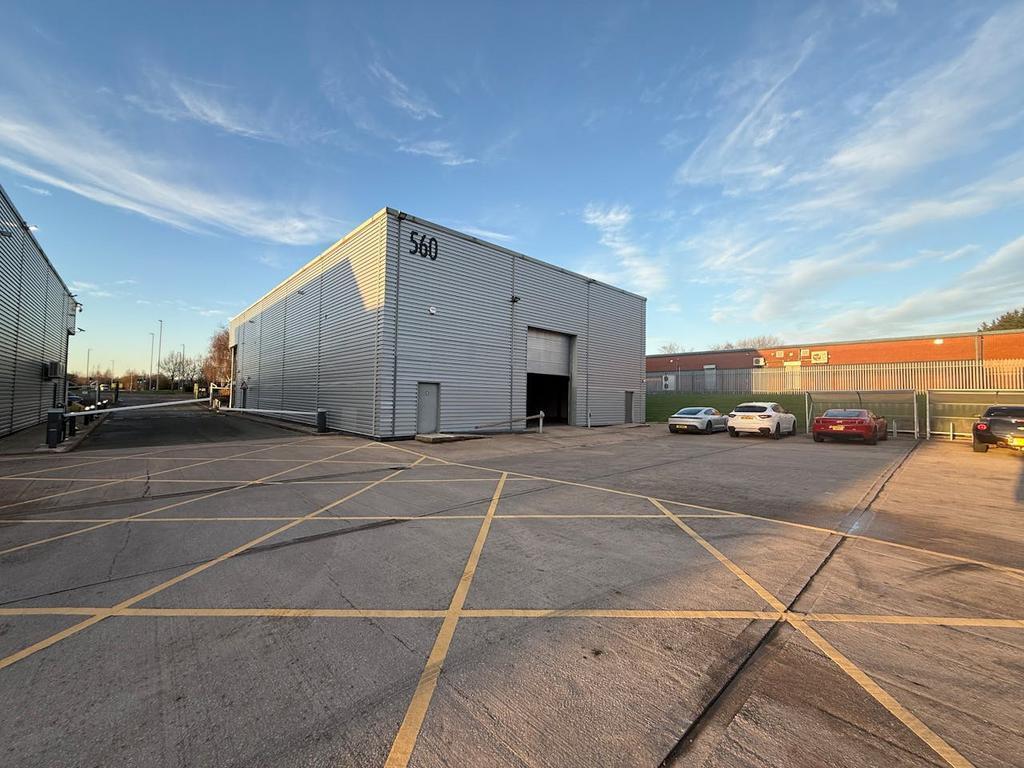
The unit comprises a detached, single-storey warehouse with integrated first floor office accommodation. The warehouse benefits from a 6m eaves height, LED lighting and a refurbished roof incorporating new roof lights. The office space is fitted to a good standard and includes a modern kitchen. Externally, the unit benefits from a shared secure yard and 14 allocated parking spaces, including EV charging provision.
- Classe d’utilisation : B2
- Aire de réception
- Plafond suspendu
- Stores automatiques
- 6m eaves height
- Refurbished unit specification
- Comprend 1 084 pi² d’espace de bureau dédié
- Salle de bains privée
- Éclairage d’urgence
- Complètement tapissé
- LED lighting throughout
| Espace | Taille | Terme | Taux de location | Utilisation de l’espace | Aménagement | Disponible |
| RDC, 1er étage | 7 571 pi² | Négociable | Sur demande Sur demande Sur demande Sur demande | Flex | construction complète | Maintenant |
RDC, 1er étage
Les 2 espaces de cet immeuble doivent être loués ensemble, pour une superficie totale de 7 571 pi² (Zone contiguë):
| Taille |
|
RDC - 1 084 pi²
1er étage - 6 487 pi²
|
| Terme |
| Négociable |
| Taux de location |
| Sur demande Sur demande Sur demande Sur demande |
| Utilisation de l’espace |
| Flex |
| Aménagement |
| construction complète |
| Disponible |
| Maintenant |
RDC, 1er étage
| Taille |
RDC - 1 084 pi²
1er étage - 6 487 pi²
|
| Terme | Négociable |
| Taux de location | Sur demande |
| Utilisation de l’espace | Flex |
| Aménagement | construction complète |
| Disponible | Maintenant |
The unit comprises a detached, single-storey warehouse with integrated first floor office accommodation. The warehouse benefits from a 6m eaves height, LED lighting and a refurbished roof incorporating new roof lights. The office space is fitted to a good standard and includes a modern kitchen. Externally, the unit benefits from a shared secure yard and 14 allocated parking spaces, including EV charging provision.
- Classe d’utilisation : B2
- Comprend 1 084 pi² d’espace de bureau dédié
- Aire de réception
- Salle de bains privée
- Plafond suspendu
- Éclairage d’urgence
- Stores automatiques
- Complètement tapissé
- 6m eaves height
- LED lighting throughout
- Refurbished unit specification
Aperçu de la propriété
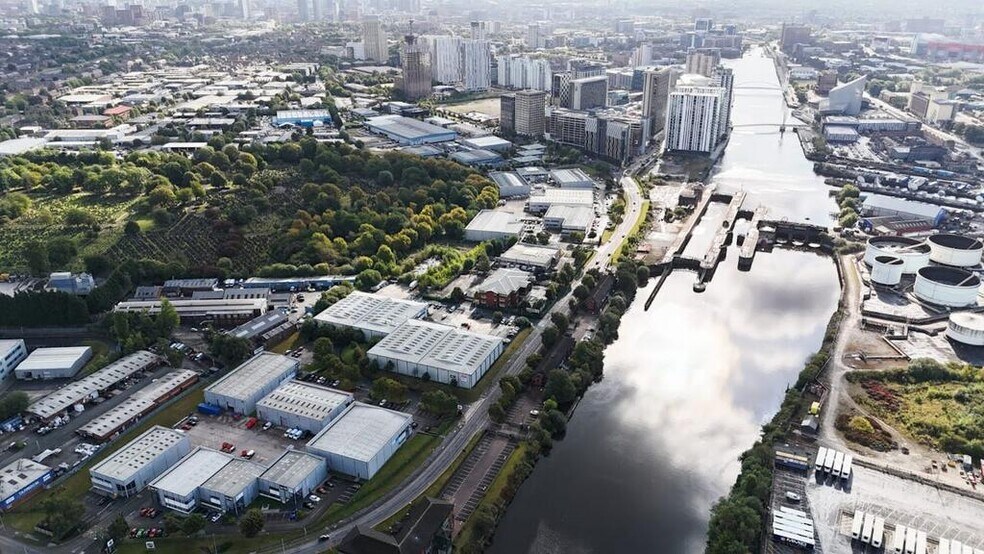
Metroplex Business Park is a modern, multi-unit industrial estate comprising 24 warehouse and business units arranged within a secure, landscaped environment. The estate has undergone recent improvement works to enhance its appearance and visibility and is configured to accommodate a range of industrial and business occupiers. It is prominently positioned in Salford Quays with strong access to surrounding transport infrastructure and nearby commercial amenities.
Faits sur la propriété
Sélectionner des locataires
- Étage
- Nom du locataire
- Secteur
- Multiple
- Futureworks Training
- Services éducatifs



Présenté par
Broadway
Hmm, il semble y avoir eu une erreur lors de l’envoi de votre message. Veuillez réessayer.
Merci! Votre message a été envoyé.