Votre courriel a été envoyé.
Brooks Rd 1 480 pi² d'espace disponible • Industriel • Lewes BN7 2BY
Certaines informations ont été traduites automatiquement.
Faits saillants
- Lewes is a historic market town that benefits from excellent road and rail communications, being situated just off the A27,
- Malling Industrial Estate is located in close proximity to the north of Lewes town centre.
- The town is also well connected to the A23 for links to London and Gatwick Airport, located 30 miles to the north.
Caractéristiques
Tous les espaces disponibles(1)
Afficher les taux de location en
- Espace
- Taille
- Terme
- Taux de location
- Utilisation de l’espace
- Aménagement
- Disponible
Les 2 espaces de cet immeuble doivent être loués ensemble, pour une superficie totale de 1 480 pi² (Zone contiguë):
Terms The property is available to let by way of a new (effectively) full repairing and insuring lease for a term to be agreed at a commencing rent of £18,000 per annum exclusive. The current year's service charge to 24 December 2026 is £1,006.70 per annum and the building insurance to 31 March 2027 is £452.16 per annum.
- Classe d’utilisation : B2
- Cote de rendement énergétique - D
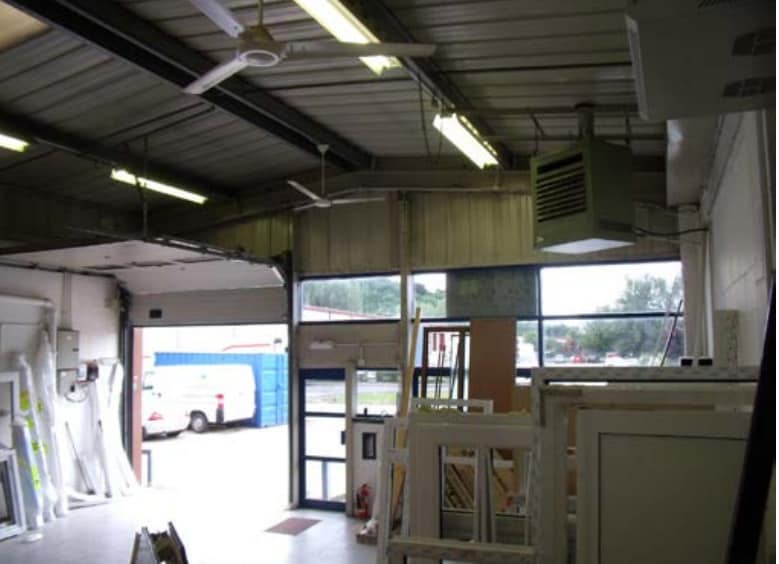
- Roller shutter measuring approx. 3.02m (W) x 3.31m
- New effectively FRI lease available
- Entreposage sécurisé
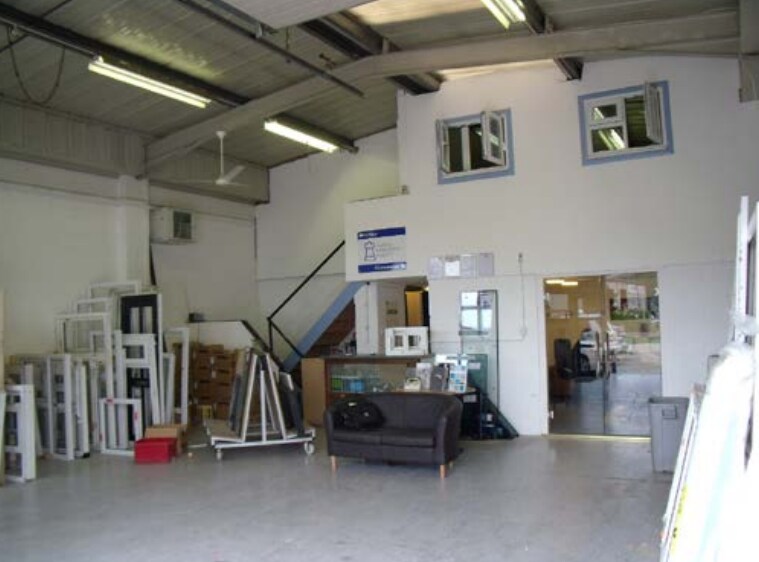
- Open plan unit with mezzanine office
- 5 allocated car parking spaces
| Espace | Taille | Terme | Taux de location | Utilisation de l’espace | Aménagement | Disponible |
| RDC - Unit 5, Mezzanine | 1 480 pi² | Négociable | 22,84 $ CAD/pi²/an 1,90 $ CAD/pi²/mois 33 805 $ CAD/an 2 817 $ CAD/mois | Industriel | construction partielle | Maintenant |
RDC - Unit 5, Mezzanine
Les 2 espaces de cet immeuble doivent être loués ensemble, pour une superficie totale de 1 480 pi² (Zone contiguë):
| Taille |
|
RDC - Unit 5 - 1 143 pi²
Mezzanine - 337 pi²
|
| Terme |
| Négociable |
| Taux de location |
| 22,84 $ CAD/pi²/an 1,90 $ CAD/pi²/mois 33 805 $ CAD/an 2 817 $ CAD/mois |
| Utilisation de l’espace |
| Industriel |
| Aménagement |
| construction partielle |
| Disponible |
| Maintenant |
RDC - Unit 5, Mezzanine
| Taille |
RDC - Unit 5 - 1 143 pi²
Mezzanine - 337 pi²
|
| Terme | Négociable |
| Taux de location | 22,84 $ CAD/pi²/an |
| Utilisation de l’espace | Industriel |
| Aménagement | construction partielle |
| Disponible | Maintenant |
Terms The property is available to let by way of a new (effectively) full repairing and insuring lease for a term to be agreed at a commencing rent of £18,000 per annum exclusive. The current year's service charge to 24 December 2026 is £1,006.70 per annum and the building insurance to 31 March 2027 is £452.16 per annum.
- Classe d’utilisation : B2
- Entreposage sécurisé
- Cote de rendement énergétique - D
- Open plan unit with mezzanine office
- Roller shutter measuring approx. 3.02m (W) x 3.31m
- 5 allocated car parking spaces
- New effectively FRI lease available
Aperçu de la propriété
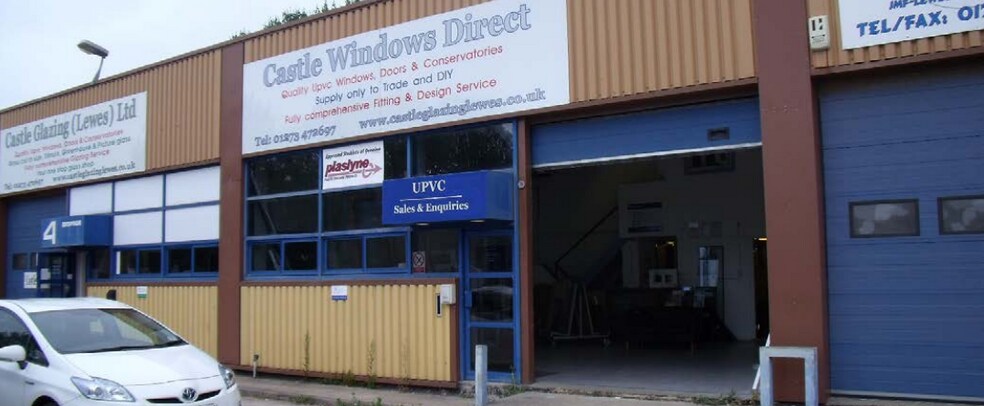
Lewes is a historic market town that benefits from excellent road and rail communications, being situated just off the A27, providing routes west to Brighton and east towards Eastbourne and Hastings. The town is also well connected to the A23 for links to London and Gatwick Airport, located 30 miles to the north. Malling Industrial Estate is located in close proximity to the north of Lewes town centre. The estate is well established and is situated off of the busy Brooks Road with established occupiers including Screwfix, City Plumbing and Howdens Joinery close by. The subject property is of brick and block wall construction below a steel framed, metal-profile roof. The unit benefits from concrete flooring, an up & over roller shutter measuring approximately 3.02m wide by 3.31m high and an eaves height ranging from 3.92m to 4.48m at the apex. Internally, the unit features a gas blower, fluorescent lighting and translucent roof panels.
Faits sur l’installation entrepôt



Présenté par

Brooks Rd
Hmm, il semble y avoir eu une erreur lors de l’envoi de votre message. Veuillez réessayer.
Merci! Votre message a été envoyé.