Votre courriel a été envoyé.

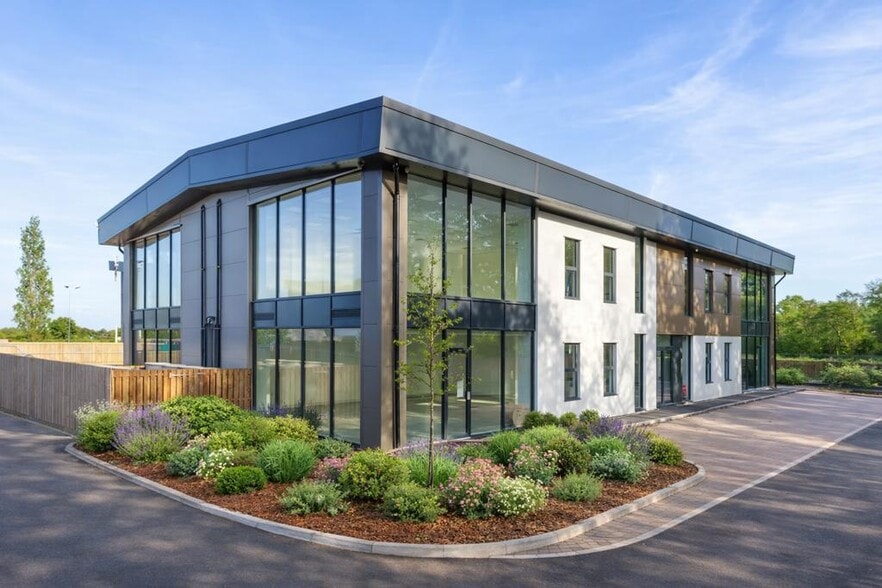
Aster House Broomfield Rd 1 185–4 895 pi² d'espace disponible • Bureau • Colchester CO7 7FD
Certaines informations ont été traduites automatiquement.
Faits saillants
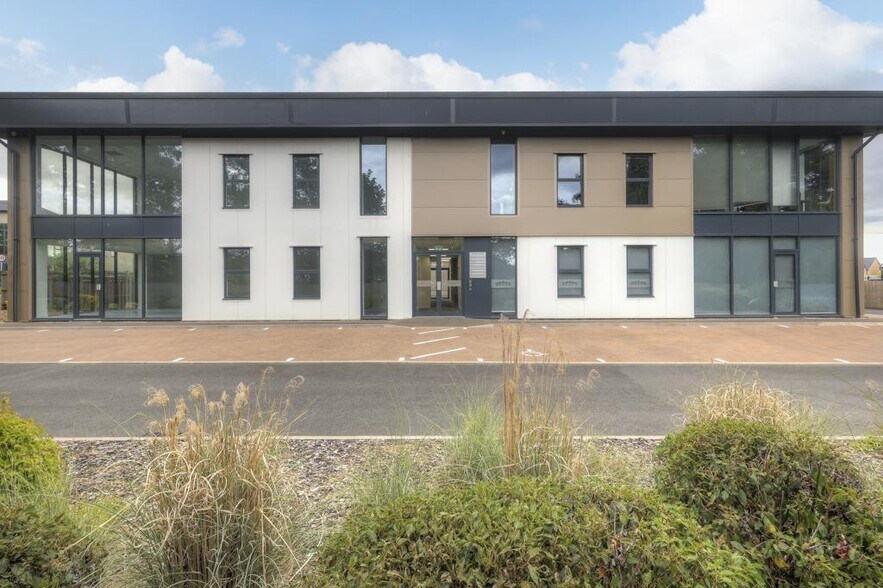
- Aster House is built to a high standard of specification to include; clad and rendered elevations, double glazed aluminium windows and doors,
- Lanswoodpark is prominently located on Broomfield Road, in a countryside setting, approximately four miles to the East of Colchester
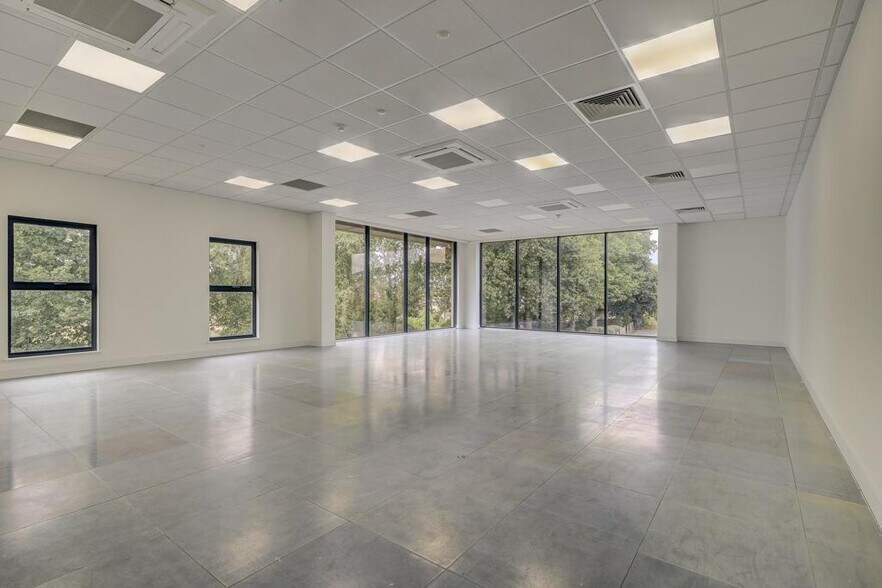
- suspended ceilings with recessed LED lighting, air sourced air conditioning and ventilation, raised access floors, fire alarm systems
- New Build High Specification Offices
Tous les espaces disponibles(4)
Afficher les taux de location en
- Espace
- Taille
- Terme
- Taux de location
- Utilisation de l’espace
- Aménagement
- Disponible


Alternatively the offices are available to let on new full repairing and insuring leases, lease length and terms to be agreed. Rents from £20,000 per annum (plus VAT). Further details available upon request.
- Classe d’utilisation : E
- Disposition du plan d’étage ouverte en général
- Peut être associé à un ou plusieurs espaces supplémentaires pour obtenir jusqu’à 4 895 pi² d’espace adjacent.
- Aire de réception
- Toilettes communes
- Lift access to the first floor suites
- Air Conditioning & Ventilation
- Partiellement construit comme Bureau standard
- Convient pour 3 à 10 personnes
- Système de chauffage central
- Lumière naturelle
- Allocated spaces are available by negotiation
- New lease available
- LED Lighting & High Speed Broadband
Alternatively the offices are available to let on new full repairing and insuring leases, lease length and terms to be agreed. Rents from £20,000 per annum (plus VAT). Further details available upon request.
- Classe d’utilisation : E
- Disposition du plan d’étage ouverte en général
- Peut être associé à un ou plusieurs espaces supplémentaires pour obtenir jusqu’à 4 895 pi² d’espace adjacent.
- Aire de réception
- Toilettes communes
- Lift access to the first floor suites
- Air Conditioning & Ventilation
- Partiellement construit comme Bureau standard
- Convient pour 4 à 10 personnes
- Système de chauffage central
- Lumière naturelle
- Allocated spaces are available by negotiation
- New lease available
- LED Lighting & High Speed Broadband
Alternatively the offices are available to let on new full repairing and insuring leases, lease length and terms to be agreed. Rents from £20,000 per annum (plus VAT). Further details available upon request.
- Classe d’utilisation : E
- Disposition du plan d’étage ouverte en général
- Peut être associé à un ou plusieurs espaces supplémentaires pour obtenir jusqu’à 4 895 pi² d’espace adjacent.
- Aire de réception
- Toilettes communes
- Lift access to the first floor suites
- Air Conditioning & Ventilation
- Partiellement construit comme Bureau standard
- Convient pour 4 à 11 personnes
- Système de chauffage central
- Lumière naturelle
- Allocated spaces are available by negotiation
- New lease available
- LED Lighting & High Speed Broadband
Aster House is built to a high standard of specification to include; clad and rendered elevations, double glazed aluminium windows and doors, suspended ceilings with recessed LED lighting, air sourced air conditioning and ventilation, raised access floors, fire alarm systems, kitchenettes & W/C facilities.The ground floor offices benefit from their own private personnel doors, whilst access to the first floor offices are via a communal personnel door at ground level, with stairway and lift access to the first floor suites.Externally, there are allocated car parking spaces for each suite, plus ample additional visitor parking available on site. Additional allocated spaces are available by negotiation.There is also an on-site café.AccommodationRequirements from approx. 1,185 sq ft net internal can be accommodated. Each building is circa 9,860 sq ft with 4,930 sq ft per floor. Offices to be handed over in an open plan layout ready for the tenants / owners fit out. See table below for indicative sizing and pricing. We are advised that VAT is applicable.Each office comes with six car parking spaces.2 Ground Floor - For Sale - £ 325,000 - To Let - £19,500 - 1,185 sq ft 4 Ground Foor - For Sale - £ 325,000 - To Let - £20,000 - 1,220 sq ft - UNDER OFFER6 First Floor - For Sale - £ 335,000 - To Let - £19,500 - 1,255 sq ft 7 First Floor - For Sale - £ 335,000 - To Let £19,500 - 1,235 sq ft TermsThe offices are available for sale on 199-year ground leases at an initial peppercorn rent. Prices as outlined above. (subject to contract)Alternatively the offices are available to let on new full repairing and insuring leases, lease length and terms to be agreed. Rents from £19,500 per annum (plus VAT). Further details available upon request.We are advised that VAT will be applicable.Service ChargeA service charge is applicable to cover the costs of the maintenance and repair of the external communal areas, exterior lighting, security, car park and landscaping.Approx. cost for the current year is £4.30 per sq ft (plus VAT).Buildings InsuranceThis will be arranged by the landlord with the cost to recovered from the occupiers of the building.VATWe have been advised that VAT is applicable on the rent and purchase price.Interested parties are advised to consult their professional advisors as to their liabilities, if any, in this direction.Business RatesThe available offices are still pending individual assessments.However, based on assessments for other offices within Aster House, rateable values are likely to be in the region of £12.50 - £16.50 per sq ft, therefore rates payable likely to be in the region of £6.20 - £8.20 per sq ft per annum.Interested parties are advised to make their own enquiries with the local rating authority to confirm their liabilities in this direction. Energy Performance Certificate (EPC)We have been advised that the offices fall within classes A & B (24-27) of the energy performance assessment scale.The EPC assessments and recommendation reports are available from our office upon request.ANTI-MONEY LAUNDERING REGULATIONS Anti-Money Laundering Regulations require Fenn Wright to verify the identity, private residence and source of funds (where applicable) of prospective purchasers and tenants prior to solicitors being instructed. An administration fee is payable, and further details are available upon request.Viewings Strictly By Appointment Via Sole Agents:Fenn Wright[use Contact Agent Button][use Contact Agent Button]
- Classe d’utilisation : E
- Disposition du plan d’étage ouverte en général
- Peut être associé à un ou plusieurs espaces supplémentaires pour obtenir jusqu’à 4 895 pi² d’espace adjacent.
- Aire de réception
- Toilettes communes
- Lift access to the first floor suites
- Air Conditioning & Ventilation
- Partiellement construit comme Bureau standard
- Convient pour 4 à 10 personnes
- Système de chauffage central
- Lumière naturelle
- Allocated spaces are available by negotiation
- New lease available
- LED Lighting & High Speed Broadband
| Espace | Taille | Terme | Taux de location | Utilisation de l’espace | Aménagement | Disponible |
| RDC, ste 2 | 1 185 pi² | Négociable | 31,85 $ CAD/pi²/an 2,65 $ CAD/pi²/mois 37 744 $ CAD/an 3 145 $ CAD/mois | Bureau | construction partielle | Bail en cours |
| RDC, ste 4 | 1 220 pi² | Négociable | 30,93 $ CAD/pi²/an 2,58 $ CAD/pi²/mois 37 731 $ CAD/an 3 144 $ CAD/mois | Bureau | construction partielle | Maintenant |
| 1er étage, ste 6 | 1 255 pi² | Négociable | 30,08 $ CAD/pi²/an 2,51 $ CAD/pi²/mois 37 748 $ CAD/an 3 146 $ CAD/mois | Bureau | construction partielle | Maintenant |
| 1er étage, ste 7 | 1 235 pi² | Négociable | 30,55 $ CAD/pi²/an 2,55 $ CAD/pi²/mois 37 729 $ CAD/an 3 144 $ CAD/mois | Bureau | construction partielle | Maintenant |
RDC, ste 2
| Taille |
| 1 185 pi² |
| Terme |
| Négociable |
| Taux de location |
| 31,85 $ CAD/pi²/an 2,65 $ CAD/pi²/mois 37 744 $ CAD/an 3 145 $ CAD/mois |
| Utilisation de l’espace |
| Bureau |
| Aménagement |
| construction partielle |
| Disponible |
| Bail en cours |
RDC, ste 4
| Taille |
| 1 220 pi² |
| Terme |
| Négociable |
| Taux de location |
| 30,93 $ CAD/pi²/an 2,58 $ CAD/pi²/mois 37 731 $ CAD/an 3 144 $ CAD/mois |
| Utilisation de l’espace |
| Bureau |
| Aménagement |
| construction partielle |
| Disponible |
| Maintenant |
1er étage, ste 6
| Taille |
| 1 255 pi² |
| Terme |
| Négociable |
| Taux de location |
| 30,08 $ CAD/pi²/an 2,51 $ CAD/pi²/mois 37 748 $ CAD/an 3 146 $ CAD/mois |
| Utilisation de l’espace |
| Bureau |
| Aménagement |
| construction partielle |
| Disponible |
| Maintenant |
1er étage, ste 7
| Taille |
| 1 235 pi² |
| Terme |
| Négociable |
| Taux de location |
| 30,55 $ CAD/pi²/an 2,55 $ CAD/pi²/mois 37 729 $ CAD/an 3 144 $ CAD/mois |
| Utilisation de l’espace |
| Bureau |
| Aménagement |
| construction partielle |
| Disponible |
| Maintenant |
RDC, ste 2
| Taille | 1 185 pi² |
| Terme | Négociable |
| Taux de location | 31,85 $ CAD/pi²/an |
| Utilisation de l’espace | Bureau |
| Aménagement | construction partielle |
| Disponible | Bail en cours |
Alternatively the offices are available to let on new full repairing and insuring leases, lease length and terms to be agreed. Rents from £20,000 per annum (plus VAT). Further details available upon request.
- Classe d’utilisation : E
- Partiellement construit comme Bureau standard
- Disposition du plan d’étage ouverte en général
- Convient pour 3 à 10 personnes
- Peut être associé à un ou plusieurs espaces supplémentaires pour obtenir jusqu’à 4 895 pi² d’espace adjacent.
- Système de chauffage central
- Aire de réception
- Lumière naturelle
- Toilettes communes
- Allocated spaces are available by negotiation
- Lift access to the first floor suites
- New lease available
- Air Conditioning & Ventilation
- LED Lighting & High Speed Broadband
RDC, ste 4
| Taille | 1 220 pi² |
| Terme | Négociable |
| Taux de location | 30,93 $ CAD/pi²/an |
| Utilisation de l’espace | Bureau |
| Aménagement | construction partielle |
| Disponible | Maintenant |
Alternatively the offices are available to let on new full repairing and insuring leases, lease length and terms to be agreed. Rents from £20,000 per annum (plus VAT). Further details available upon request.
- Classe d’utilisation : E
- Partiellement construit comme Bureau standard
- Disposition du plan d’étage ouverte en général
- Convient pour 4 à 10 personnes
- Peut être associé à un ou plusieurs espaces supplémentaires pour obtenir jusqu’à 4 895 pi² d’espace adjacent.
- Système de chauffage central
- Aire de réception
- Lumière naturelle
- Toilettes communes
- Allocated spaces are available by negotiation
- Lift access to the first floor suites
- New lease available
- Air Conditioning & Ventilation
- LED Lighting & High Speed Broadband
1er étage, ste 6
| Taille | 1 255 pi² |
| Terme | Négociable |
| Taux de location | 30,08 $ CAD/pi²/an |
| Utilisation de l’espace | Bureau |
| Aménagement | construction partielle |
| Disponible | Maintenant |
Alternatively the offices are available to let on new full repairing and insuring leases, lease length and terms to be agreed. Rents from £20,000 per annum (plus VAT). Further details available upon request.
- Classe d’utilisation : E
- Partiellement construit comme Bureau standard
- Disposition du plan d’étage ouverte en général
- Convient pour 4 à 11 personnes
- Peut être associé à un ou plusieurs espaces supplémentaires pour obtenir jusqu’à 4 895 pi² d’espace adjacent.
- Système de chauffage central
- Aire de réception
- Lumière naturelle
- Toilettes communes
- Allocated spaces are available by negotiation
- Lift access to the first floor suites
- New lease available
- Air Conditioning & Ventilation
- LED Lighting & High Speed Broadband
1er étage, ste 7
| Taille | 1 235 pi² |
| Terme | Négociable |
| Taux de location | 30,55 $ CAD/pi²/an |
| Utilisation de l’espace | Bureau |
| Aménagement | construction partielle |
| Disponible | Maintenant |
Aster House is built to a high standard of specification to include; clad and rendered elevations, double glazed aluminium windows and doors, suspended ceilings with recessed LED lighting, air sourced air conditioning and ventilation, raised access floors, fire alarm systems, kitchenettes & W/C facilities.The ground floor offices benefit from their own private personnel doors, whilst access to the first floor offices are via a communal personnel door at ground level, with stairway and lift access to the first floor suites.Externally, there are allocated car parking spaces for each suite, plus ample additional visitor parking available on site. Additional allocated spaces are available by negotiation.There is also an on-site café.AccommodationRequirements from approx. 1,185 sq ft net internal can be accommodated. Each building is circa 9,860 sq ft with 4,930 sq ft per floor. Offices to be handed over in an open plan layout ready for the tenants / owners fit out. See table below for indicative sizing and pricing. We are advised that VAT is applicable.Each office comes with six car parking spaces.2 Ground Floor - For Sale - £ 325,000 - To Let - £19,500 - 1,185 sq ft 4 Ground Foor - For Sale - £ 325,000 - To Let - £20,000 - 1,220 sq ft - UNDER OFFER6 First Floor - For Sale - £ 335,000 - To Let - £19,500 - 1,255 sq ft 7 First Floor - For Sale - £ 335,000 - To Let £19,500 - 1,235 sq ft TermsThe offices are available for sale on 199-year ground leases at an initial peppercorn rent. Prices as outlined above. (subject to contract)Alternatively the offices are available to let on new full repairing and insuring leases, lease length and terms to be agreed. Rents from £19,500 per annum (plus VAT). Further details available upon request.We are advised that VAT will be applicable.Service ChargeA service charge is applicable to cover the costs of the maintenance and repair of the external communal areas, exterior lighting, security, car park and landscaping.Approx. cost for the current year is £4.30 per sq ft (plus VAT).Buildings InsuranceThis will be arranged by the landlord with the cost to recovered from the occupiers of the building.VATWe have been advised that VAT is applicable on the rent and purchase price.Interested parties are advised to consult their professional advisors as to their liabilities, if any, in this direction.Business RatesThe available offices are still pending individual assessments.However, based on assessments for other offices within Aster House, rateable values are likely to be in the region of £12.50 - £16.50 per sq ft, therefore rates payable likely to be in the region of £6.20 - £8.20 per sq ft per annum.Interested parties are advised to make their own enquiries with the local rating authority to confirm their liabilities in this direction. Energy Performance Certificate (EPC)We have been advised that the offices fall within classes A & B (24-27) of the energy performance assessment scale.The EPC assessments and recommendation reports are available from our office upon request.ANTI-MONEY LAUNDERING REGULATIONS Anti-Money Laundering Regulations require Fenn Wright to verify the identity, private residence and source of funds (where applicable) of prospective purchasers and tenants prior to solicitors being instructed. An administration fee is payable, and further details are available upon request.Viewings Strictly By Appointment Via Sole Agents:Fenn Wright[use Contact Agent Button][use Contact Agent Button]
- Classe d’utilisation : E
- Partiellement construit comme Bureau standard
- Disposition du plan d’étage ouverte en général
- Convient pour 4 à 10 personnes
- Peut être associé à un ou plusieurs espaces supplémentaires pour obtenir jusqu’à 4 895 pi² d’espace adjacent.
- Système de chauffage central
- Aire de réception
- Lumière naturelle
- Toilettes communes
- Allocated spaces are available by negotiation
- Lift access to the first floor suites
- New lease available
- Air Conditioning & Ventilation
- LED Lighting & High Speed Broadband
Aperçu de la propriété
Aster House est construit selon des normes élevées de spécifications, incluant : des façades revêtues et enduites, des fenêtres et portes en aluminium à double vitrage, des plafonds suspendus avec éclairage LED encastré, un système de climatisation et de ventilation à source d'air, des planchers surélevés pour câblage, des systèmes d'alarme incendie, des kitchenettes et des installations sanitaires. Les bureaux du rez-de-chaussée bénéficient de leurs propres portes privées, tandis que l'accès aux bureaux du premier étage se fait par une porte commune au rez-de-chaussée, avec un escalier et un ascenseur menant aux suites du premier étage. À l'extérieur, des places de stationnement sont attribuées à chaque suite, avec en plus un grand nombre de places de stationnement pour les visiteurs disponibles sur le site. Des places supplémentaires attribuées peuvent être négociées. Un café est également disponible sur place. **Espaces disponibles** Des besoins à partir d’environ 1 185 pi² de surface nette intérieure peuvent être satisfaits. Chaque bâtiment offre environ 9 860 pi², soit 4 930 pi² par étage.
- Système de sécurité
- Lumière naturelle
- Éclairage encastré
- Plafond suspendu
Faits sur la propriété


Présenté par
Aster House | Broomfield Rd
Hmm, il semble y avoir eu une erreur lors de l’envoi de votre message. Veuillez réessayer.
Merci! Votre message a été envoyé.