Se Connecter/S’inscrire
Votre courriel a été envoyé.

Brownhills Rd - Tunstall Trade Park Unité de condo • Industriel • 4 097 pi² • À vendre 1 073 496 $ CAD • Stoke On Trent ST6 4SE
Certaines informations ont été traduites automatiquement.
Faits saillants de l'investissement
- Eaves height 6.17 meters
- Virgin Media & BT fibre optic connections • Generous allocated car parking & loading ar
- Virgin Media & BT fibre optic connections
Résumé de l'annonce
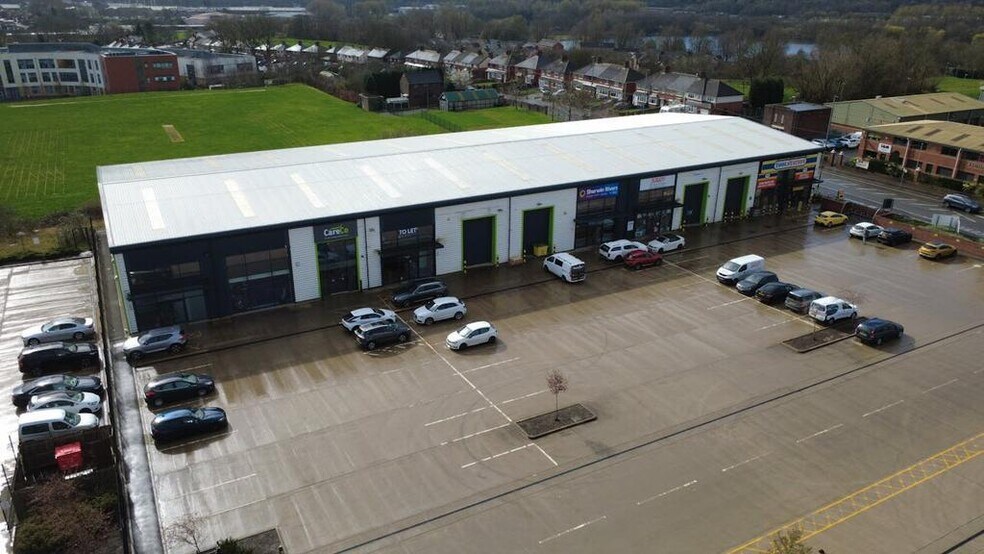
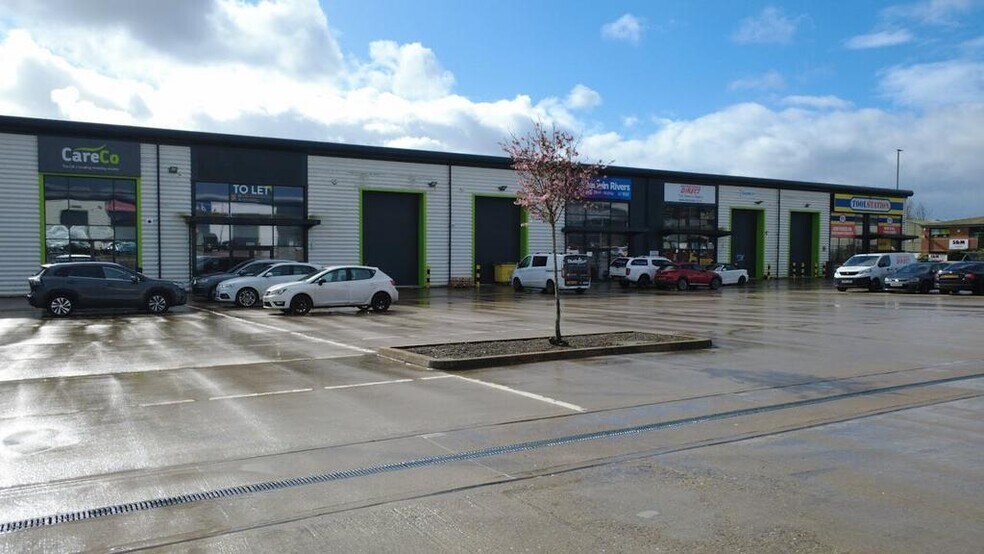
The development comprises a terrace of five industrial/trade counter units over two floors of steel portal frame construction. Tunstall Trade Park is located on the edge of Tunstall fronting onto Brownhills Road. The site benefits from good road links being in close proximity to the A500 dual carriageway which provides access to the local road network as well as Junctions 15 and 16 of the M6 Motorway.
1 Unité disponible
- Unité
- Taille de l’unité
- Utilisation du condo
- Prix
- Revenu net d’exploitation
| Type de vente | Propriétaire utilisateur | Ancienneté | Pleine propriété |
| Type de vente | Propriétaire utilisateur |
| Ancienneté | Pleine propriété |
Description
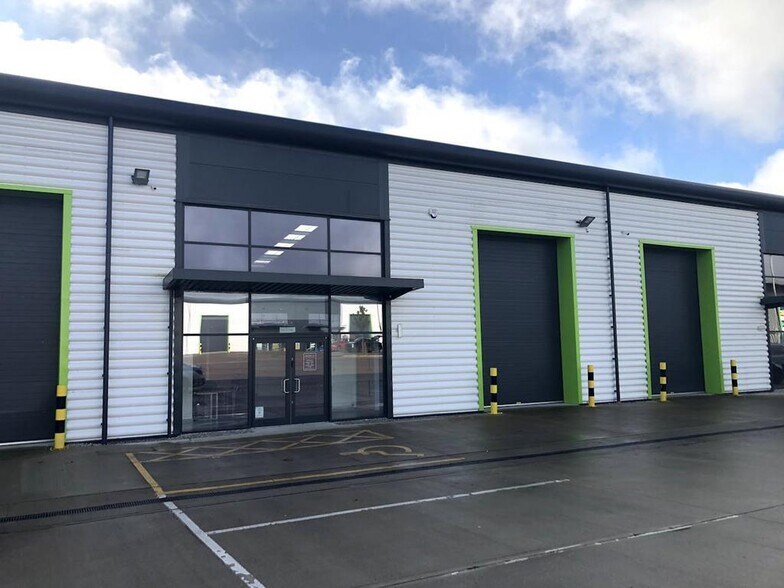
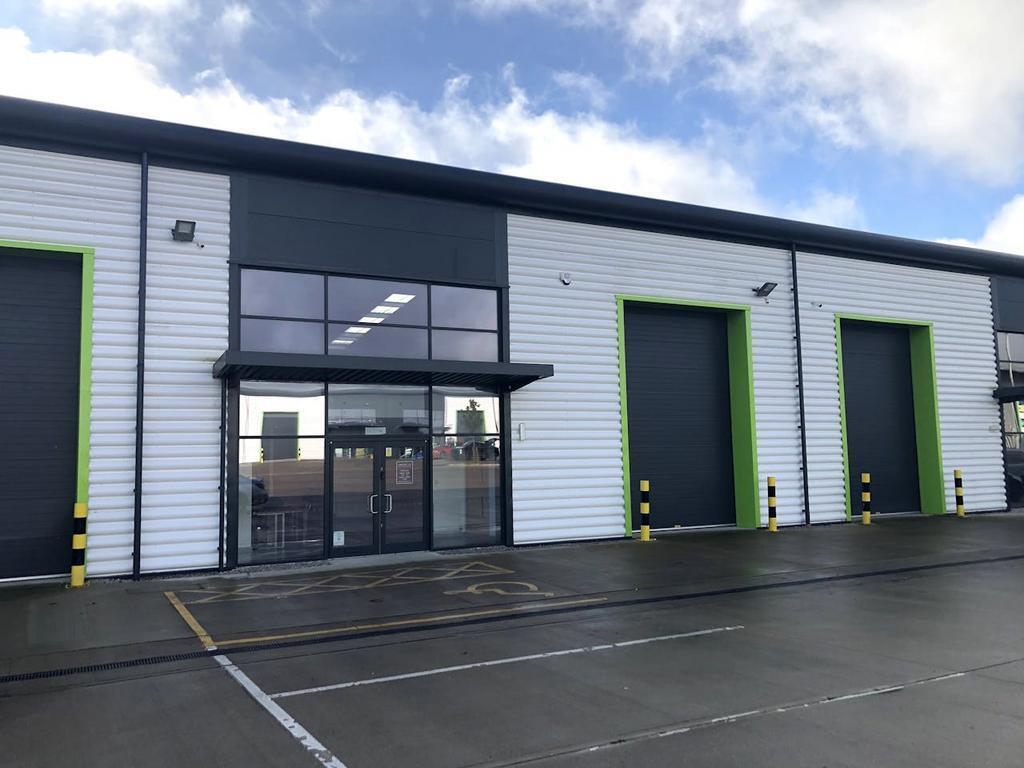
The units are a parade of high-quality trade counter units, built in 2018. The subject property is a mid-terrace unit of steel portal frame construction beneath a pitched insulated roof incorporating skylights. The property briefly benefits from the following specification:
- Eaves height 6.17 meters
- Electric roller shutter door
- Fully glazed reception frontage with internal electric roller shutter
- Reception offices and kitchen with a mezzanine structure
- Designed with potential for first floor offices/storage
- Warehouse incorporating skylights & wall mounted LED lighting.
- Virgin Media & BT fibre optic connections
- Generous allocated car parking & loading area
- Central heating to the offices
CCTV with 8 cameras
Notes sur la vente
Freehold: Available with vacant possession upon completion.
The rateable value listed on the VOA 2026 listing is £34,250 (approx. £14,796 payable). We would recommend that further enquiries are directed to the Local Rating Authority (Stoke-on-Trent City Council).
The rateable value listed on the VOA 2026 listing is £34,250 (approx. £14,796 payable). We would recommend that further enquiries are directed to the Local Rating Authority (Stoke-on-Trent City Council).
| Unité | Taille de l’unité | Utilisation du condo | Prix | Revenu net d’exploitation |
| Unité Unit 4 | 4 097 pi² | Industriel | 1 073 496 $ CAD (262,02 $ CAD/pi²) | - |
Unité Unit 4
| Taille de l’unité |
| 4 097 pi² |
| Utilisation du condo |
| Industriel |
| Prix |
| 1 073 496 $ CAD (262,02 $ CAD/pi²) |
| Revenu net d’exploitation |
| - |
1 de 0
Vidéos
Visite extérieure 3D Matterport
Visite 3D Matterport
Photos
Vue depuis la rue
Rue
Carte
Unité Unit 4
| Taille de l’unité | 4 097 pi² |
| Utilisation du condo | Industriel |
| Prix | 1 073 496 $ CAD (262,02 $ CAD/pi²) |
| Revenu net d’exploitation | - |
| Type de vente | Propriétaire utilisateur |
| Ancienneté | Pleine propriété |
| Description | |
The units are a parade of high-quality trade counter units, built in 2018. The subject property is a mid-terrace unit of steel portal frame construction beneath a pitched insulated roof incorporating skylights. The property briefly benefits from the following specification:
|
|
| Notes sur la vente | |
|
Freehold: Available with vacant possession upon completion. The rateable value listed on the VOA 2026 listing is £34,250 (approx. £14,796 payable). We would recommend that further enquiries are directed to the Local Rating Authority (Stoke-on-Trent City Council). |
Faits sur la propriété
Les informations ci-dessous concernent l’ensemble de l’immeuble. Les caractéristiques propres à chaque lot peuvent varier et sont précisées dans la description du lot présenté ci-dessus.
| Taille totale du bâtiment | 4 097 pi² | Superficie de plancher typique | 4 097 pi² |
| Type de propriété | Industriel (Condo) | Année de construction | 2018 |
| Sous-type de propriété | Entrepôt | Taille du lot | 0,92 AC |
| Classe d’immeuble | B | Ratio de stationnement | 2,44/1 000 pi² |
| Planchers | 1 |
| Taille totale du bâtiment | 4 097 pi² |
| Type de propriété | Industriel (Condo) |
| Sous-type de propriété | Entrepôt |
| Classe d’immeuble | B |
| Planchers | 1 |
| Superficie de plancher typique | 4 097 pi² |
| Année de construction | 2018 |
| Taille du lot | 0,92 AC |
| Ratio de stationnement | 2,44/1 000 pi² |
Commodités
- Accès 24 heures
- Ligne d'autobus
- Accès contrôlé
- Chargement frontal
- Système de sécurité
- Affichage
- Puits de lumière
- Cour
- Stores automatiques
- Espace d'entreposage
Services publics
- Éclairage
- Eau
- Égout
1 1

1 de 12
Vidéos
Visite extérieure 3D Matterport
Visite 3D Matterport
Photos
Vue depuis la rue
Rue
Carte
1 de 1

Présenté par
Brownhills Rd - Tunstall Trade Park
Vous êtes déjà membre? Connectez-vous
Hmm, il semble y avoir eu une erreur lors de l’envoi de votre message. Veuillez réessayer.
Merci! Votre message a été envoyé.