Se Connecter/S’inscrire
Votre courriel a été envoyé.
Brunel Ct Unité de condo • Industriel • 2 865 pi² • À vendre 610 558 $ CAD • Stonehouse GL10 3SW
Certaines informations ont été traduites automatiquement.
Faits saillants de l'investissement
- Established business park location
- On-site parking and loading provisions
- Good access to M5 (Junction 13)
1 Unité disponible
- Unité
- Taille de l’unité
- Utilisation du condo
- Prix
- Revenu net d’exploitation
| Type de vente | Investissement | Ancienneté | Pleine propriété |
| Type de vente | Investissement |
| Ancienneté | Pleine propriété |
Description
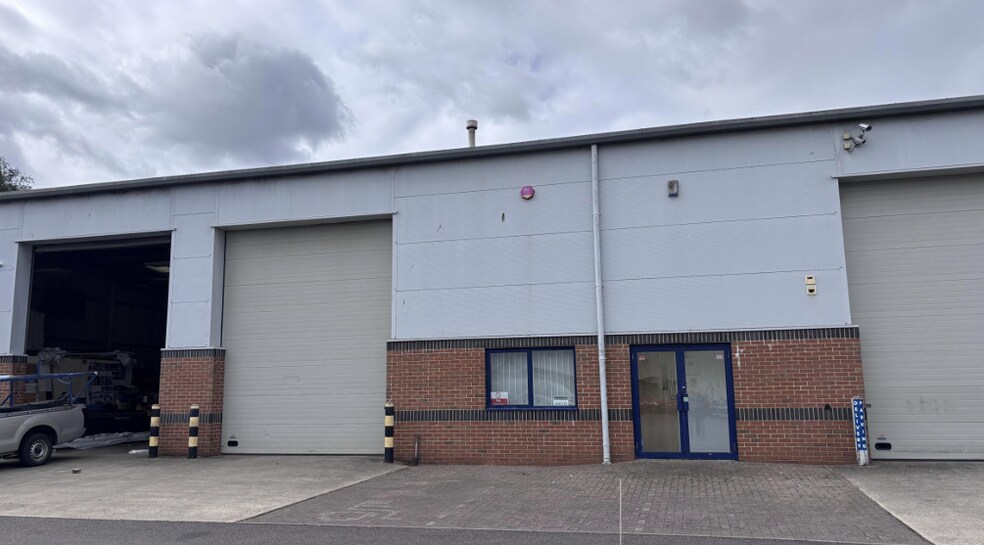
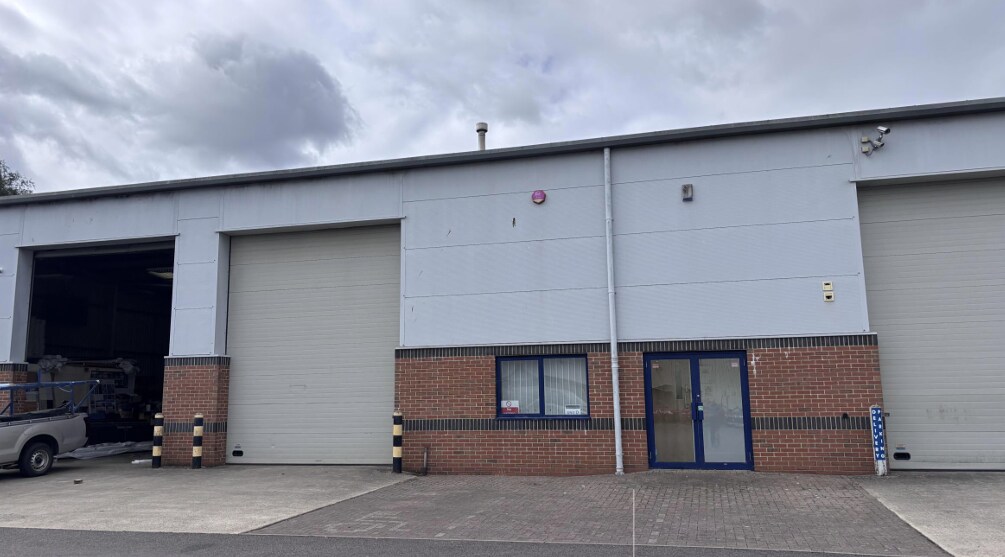
The property comprises a mid-terrace workshop /warehouse unit of steel portal
frame construction with external elevations of brickwork and cladding.
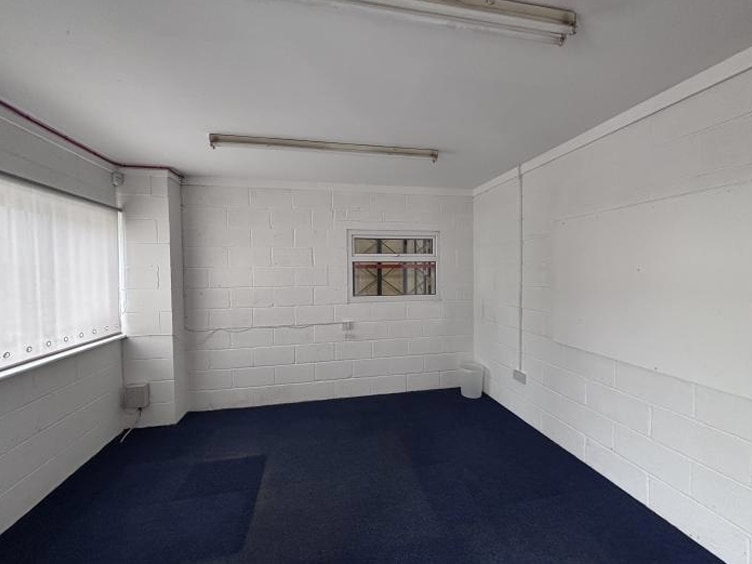
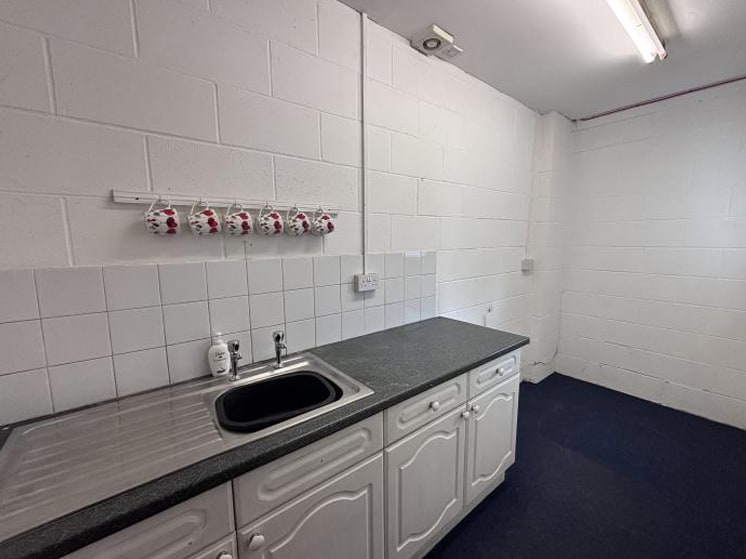
Access into the property is from a fully glazed pedestrian door leading to a small office which also provides a kitchen and toilet. Above this area is mezzanine storage accessed from a metal staircase. Vehicular access is available from a manually operated up and over door. There is ample turning and loading along with four allocated parking spaces.
frame construction with external elevations of brickwork and cladding.
Access into the property is from a fully glazed pedestrian door leading to a small office which also provides a kitchen and toilet. Above this area is mezzanine storage accessed from a metal staircase. Vehicular access is available from a manually operated up and over door. There is ample turning and loading along with four allocated parking spaces.
Notes sur la vente
Brunel Court forms part of the wider Stroudwater Business Park, an established commercial estate comprising a range of industrial and business units. The buildings are of steel portal frame construction with brick and clad elevations, set within a managed estate environment with shared access and circulation space. The park accommodates a mix of occupiers and benefits from proximity to Junction 13 of the M5 motorway, offering strong regional connectivity.
| Unité | Taille de l’unité | Utilisation du condo | Prix | Revenu net d’exploitation |
| Unité D | 2 865 pi² | Industriel | 610 558 $ CAD (213,11 $ CAD/pi²) | - |
Unité D
| Taille de l’unité |
| 2 865 pi² |
| Utilisation du condo |
| Industriel |
| Prix |
| 610 558 $ CAD (213,11 $ CAD/pi²) |
| Revenu net d’exploitation |
| - |
1 de 6
Vidéos
Visite extérieure 3D Matterport
Visite 3D Matterport
Photos
Vue depuis la rue
Rue
Carte
Unité D
| Taille de l’unité | 2 865 pi² |
| Utilisation du condo | Industriel |
| Prix | 610 558 $ CAD (213,11 $ CAD/pi²) |
| Revenu net d’exploitation | - |
| Type de vente | Investissement |
| Ancienneté | Pleine propriété |
| Description | |
| The property comprises a mid-terrace workshop /warehouse unit of steel portal <br> frame construction with external elevations of brickwork and cladding.<br> Access into the property is from a fully glazed pedestrian door leading to a small office which also provides a kitchen and toilet. Above this area is mezzanine storage accessed from a metal staircase. Vehicular access is available from a manually operated up and over door. There is ample turning and loading along with four allocated parking spaces.</li></ul> | |
| Notes sur la vente | |
| Brunel Court forms part of the wider Stroudwater Business Park, an established commercial estate comprising a range of industrial and business units. The buildings are of steel portal frame construction with brick and clad elevations, set within a managed estate environment with shared access and circulation space. The park accommodates a mix of occupiers and benefits from proximity to Junction 13 of the M5 motorway, offering strong regional connectivity.</li></ul> |
Faits sur la propriété
Les informations ci-dessous concernent l’ensemble de l’immeuble. Les caractéristiques propres à chaque lot peuvent varier et sont précisées dans la description du lot présenté ci-dessus.
| Taille totale du bâtiment | 10 254 pi² | Planchers | 2 |
| Type de propriété | Industriel (Condo) | Superficie de plancher typique | 9 518 pi² |
| Sous-type de propriété | Entrepôt | Année de construction | 2009 |
| Classe d’immeuble | B | Ratio de stationnement | 0,39/1 000 pi² |
| Taille totale du bâtiment | 10 254 pi² |
| Type de propriété | Industriel (Condo) |
| Sous-type de propriété | Entrepôt |
| Classe d’immeuble | B |
| Planchers | 2 |
| Superficie de plancher typique | 9 518 pi² |
| Année de construction | 2009 |
| Ratio de stationnement | 0,39/1 000 pi² |
Commodités
- Système de sécurité
- Stores automatiques
- Espace d'entreposage
Services publics
- Éclairage - Fluorescent
- Gaz
- Eau
- Égout
- Chauffage
1 1

1 de 2
Vidéos
Visite extérieure 3D Matterport
Visite 3D Matterport
Photos
Vue depuis la rue
Rue
Carte
1 de 1

Présenté par

Brunel Ct
Vous êtes déjà membre? Connectez-vous
Hmm, il semble y avoir eu une erreur lors de l’envoi de votre message. Veuillez réessayer.
Merci! Votre message a été envoyé.