Votre courriel a été envoyé.

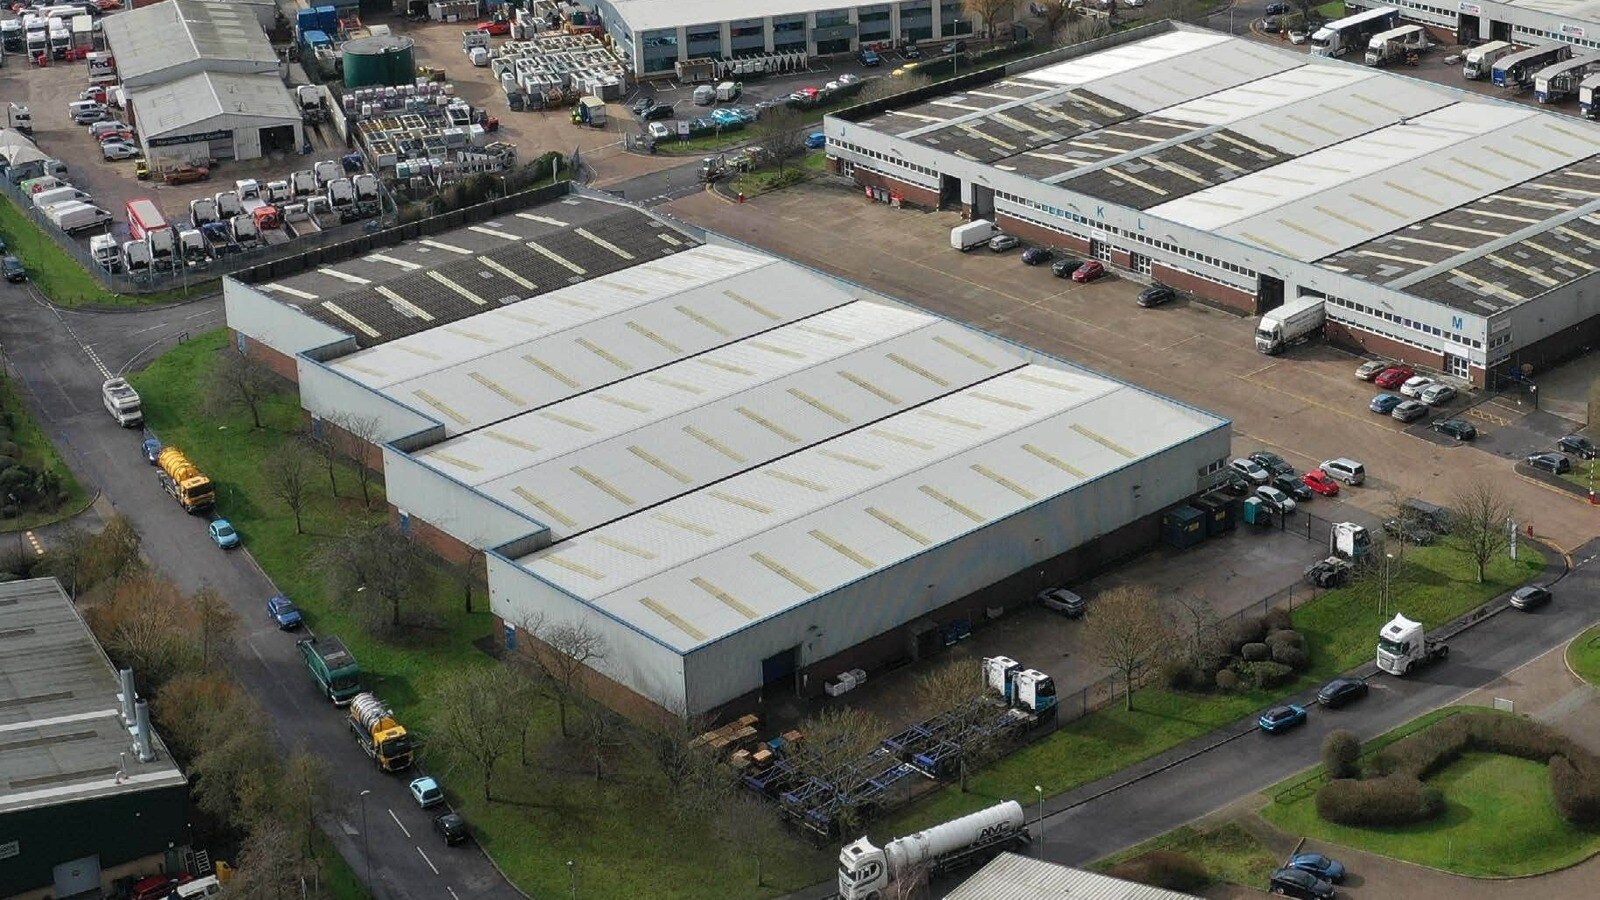
Units N-Q, Griffin Industrial Park Brunel Rd 1 501–45 920 pi² d'espace disponible • Industriel • Totton SO40 3SH
Certaines informations ont été traduites automatiquement.
Faits saillants
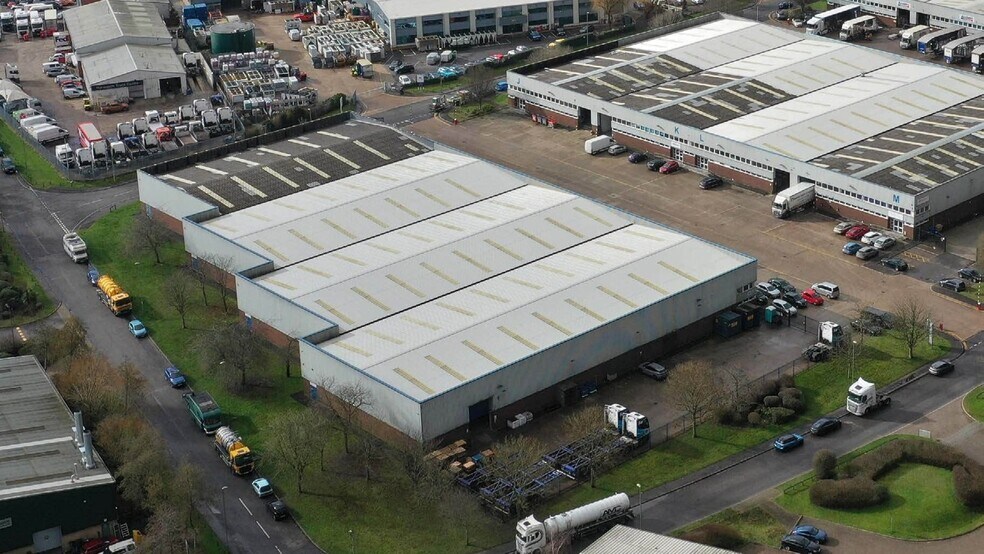
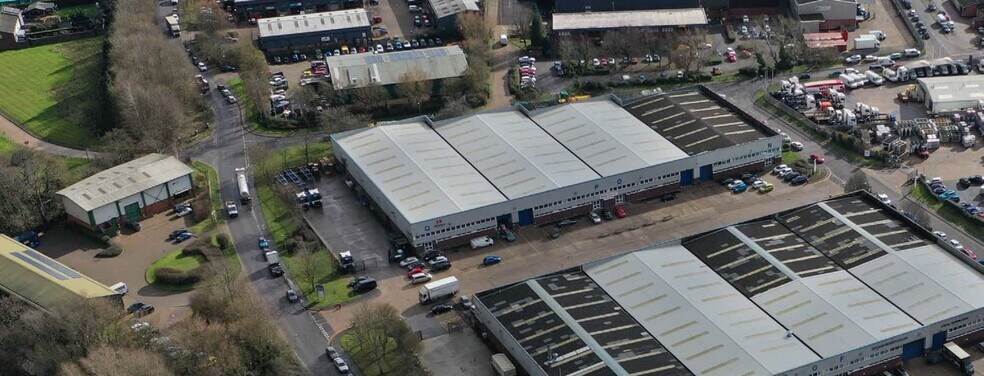
- Three adjoining industrial units that can be occupied individually or combined
- Forecourt concrete loading and parking
- Concrete side yard with warehouse access
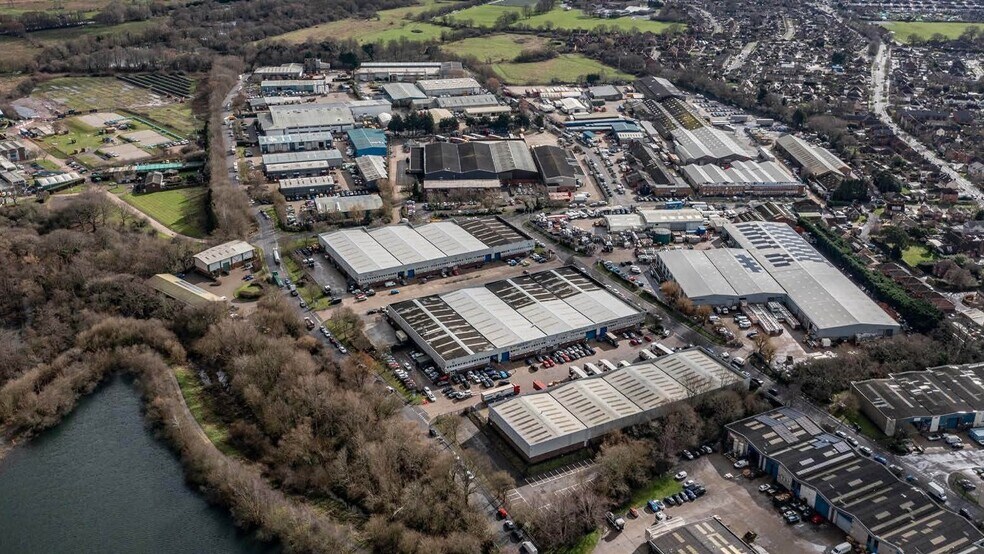
- Situated in a prominent position fronting onto Brunel Road on the established Calmore Industrial Estate
Caractéristiques
Tous les espaces disponibles(6)
Afficher les taux de location en
- Espace
- Taille
- Terme
- Taux de location
- Utilisation de l’espace
- Aménagement
- Disponible
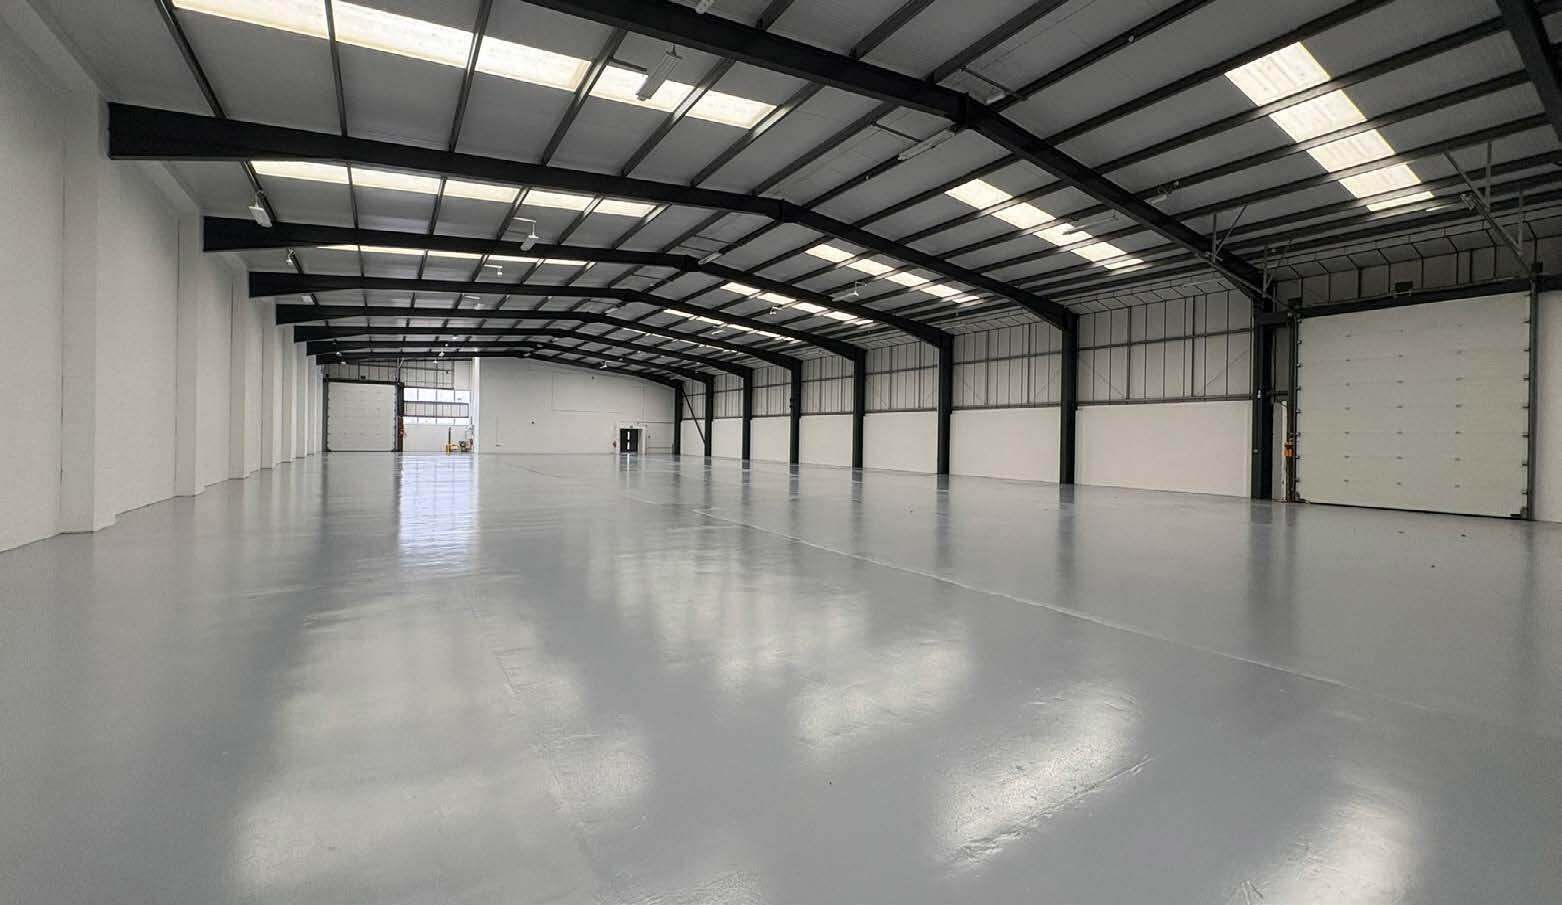
This industrial unit is available to let on terms to be agreed, rent on application. It can be combined with Units P & Q or let individually.
- Classe d’utilisation : B8
- Système de chauffage central
- Plafond suspendu
- Cote de rendement énergétique - C
- Electric up and over loading doors
- Peut être associé à un ou plusieurs espaces supplémentaires pour obtenir jusqu’à 45 920 pi² d’espace adjacent.
- Aire de réception
- Installations WC abandonnées
- 6.64 m to eaves, 5.62 m to haunch, 7.15 m to ridge
- High bay warehouse lights
This industrial unit is available to let on terms to be agreed, rent on application. It can be combined with Units O & Q or let individually.
- Classe d’utilisation : B8
- Système de chauffage central
- Plafond suspendu
- Cote de rendement énergétique - C
- Electric up and over loading doors
- Peut être associé à un ou plusieurs espaces supplémentaires pour obtenir jusqu’à 45 920 pi² d’espace adjacent.
- Aire de réception
- Installations WC abandonnées
- 6.64 m to eaves, 5.62 m to haunch, 7.15 m to ridge
- High bay warehouse lights
This industrial unit is available to let on terms to be agreed, rent on application. It can be combined with Units O & Q or let individually.
- Classe d’utilisation : B8
- Système de chauffage central
- Plafond suspendu
- Cote de rendement énergétique - C
- Electric up and over loading doors
- Peut être associé à un ou plusieurs espaces supplémentaires pour obtenir jusqu’à 45 920 pi² d’espace adjacent.
- Aire de réception
- Installations WC abandonnées
- 6.64 m to eaves, 5.62 m to haunch, 7.15 m to ridge
- High bay warehouse lights
This industrial unit is available to let on terms to be agreed, rent on application. It can be combined with Units P & Q or let individually.
- Classe d’utilisation : B8
- Peut être associé à un ou plusieurs espaces supplémentaires pour obtenir jusqu’à 45 920 pi² d’espace adjacent.
- Aire de réception
- Installations WC abandonnées
- 6.64 m to eaves, 5.62 m to haunch, 7.15 m to ridge
- High bay warehouse lights
- Comprend 1 501 pi² d’espace de bureau dédié
- Système de chauffage central
- Plafond suspendu
- Cote de rendement énergétique - C
- Electric up and over loading doors
This industrial unit is available to let on terms to be agreed, rent on application. It can be combined with Units O & Q or let individually.
- Classe d’utilisation : B8
- Peut être associé à un ou plusieurs espaces supplémentaires pour obtenir jusqu’à 45 920 pi² d’espace adjacent.
- Aire de réception
- Installations WC abandonnées
- 6.64 m to eaves, 5.62 m to haunch, 7.15 m to ridge
- High bay warehouse lights
- Comprend 745 pi² d’espace de bureau dédié
- Système de chauffage central
- Plafond suspendu
- Cote de rendement énergétique - C
- Electric up and over loading doors
This industrial unit is available to let on terms to be agreed, rent on application. It can be combined with Units O & Q or let individually.
- Classe d’utilisation : B8
- Peut être associé à un ou plusieurs espaces supplémentaires pour obtenir jusqu’à 45 920 pi² d’espace adjacent.
- Aire de réception
- Installations WC abandonnées
- 6.64 m to eaves, 5.62 m to haunch, 7.15 m to ridge
- High bay warehouse lights
- Comprend 771 pi² d’espace de bureau dédié
- Système de chauffage central
- Plafond suspendu
- Cote de rendement énergétique - C
- Electric up and over loading doors
| Espace | Taille | Terme | Taux de location | Utilisation de l’espace | Aménagement | Disponible |
| RDC - O | 12 124 pi² | Négociable | Sur demande Sur demande Sur demande Sur demande | Industriel | construction partielle | Maintenant |
| RDC - P | 13 728 pi² | Négociable | Sur demande Sur demande Sur demande Sur demande | Industriel | construction partielle | Maintenant |
| RDC - Q | 15 477 pi² | Négociable | Sur demande Sur demande Sur demande Sur demande | Industriel | construction partielle | Maintenant |
| 1er étage - O | 1 501 pi² | Négociable | Sur demande Sur demande Sur demande Sur demande | Industriel | construction partielle | Maintenant |
| 1er étage - P | 1 527 pi² | Négociable | Sur demande Sur demande Sur demande Sur demande | Industriel | construction partielle | Maintenant |
| 1er étage - Q | 1 563 pi² | Négociable | Sur demande Sur demande Sur demande Sur demande | Industriel | construction partielle | Maintenant |
RDC - O
| Taille |
| 12 124 pi² |
| Terme |
| Négociable |
| Taux de location |
| Sur demande Sur demande Sur demande Sur demande |
| Utilisation de l’espace |
| Industriel |
| Aménagement |
| construction partielle |
| Disponible |
| Maintenant |
RDC - P
| Taille |
| 13 728 pi² |
| Terme |
| Négociable |
| Taux de location |
| Sur demande Sur demande Sur demande Sur demande |
| Utilisation de l’espace |
| Industriel |
| Aménagement |
| construction partielle |
| Disponible |
| Maintenant |
RDC - Q
| Taille |
| 15 477 pi² |
| Terme |
| Négociable |
| Taux de location |
| Sur demande Sur demande Sur demande Sur demande |
| Utilisation de l’espace |
| Industriel |
| Aménagement |
| construction partielle |
| Disponible |
| Maintenant |
1er étage - O
| Taille |
| 1 501 pi² |
| Terme |
| Négociable |
| Taux de location |
| Sur demande Sur demande Sur demande Sur demande |
| Utilisation de l’espace |
| Industriel |
| Aménagement |
| construction partielle |
| Disponible |
| Maintenant |
1er étage - P
| Taille |
| 1 527 pi² |
| Terme |
| Négociable |
| Taux de location |
| Sur demande Sur demande Sur demande Sur demande |
| Utilisation de l’espace |
| Industriel |
| Aménagement |
| construction partielle |
| Disponible |
| Maintenant |
1er étage - Q
| Taille |
| 1 563 pi² |
| Terme |
| Négociable |
| Taux de location |
| Sur demande Sur demande Sur demande Sur demande |
| Utilisation de l’espace |
| Industriel |
| Aménagement |
| construction partielle |
| Disponible |
| Maintenant |
RDC - O
| Taille | 12 124 pi² |
| Terme | Négociable |
| Taux de location | Sur demande |
| Utilisation de l’espace | Industriel |
| Aménagement | construction partielle |
| Disponible | Maintenant |
This industrial unit is available to let on terms to be agreed, rent on application. It can be combined with Units P & Q or let individually.
- Classe d’utilisation : B8
- Peut être associé à un ou plusieurs espaces supplémentaires pour obtenir jusqu’à 45 920 pi² d’espace adjacent.
- Système de chauffage central
- Aire de réception
- Plafond suspendu
- Installations WC abandonnées
- Cote de rendement énergétique - C
- 6.64 m to eaves, 5.62 m to haunch, 7.15 m to ridge
- Electric up and over loading doors
- High bay warehouse lights
RDC - P
| Taille | 13 728 pi² |
| Terme | Négociable |
| Taux de location | Sur demande |
| Utilisation de l’espace | Industriel |
| Aménagement | construction partielle |
| Disponible | Maintenant |
This industrial unit is available to let on terms to be agreed, rent on application. It can be combined with Units O & Q or let individually.
- Classe d’utilisation : B8
- Peut être associé à un ou plusieurs espaces supplémentaires pour obtenir jusqu’à 45 920 pi² d’espace adjacent.
- Système de chauffage central
- Aire de réception
- Plafond suspendu
- Installations WC abandonnées
- Cote de rendement énergétique - C
- 6.64 m to eaves, 5.62 m to haunch, 7.15 m to ridge
- Electric up and over loading doors
- High bay warehouse lights
RDC - Q
| Taille | 15 477 pi² |
| Terme | Négociable |
| Taux de location | Sur demande |
| Utilisation de l’espace | Industriel |
| Aménagement | construction partielle |
| Disponible | Maintenant |
This industrial unit is available to let on terms to be agreed, rent on application. It can be combined with Units O & Q or let individually.
- Classe d’utilisation : B8
- Peut être associé à un ou plusieurs espaces supplémentaires pour obtenir jusqu’à 45 920 pi² d’espace adjacent.
- Système de chauffage central
- Aire de réception
- Plafond suspendu
- Installations WC abandonnées
- Cote de rendement énergétique - C
- 6.64 m to eaves, 5.62 m to haunch, 7.15 m to ridge
- Electric up and over loading doors
- High bay warehouse lights
1er étage - O
| Taille | 1 501 pi² |
| Terme | Négociable |
| Taux de location | Sur demande |
| Utilisation de l’espace | Industriel |
| Aménagement | construction partielle |
| Disponible | Maintenant |
This industrial unit is available to let on terms to be agreed, rent on application. It can be combined with Units P & Q or let individually.
- Classe d’utilisation : B8
- Comprend 1 501 pi² d’espace de bureau dédié
- Peut être associé à un ou plusieurs espaces supplémentaires pour obtenir jusqu’à 45 920 pi² d’espace adjacent.
- Système de chauffage central
- Aire de réception
- Plafond suspendu
- Installations WC abandonnées
- Cote de rendement énergétique - C
- 6.64 m to eaves, 5.62 m to haunch, 7.15 m to ridge
- Electric up and over loading doors
- High bay warehouse lights
1er étage - P
| Taille | 1 527 pi² |
| Terme | Négociable |
| Taux de location | Sur demande |
| Utilisation de l’espace | Industriel |
| Aménagement | construction partielle |
| Disponible | Maintenant |
This industrial unit is available to let on terms to be agreed, rent on application. It can be combined with Units O & Q or let individually.
- Classe d’utilisation : B8
- Comprend 745 pi² d’espace de bureau dédié
- Peut être associé à un ou plusieurs espaces supplémentaires pour obtenir jusqu’à 45 920 pi² d’espace adjacent.
- Système de chauffage central
- Aire de réception
- Plafond suspendu
- Installations WC abandonnées
- Cote de rendement énergétique - C
- 6.64 m to eaves, 5.62 m to haunch, 7.15 m to ridge
- Electric up and over loading doors
- High bay warehouse lights
1er étage - Q
| Taille | 1 563 pi² |
| Terme | Négociable |
| Taux de location | Sur demande |
| Utilisation de l’espace | Industriel |
| Aménagement | construction partielle |
| Disponible | Maintenant |
This industrial unit is available to let on terms to be agreed, rent on application. It can be combined with Units O & Q or let individually.
- Classe d’utilisation : B8
- Comprend 771 pi² d’espace de bureau dédié
- Peut être associé à un ou plusieurs espaces supplémentaires pour obtenir jusqu’à 45 920 pi² d’espace adjacent.
- Système de chauffage central
- Aire de réception
- Plafond suspendu
- Installations WC abandonnées
- Cote de rendement énergétique - C
- 6.64 m to eaves, 5.62 m to haunch, 7.15 m to ridge
- Electric up and over loading doors
- High bay warehouse lights
Aperçu de la propriété
Units O&P and Q are adjoining industrial units that can be occupied individually or combined to provide up to 45,739 sq ft of space. Griffin Industrial Park is part of the larger Calmore Industrial Estate. Griffin Industrial Park is situated in a prominent position fronting onto Brunel Road on the established Calmore Industrial Estate. Brunel Road is the main route running through the estate. It is a modern estate comprising 16 industrial/warehouse units on a site of approximately 3.30 hectares (8.16 acres).The 16 units are in 3 terrace blocks with 2 communal estate roads running in between accessed from either Brunel Road or Stephenson Road. Griffin Industrial Park is part of the larger Calmore Industrial Estate. The estate is situated at the corner of Stephenson Road and can also be accessed from Brunel Road, the main arterial route through the Estate. Calmore Industrial Estate is accessed via the A36 Salisbury Road which links to junction 2 of the M27 to the North and Totton Town Centre and Redbridge Road to the South.
Faits sur l’installation entrepôt
Sélectionner des locataires
- Étage
- Nom du locataire
- Secteur
- Multiple
- Alliance
- Fabrication
- Multiple
- Easystands
- Fabrication
- Multiple
- Lyreco Uk Limited
- Grossiste





Présenté par
Units N-Q, Griffin Industrial Park | Brunel Rd
Hmm, il semble y avoir eu une erreur lors de l’envoi de votre message. Veuillez réessayer.
Merci! Votre message a été envoyé.