Votre courriel a été envoyé.

Springfield Business Centre Brunel Way 2 420 pi² d'espace disponible • Flex • Stonehouse GL10 3SX
Certaines informations ont été traduites automatiquement.
Faits saillants
- Modern Industrial Warehouse Unit
- Recently Refurbished
- Established Business Location
- Close to M5 Motorway at Junction 13
Caractéristiques
Tous les espaces disponibles(1)
Afficher les taux de location en
- Espace
- Taille
- Terme
- Taux de location
- Utilisation de l’espace
- Aménagement
- Disponible
Les 2 espaces de cet immeuble doivent être loués ensemble, pour une superficie totale de 2 420 pi² (Zone contiguë):
The building is available on a new full repairing lease, for a period of years to be agreed, the quoting rent is £29,000 per annum.
- Classe d’utilisation : B2
- Installations WC abandonnées
- Comprend 435 pi² d’espace de bureau dédié
| Espace | Taille | Terme | Taux de location | Utilisation de l’espace | Aménagement | Disponible |
| RDC - 13, 1er étage - 13 | 2 420 pi² | Négociable | 22,48 $ CAD/pi²/an 1,87 $ CAD/pi²/mois 54 409 $ CAD/an 4 534 $ CAD/mois | Flex | construction partielle | Maintenant |
RDC - 13, 1er étage - 13
Les 2 espaces de cet immeuble doivent être loués ensemble, pour une superficie totale de 2 420 pi² (Zone contiguë):
| Taille |
|
RDC - 13 - 1 985 pi²
1er étage - 13 - 435 pi²
|
| Terme |
| Négociable |
| Taux de location |
| 22,48 $ CAD/pi²/an 1,87 $ CAD/pi²/mois 54 409 $ CAD/an 4 534 $ CAD/mois |
| Utilisation de l’espace |
| Flex |
| Aménagement |
| construction partielle |
| Disponible |
| Maintenant |
RDC - 13, 1er étage - 13
| Taille |
RDC - 13 - 1 985 pi²
1er étage - 13 - 435 pi²
|
| Terme | Négociable |
| Taux de location | 22,48 $ CAD/pi²/an |
| Utilisation de l’espace | Flex |
| Aménagement | construction partielle |
| Disponible | Maintenant |
The building is available on a new full repairing lease, for a period of years to be agreed, the quoting rent is £29,000 per annum.
- Classe d’utilisation : B2
- Comprend 435 pi² d’espace de bureau dédié
- Installations WC abandonnées
Aperçu de la propriété
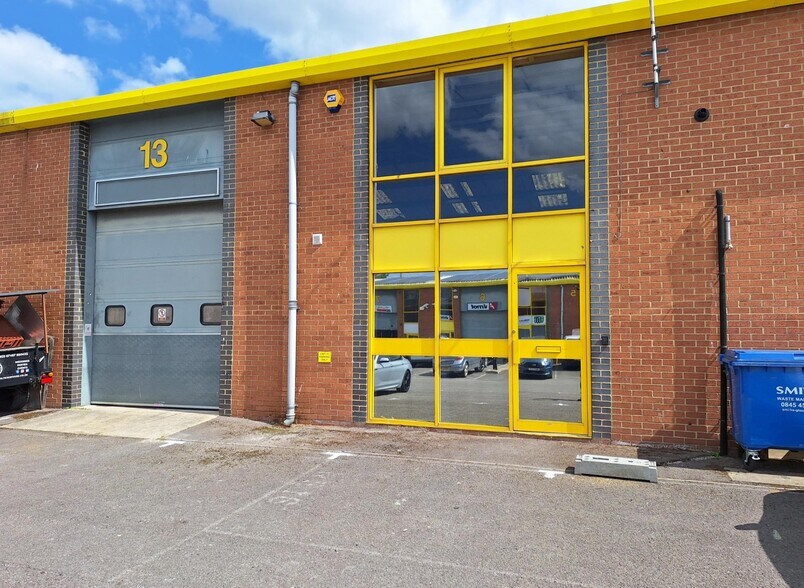
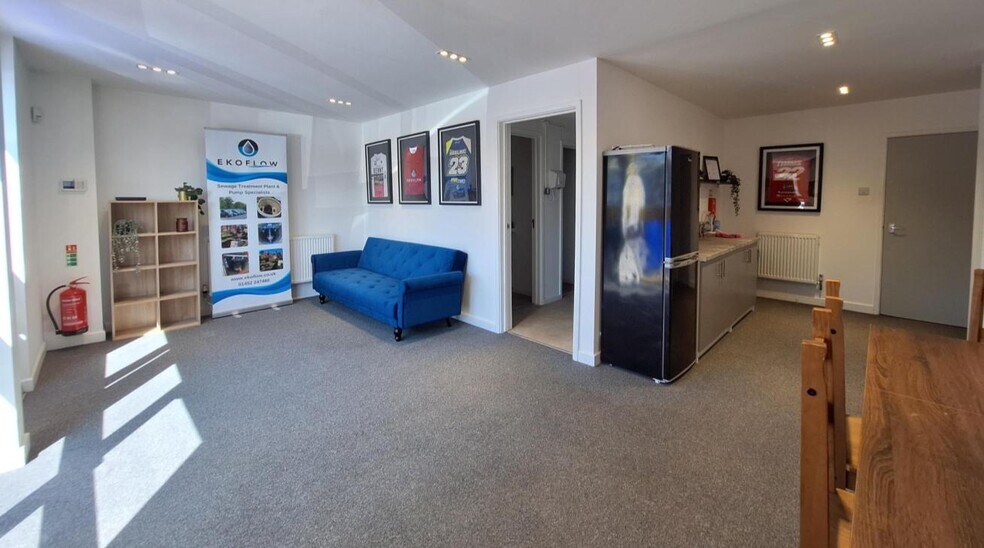
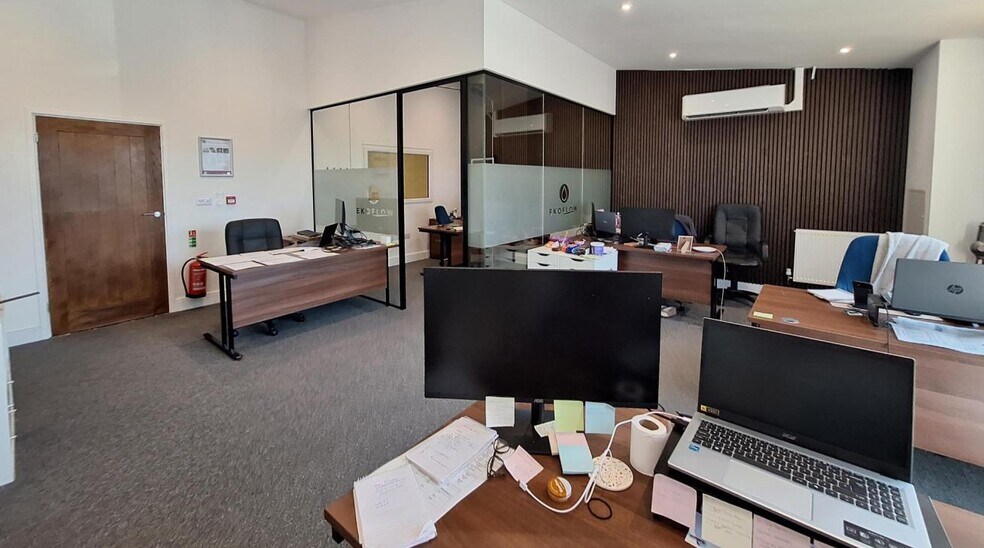
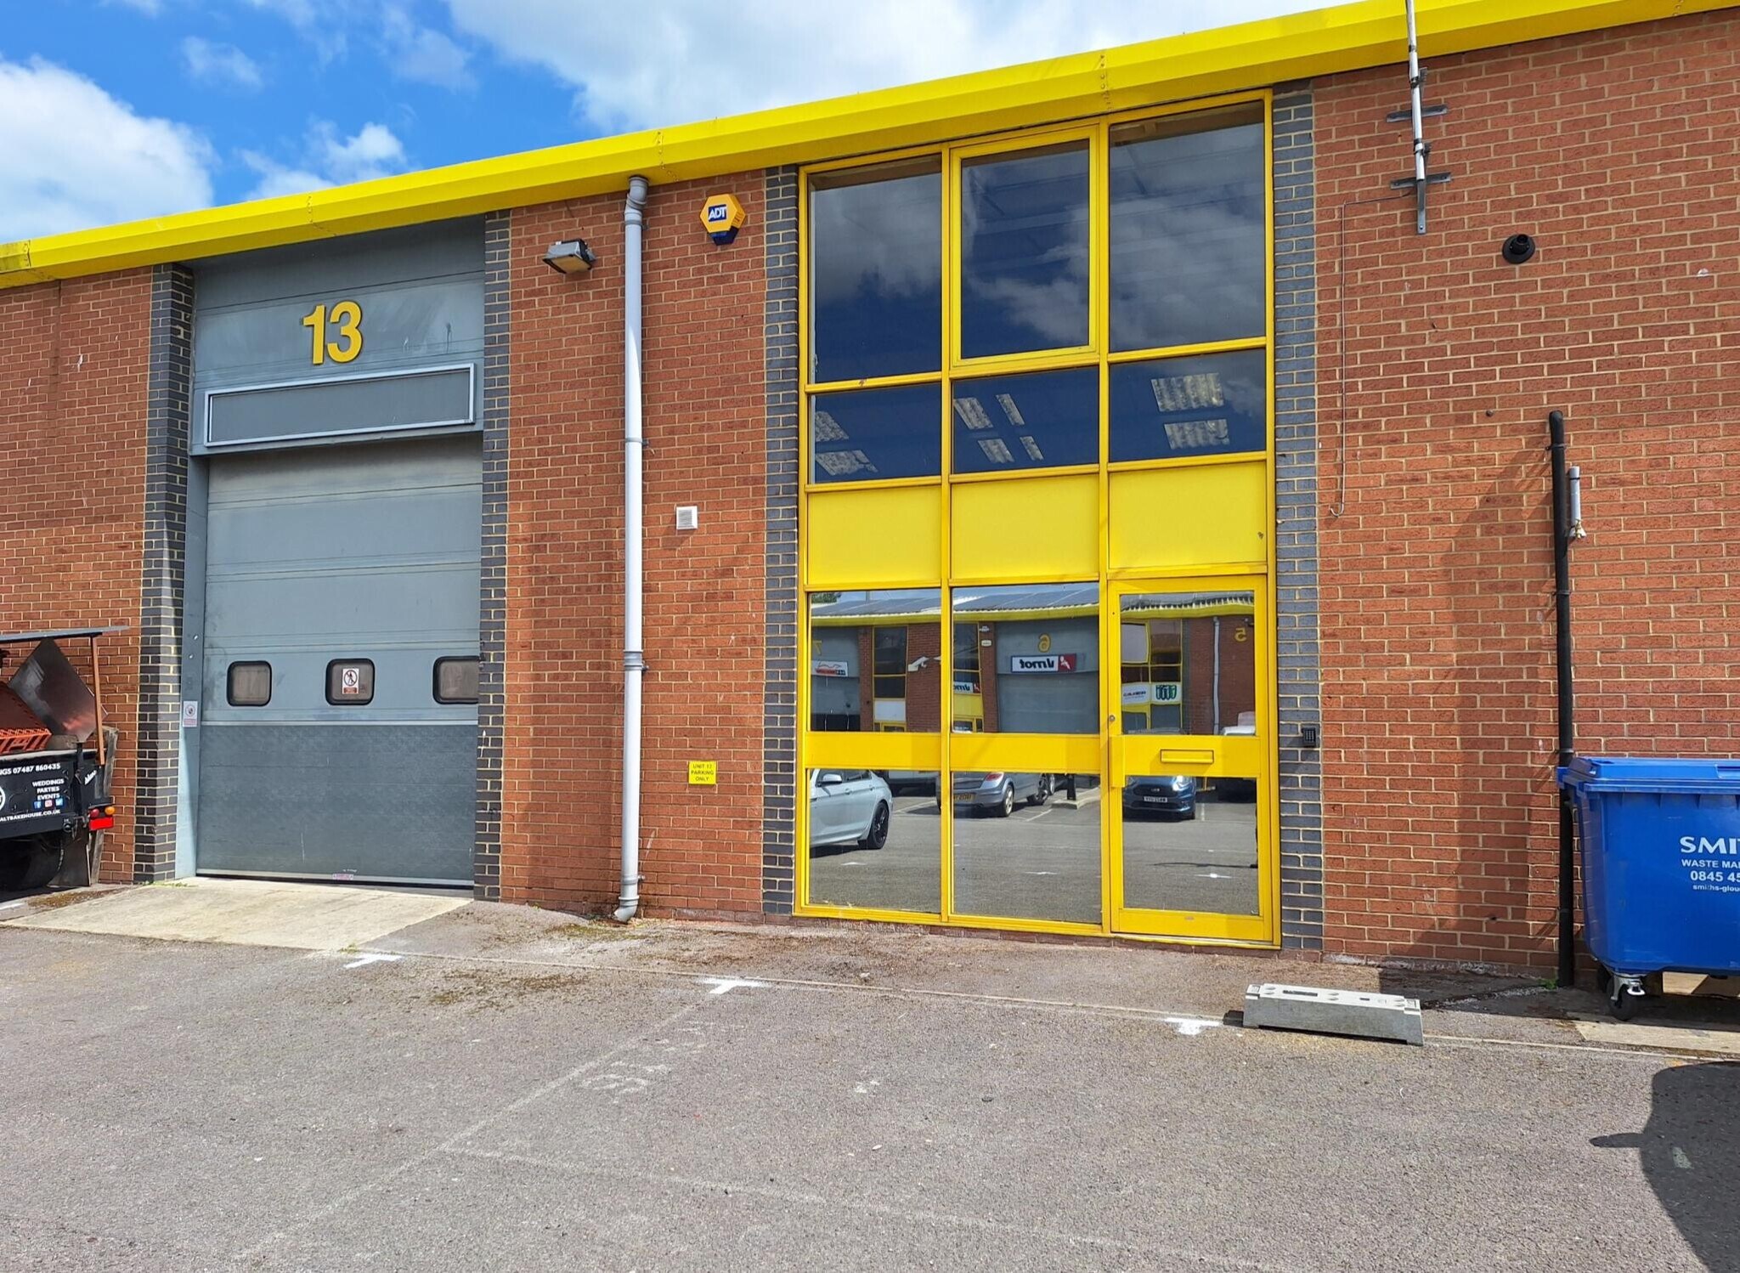
Unit 13 comprises a mid-terrace warehouse unit constructed on a steel frame with brick, block and clad elevations including a feature glazed pedestrian entrance and window section. At ground floor, the accommodation provides warehouse space, a reception / office area, separate male and female WC’s and a fitted kitchenette. There is also a mezzanine office, comprising open plan workspace with an individual glazed partitioned office. The office is cooled via air conditioning systems and warmed via traditional gas fired radiators. The construction provides for a clear height of approximately 4.5m and loading access is provided by a sectional overhead loading. Externally, there are 6 car parking spaces as well as an apron for front loading. The property has been recently refurbished.
Faits sur la propriété
Sélectionner des locataires
- Étage
- Nom du locataire
- Secteur
- Multiple
- EkoFlow Ltd
- Services professionnels, scientifiques et techniques
- REZ-DE-CHAUSSÉE
- Mdl Kelex
- Services professionnels, scientifiques et techniques
- REZ-DE-CHAUSSÉE
- Sterling Storage Solutions - 24/7 Self Storage
- -



Présenté par
Springfield Business Centre | Brunel Way
Hmm, il semble y avoir eu une erreur lors de l’envoi de votre message. Veuillez réessayer.
Merci! Votre message a été envoyé.