Votre courriel a été envoyé.

Brunswick Rd 4 745 pi² d'espace disponible • Industriel • Ashford TN23 1EH
Certaines informations ont été traduites automatiquement.
Faits saillants
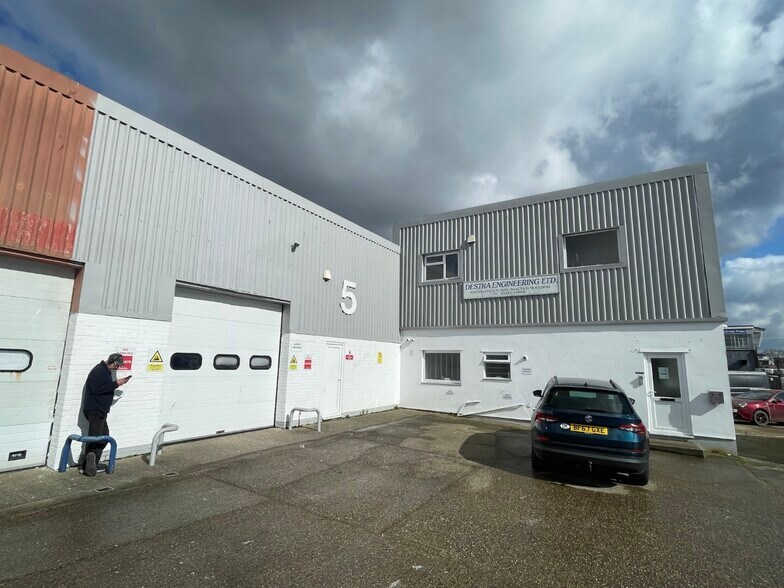
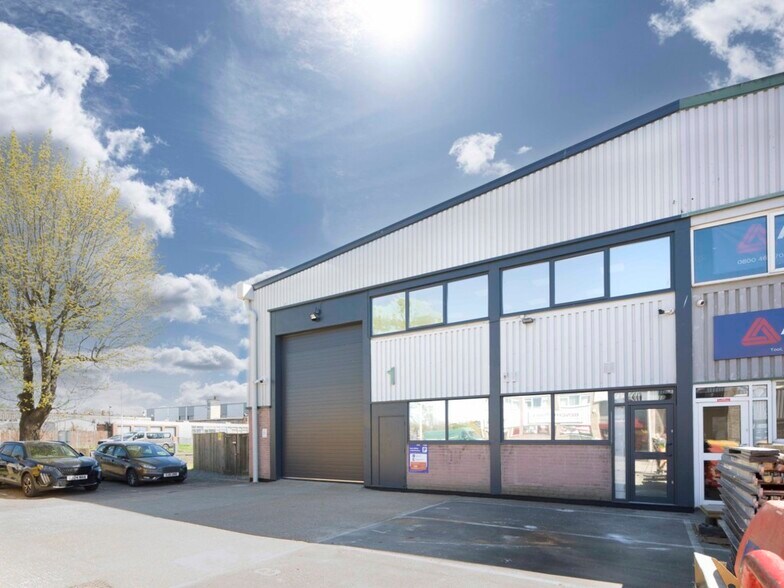
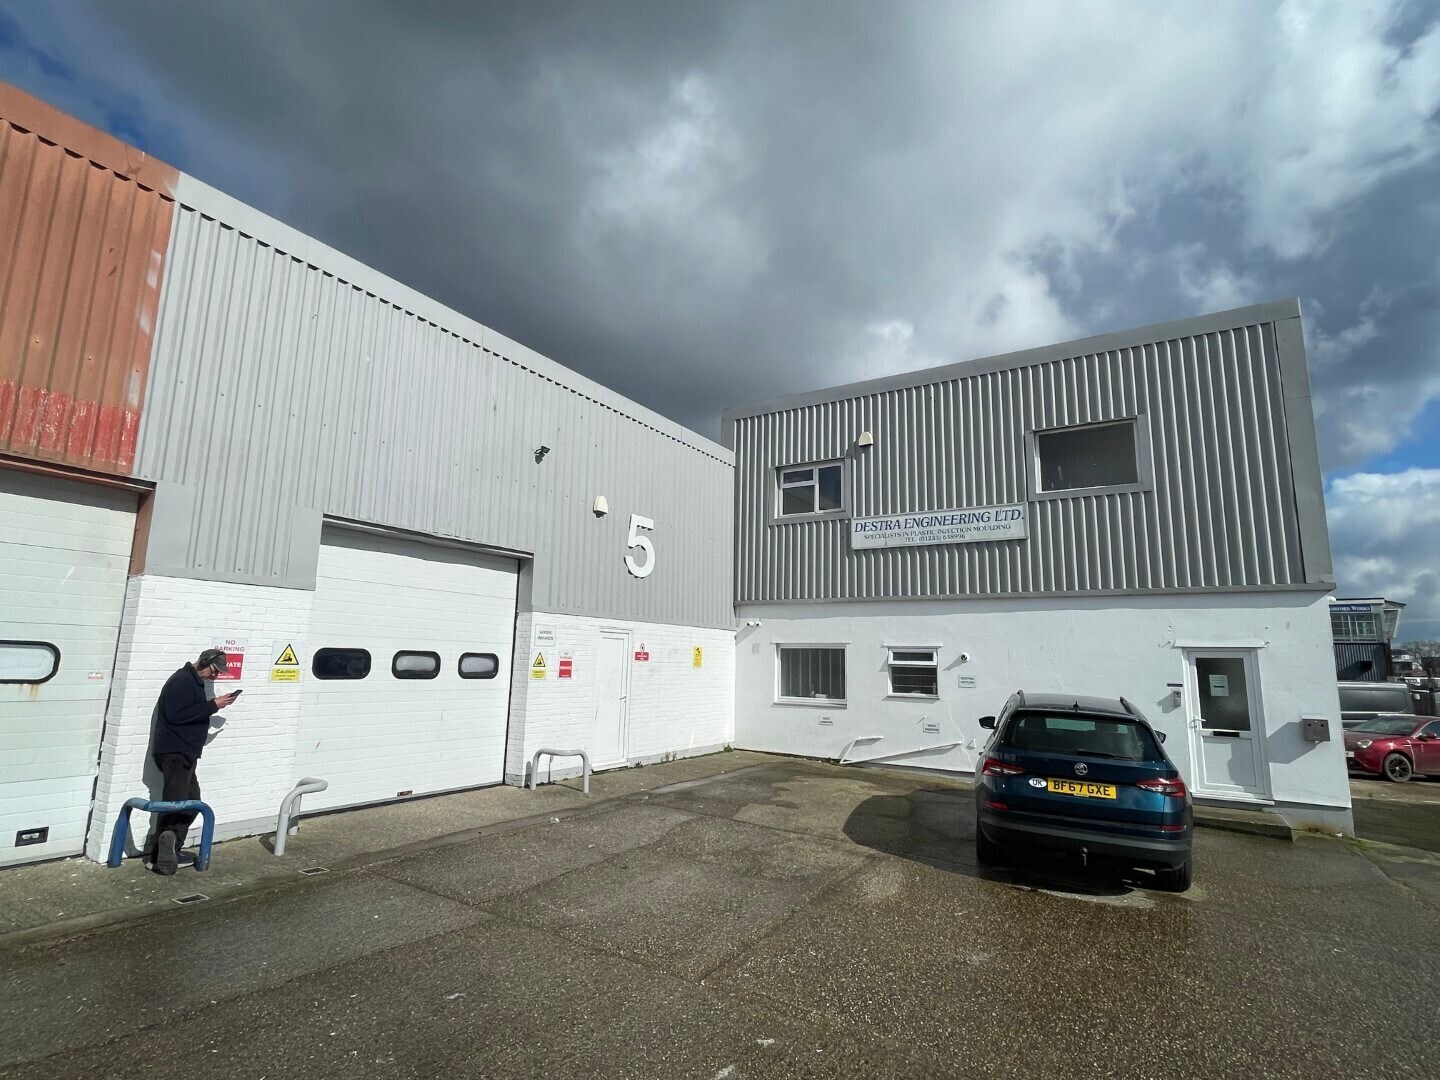
- The property comprises a modern end of terrace Industrial/ Warehouse unit of steel portal frame construction, having brick elevations.
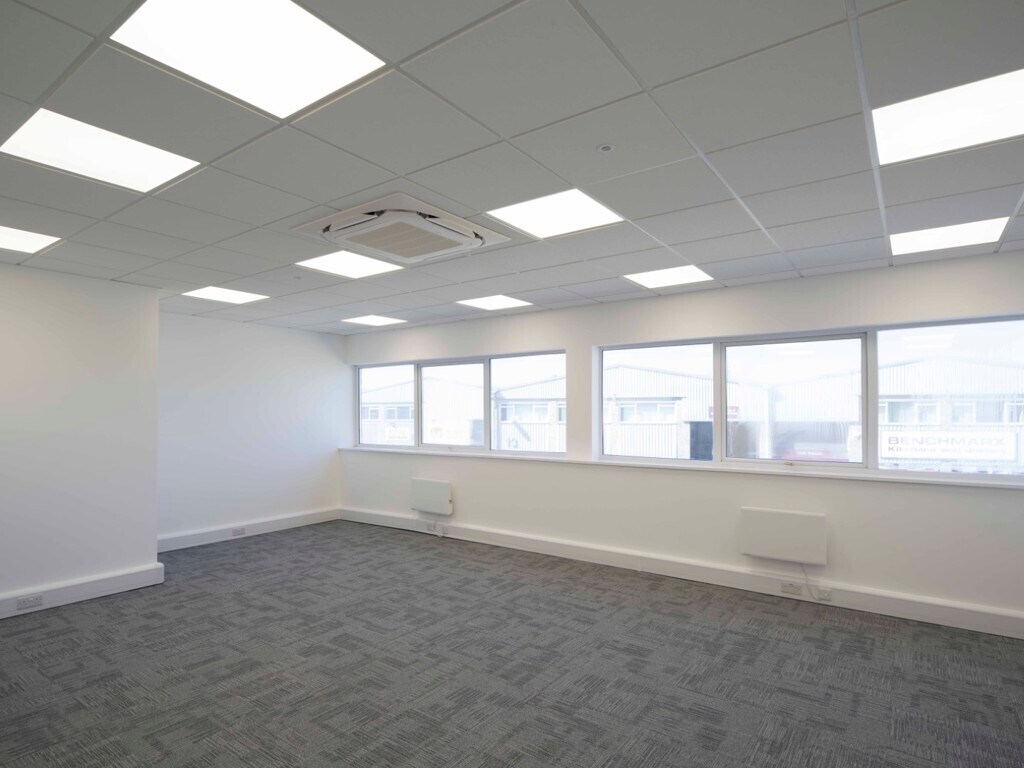
- It is arranged as open warehouse incorporating an entrance lobby and both male and female WC's on the ground floor with modern offices at first floor
- The property has undergone a substantial refurbishment to include new external cladding, installation of secondary glazing and general re-decorative
Caractéristiques
Tous les espaces disponibles(1)
Afficher les taux de location en
- Espace
- Taille
- Terme
- Taux de location
- Utilisation de l’espace
- Aménagement
- Disponible
Les 2 espaces de cet immeuble doivent être loués ensemble, pour une superficie totale de 4 745 pi² (Zone contiguë):


To Let: £50,000 Per Annum
- Classe d’utilisation : B2
- Electric Roller Shutter Door (
- 6.5 m Eaves | 7.75m Ridge
- Entreposage sécurisé
- 3-Phase Electricity
- Air Conditioned First Floor Offices
| Espace | Taille | Terme | Taux de location | Utilisation de l’espace | Aménagement | Disponible |
| RDC, 1er étage | 4 745 pi² | Négociable | 19,71 $ CAD/pi²/an 1,64 $ CAD/pi²/mois 93 536 $ CAD/an 7 795 $ CAD/mois | Industriel | construction partielle | Maintenant |
RDC, 1er étage
Les 2 espaces de cet immeuble doivent être loués ensemble, pour une superficie totale de 4 745 pi² (Zone contiguë):
| Taille |
|
RDC - 4 268 pi²
1er étage - 477 pi²
|
| Terme |
| Négociable |
| Taux de location |
| 19,71 $ CAD/pi²/an 1,64 $ CAD/pi²/mois 93 536 $ CAD/an 7 795 $ CAD/mois |
| Utilisation de l’espace |
| Industriel |
| Aménagement |
| construction partielle |
| Disponible |
| Maintenant |
RDC, 1er étage
| Taille |
RDC - 4 268 pi²
1er étage - 477 pi²
|
| Terme | Négociable |
| Taux de location | 19,71 $ CAD/pi²/an |
| Utilisation de l’espace | Industriel |
| Aménagement | construction partielle |
| Disponible | Maintenant |
To Let: £50,000 Per Annum
- Classe d’utilisation : B2
- Entreposage sécurisé
- Electric Roller Shutter Door (
- 3-Phase Electricity
- 6.5 m Eaves | 7.75m Ridge
- Air Conditioned First Floor Offices
Aperçu de la propriété
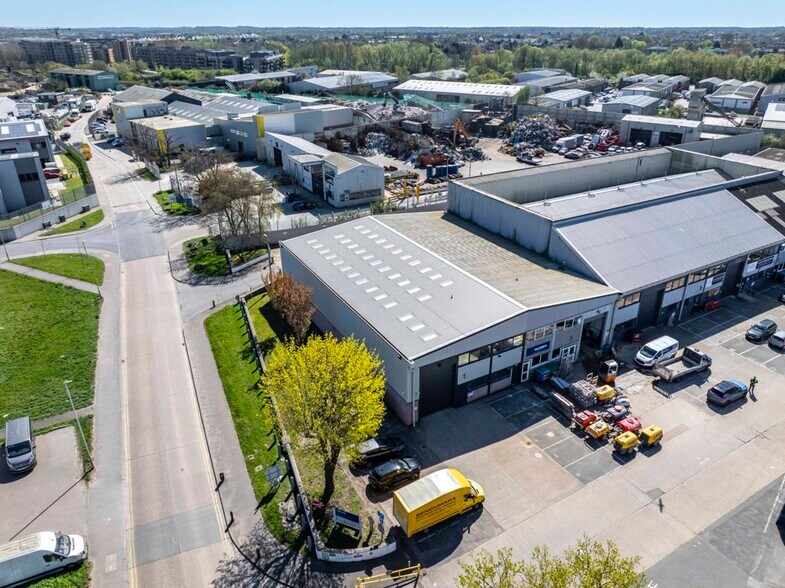
The property comprises a modern end of terrace Industrial/ Warehouse unit of steel portal frame construction, having brick elevations with profile steel sheet cladding beneath a profile steel sheet roof incorporating translucent panels. The property has undergone a substantial refurbishment to include new external cladding, installation of secondary glazing and general re-decorative works internally and externally. It is arranged as open warehouse incorporating an entrance lobby and both male and female WC's on the ground floor with modern offices at first floor level
Faits sur l’installation entrepôt
Sélectionner des locataires
- Étage
- Nom du locataire
- Secteur
- Multiple
- Alliance Tool Hire
- Services de location et de bail
- REZ-DE-CHAUSSÉE
- Folkestone Fixings
- Détaillant
- 1ᵉʳ
- Headlam Flooring Trade Counter
- -
- Multiple
- Howdens
- Grossiste
- Multiple
- Ingersoll Rand
- Fabrication
- Multiple
- Seasight & Davits
- Fabrication
- Multiple
- Wolseley
- Grossiste


Présenté par
Brunswick Rd
Hmm, il semble y avoir eu une erreur lors de l’envoi de votre message. Veuillez réessayer.
Merci! Votre message a été envoyé.