Votre courriel a été envoyé.
Site 96 Brunthill Rd 6 406 pi² d'espace disponible • Industriel • Carlisle CA3 0EH
Certaines informations ont été traduites automatiquement.
Faits saillants
- Prominent industrial area
Caractéristiques
Tous les espaces disponibles(1)
Afficher les taux de location en
- Espace
- Taille
- Terme
- Taux de location
- Utilisation de l’espace
- Aménagement
- Disponible
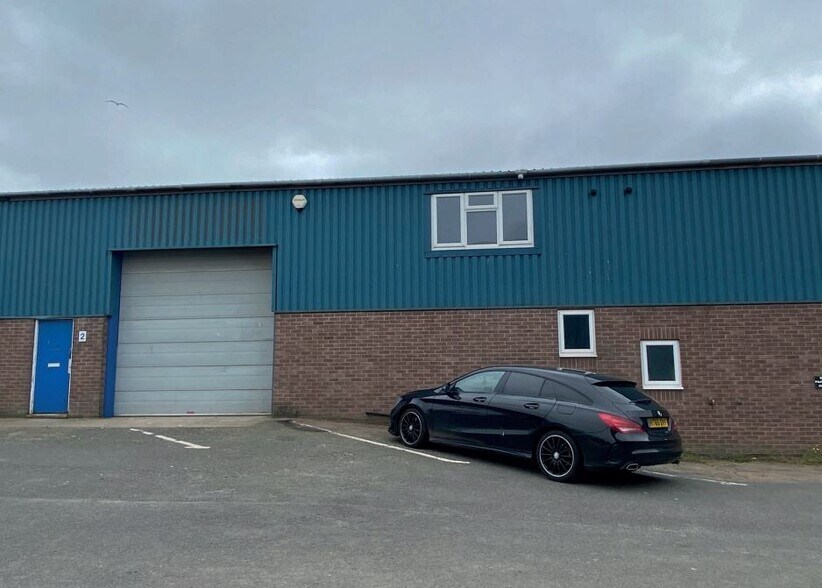
The exterior is finished with metal profile cladding, and the pitched roof incorporates approximately 10% translucent skylights, providing good natural light to the warehouse areas. The ancillary office space is positioned at the front of the unit, while male and female WCs are located to the rear. Externally, the property benefits from dedicated staff and customer parking at the front of the building. The warehouse is serviced by two electric loading doors, offering operational flexibility and efficient goods movement. The unit is fully racked, and an incoming occupier may benefit from the existing racking configuration if required. Incandescent lighting is installed throughout the warehouse.
- Classe d’utilisation : B2
- Lumière naturelle
- Cote de rendement énergétique - C
- Metal profile cladding
- Dedicated parking
- Système de sécurité
- Stores automatiques
- Toilettes communes
- Translucent skylights
- Electric loading doors
| Espace | Taille | Terme | Taux de location | Utilisation de l’espace | Aménagement | Disponible |
| RDC - Unit 5 | 6 406 pi² | Négociable | 11,31 $ CAD/pi²/an 0,94 $ CAD/pi²/mois 72 461 $ CAD/an 6 038 $ CAD/mois | Industriel | - | Maintenant |
RDC - Unit 5
| Taille |
| 6 406 pi² |
| Terme |
| Négociable |
| Taux de location |
| 11,31 $ CAD/pi²/an 0,94 $ CAD/pi²/mois 72 461 $ CAD/an 6 038 $ CAD/mois |
| Utilisation de l’espace |
| Industriel |
| Aménagement |
| - |
| Disponible |
| Maintenant |
RDC - Unit 5
| Taille | 6 406 pi² |
| Terme | Négociable |
| Taux de location | 11,31 $ CAD/pi²/an |
| Utilisation de l’espace | Industriel |
| Aménagement | - |
| Disponible | Maintenant |
The exterior is finished with metal profile cladding, and the pitched roof incorporates approximately 10% translucent skylights, providing good natural light to the warehouse areas. The ancillary office space is positioned at the front of the unit, while male and female WCs are located to the rear. Externally, the property benefits from dedicated staff and customer parking at the front of the building. The warehouse is serviced by two electric loading doors, offering operational flexibility and efficient goods movement. The unit is fully racked, and an incoming occupier may benefit from the existing racking configuration if required. Incandescent lighting is installed throughout the warehouse.
- Classe d’utilisation : B2
- Système de sécurité
- Lumière naturelle
- Stores automatiques
- Cote de rendement énergétique - C
- Toilettes communes
- Metal profile cladding
- Translucent skylights
- Dedicated parking
- Electric loading doors
Aperçu de la propriété
Te property comprises a mid-terrace warehouse of steel portal frame construction with ancillary office accommodation.
Faits sur l’installation entrepôt


Présenté par

Site 96 | Brunthill Rd
Hmm, il semble y avoir eu une erreur lors de l’envoi de votre message. Veuillez réessayer.
Merci! Votre message a été envoyé.