Votre courriel a été envoyé.

Budbrooke Rd 926–2 966 pi² d'espace disponible • Warwick CV34 5LZ
Certaines informations ont été traduites automatiquement.
Faits saillants
- Gas fired central heating & air conditioning.
- Principally LED lighting.
- Skirting trunking and data cabled.
- 3 Allocated parking spaces.
- Excellent building security.
- Excellent location.
Tous les espaces disponibles(3)
Afficher les taux de location en
- Espace
- Taille
- Terme
- Taux de location
- Utilisation de l’espace
- Aménagement
- Disponible
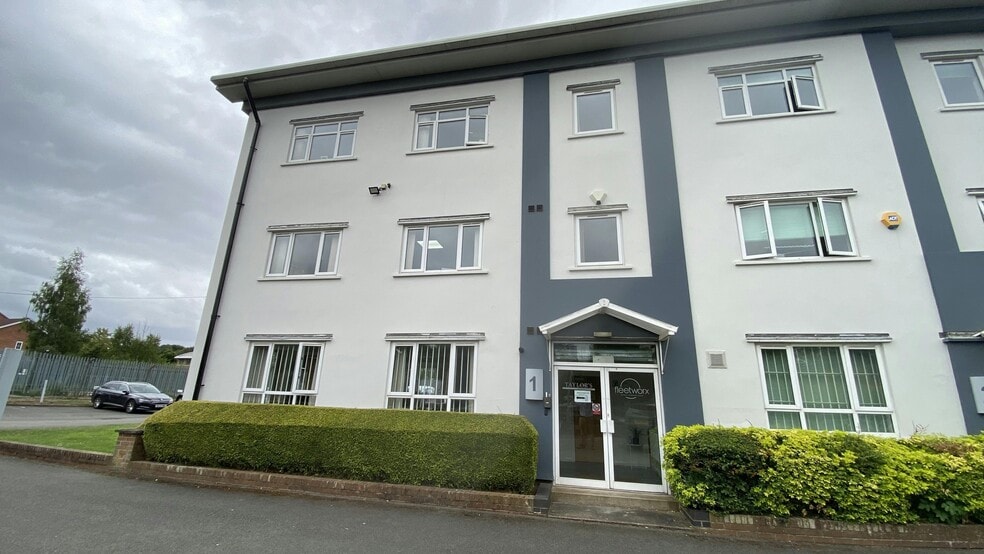
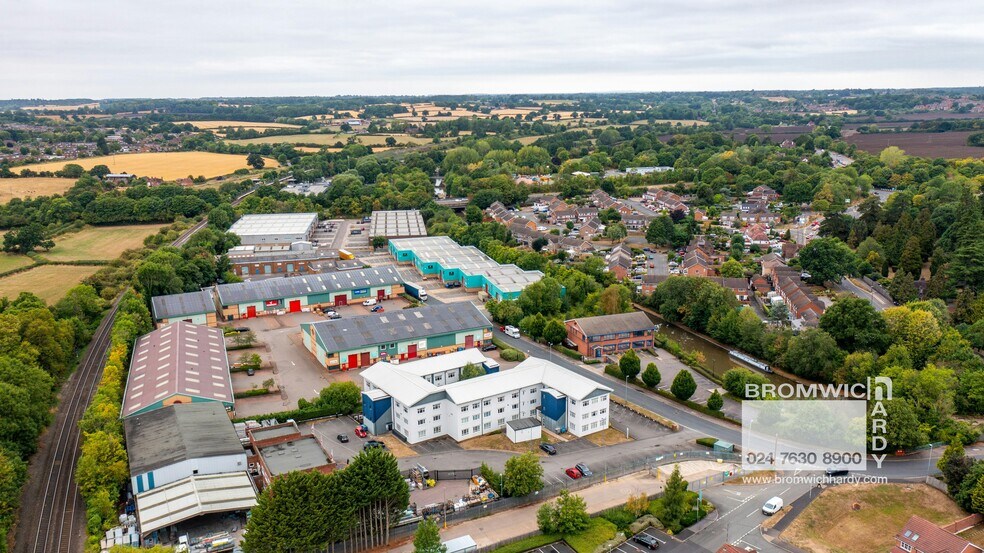
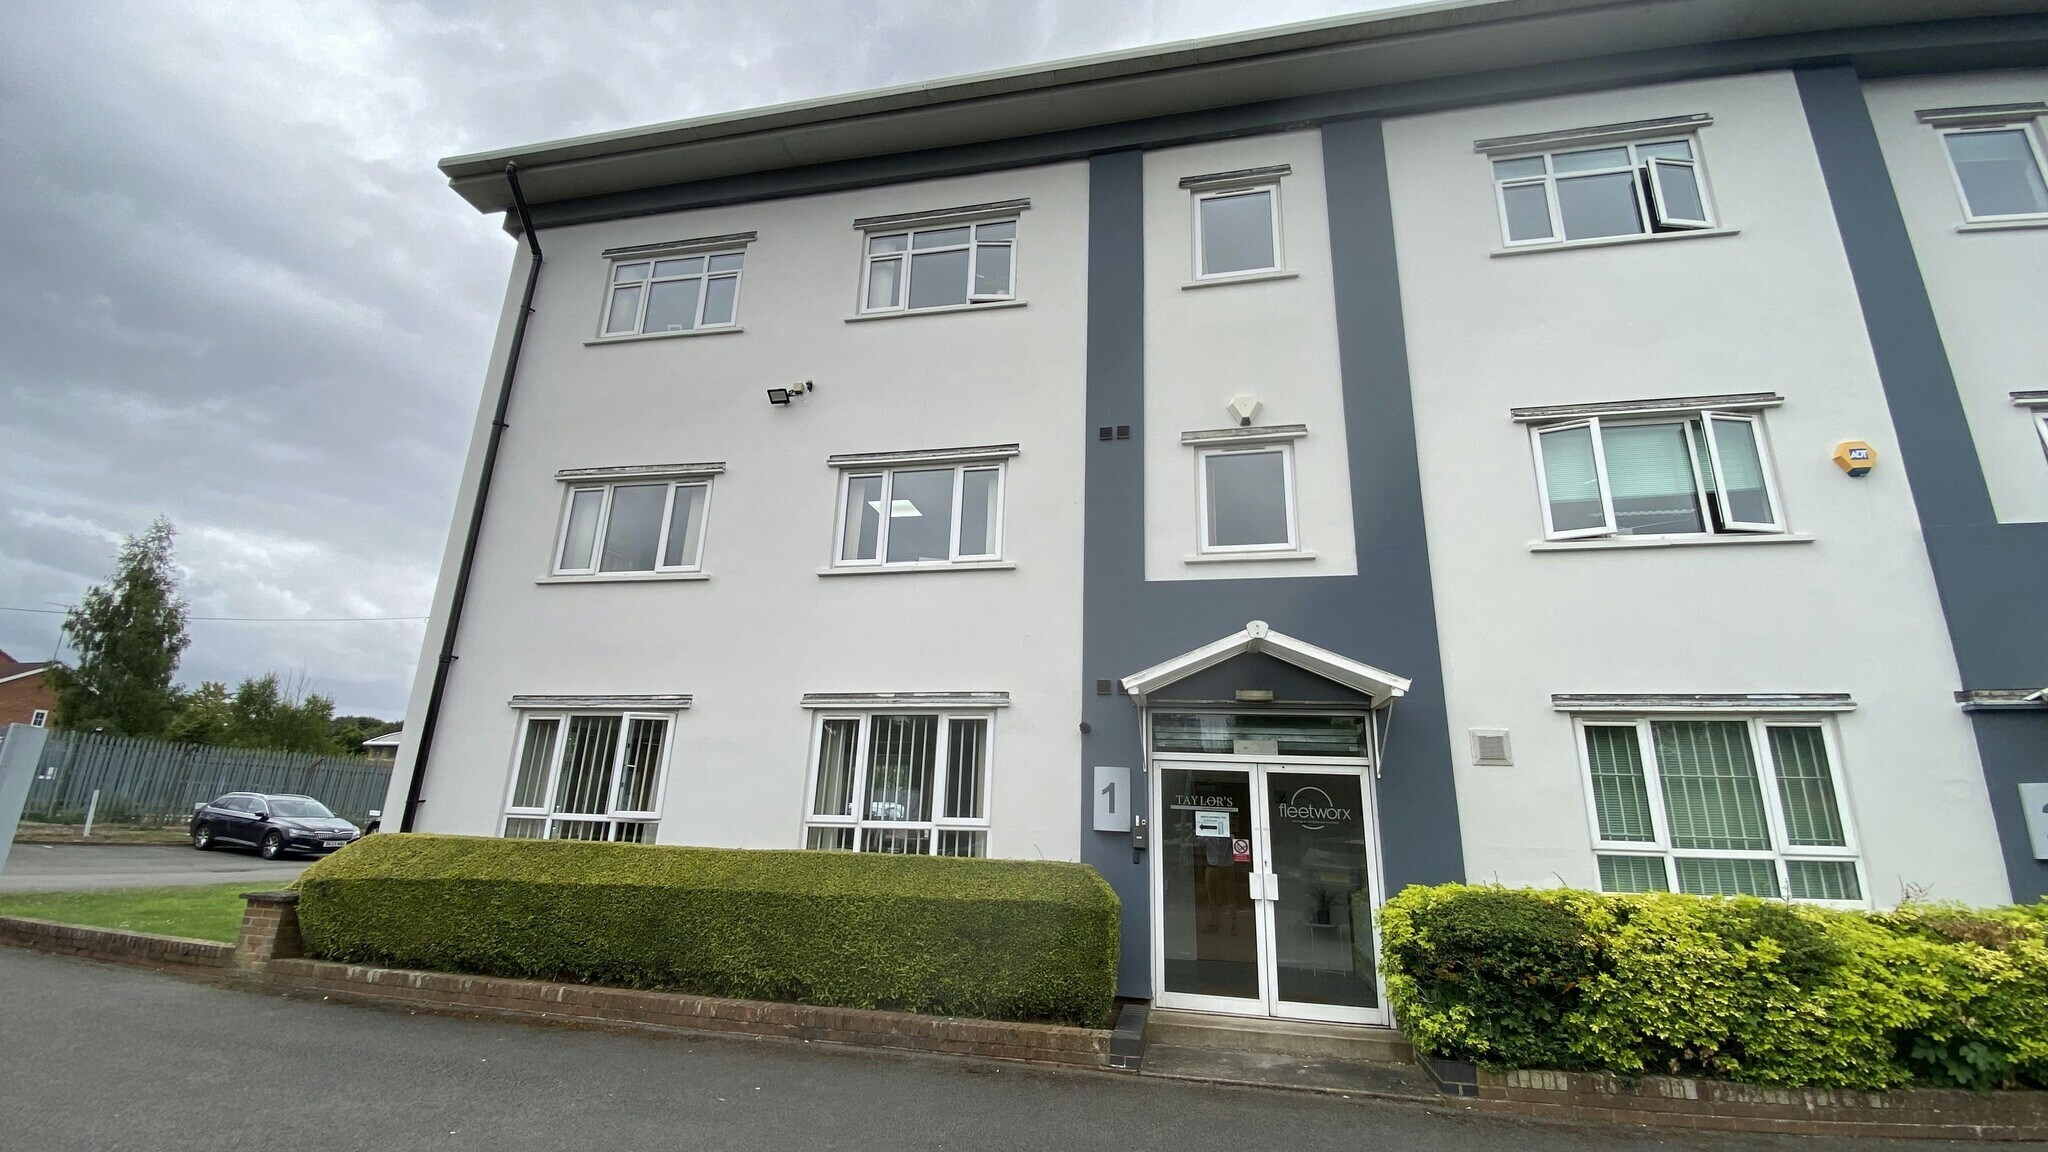
Charles Court is located in a very convenient position just off the Birmingham Road leading out of Warwick town centre and within 400 yards of the A46 Warwick bypass, which links directly to junction 15 of the M40, as well as the A45 at Coventry. The M6, M69 and M1 are all within a half hour drive, as is Birmingham International Airport. Warwick Parkway train station with its excellent services to London and Birmingham is within walking distance Office Available To Let Charles Court comprises a high quality redevelopment of a three-storey office block, which has been subdivided into eight individual office units, each having their own front door. The building was transformed with striking rendered and painted elevations and at the time a new pitched roof. The accommodation is ready for immediate occupation and benefits from fitted carpeting, suspended ceilings with principally LED lighting, a fitted kitchen and gas fired central heating. The specification also includes data cabled skirting trunking, air conditioning, security shutters, intruder and fire alarms, and rear door where the car park with three allocated spaces for this particular unit is. Gas fired central heating & air conditioning 3 Allocated parking spaces Principally LED lighting Excellent building security Skirting trunking and data cabled Excellent location


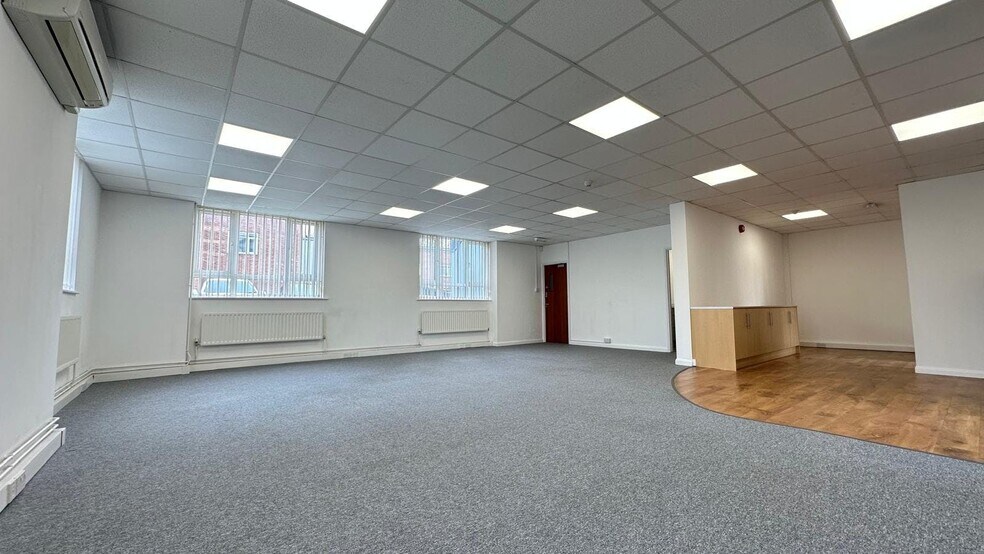
The accommodation is ready for immediate occupation and benefits from fi ed carpeting, suspended ceilings with principally LED lighting, a fitted kitchen and gas fired central heating. The specification also includes data cabled skirting trunking, air conditioning, security shutters, intruder and fire alarms, and rear door where the car park with three allocated spaces for this particular unit.
- Classe d’utilisation : E
- Disposition du plan d’étage ouverte en général
- Air central et chauffage
- Système de sécurité
- Entreposage sécurisé
- Toilettes communes
- Câbles périphériques
- Gas central heating
- Partiellement construit comme Bureau standard
- Convient pour 3 à 9 personnes
- Complètement tapissé
- Plafond suspendu
- Lumière naturelle
- Plan ouvert
- 3 allocated parking spaces
- LED lighting
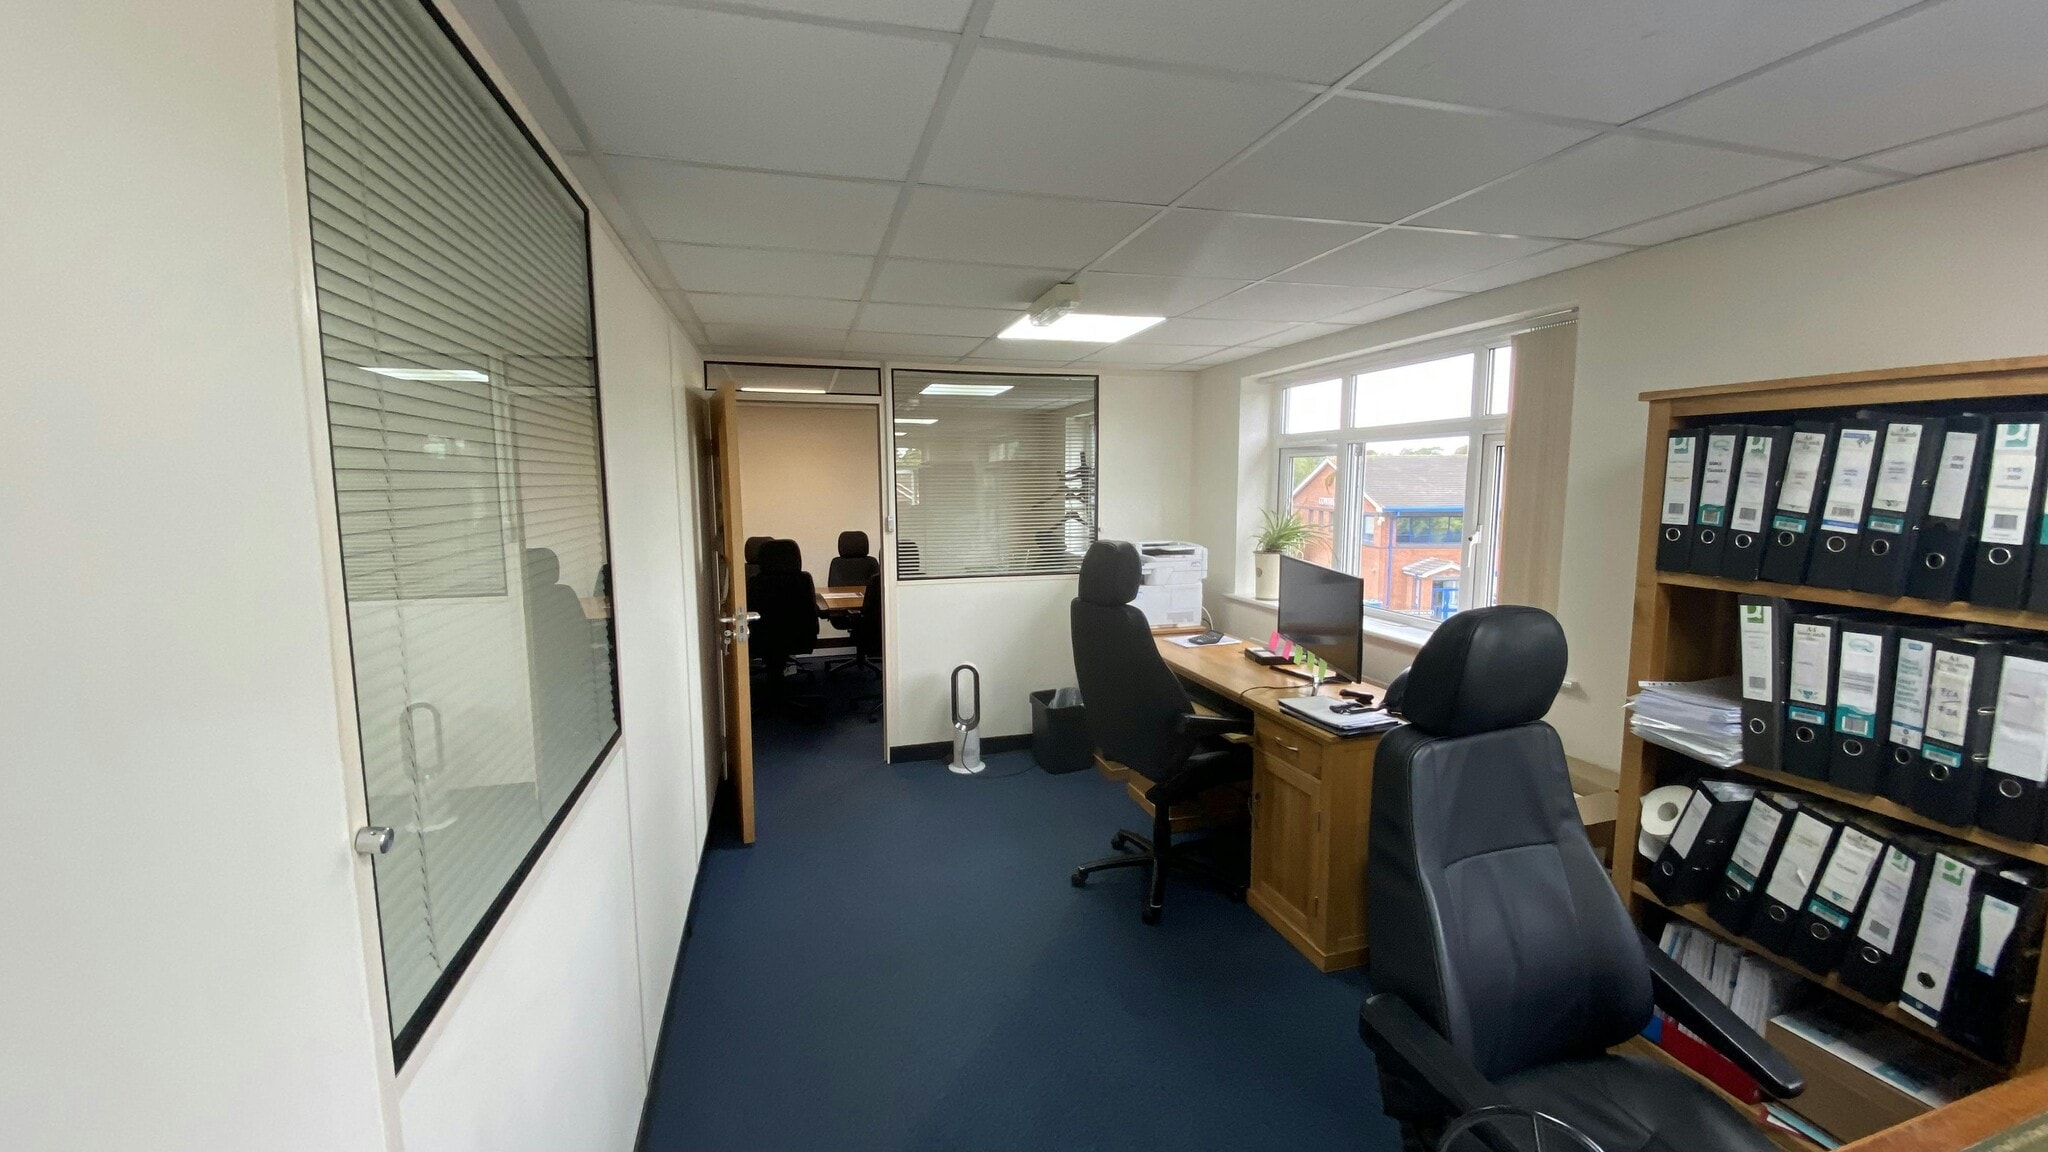


The second floor at 1 Charles Court provides high quality office accommodation on one of Warwick's best located business parks. The suite benefits from good natural light, suspended ceilings with LED lighting, gas central heating, kitchen and meeting room. There is a security alarm fi ed and the office comes with 3 allocated parking spaces. All mains services are connected. Occupants also have access to a larger shared kitchen and WCs.
- Classe d’utilisation : E
- Convient pour 3 à 8 personnes
- Système de chauffage central
- Système de sécurité
- Entreposage sécurisé
- Toilettes communes
- Gas central heating
- Partiellement construit comme Bureau standard
- 4 bureaux privés
- Complètement tapissé
- Plafond suspendu
- Lumière naturelle
- 3 allocated parking spaces
- LED lighting
| Espace | Taille | Terme | Taux de location | Utilisation de l’espace | Aménagement | Disponible |
| Ste 5, | 1 020 pi² | Négociable | Sur demande Sur demande Sur demande Sur demande | Flex | - | 30 jours |
| RDC, ste 5 | 1 020 pi² | Négociable | 27,79 $ CAD/pi²/an 2,32 $ CAD/pi²/mois 28 348 $ CAD/an 2 362 $ CAD/mois | Bureau | construction partielle | Maintenant |
| 2e étage | 926 pi² | Négociable | 28,57 $ CAD/pi²/an 2,38 $ CAD/pi²/mois 26 453 $ CAD/an 2 204 $ CAD/mois | Bureau | construction partielle | Maintenant |
Ste 5,
| Taille |
| 1 020 pi² |
| Terme |
| Négociable |
| Taux de location |
| Sur demande Sur demande Sur demande Sur demande |
| Utilisation de l’espace |
| Flex |
| Aménagement |
| - |
| Disponible |
| 30 jours |
RDC, ste 5
| Taille |
| 1 020 pi² |
| Terme |
| Négociable |
| Taux de location |
| 27,79 $ CAD/pi²/an 2,32 $ CAD/pi²/mois 28 348 $ CAD/an 2 362 $ CAD/mois |
| Utilisation de l’espace |
| Bureau |
| Aménagement |
| construction partielle |
| Disponible |
| Maintenant |
2e étage
| Taille |
| 926 pi² |
| Terme |
| Négociable |
| Taux de location |
| 28,57 $ CAD/pi²/an 2,38 $ CAD/pi²/mois 26 453 $ CAD/an 2 204 $ CAD/mois |
| Utilisation de l’espace |
| Bureau |
| Aménagement |
| construction partielle |
| Disponible |
| Maintenant |
Ste 5,
| Taille | 1 020 pi² |
| Terme | Négociable |
| Taux de location | Sur demande |
| Utilisation de l’espace | Flex |
| Aménagement | - |
| Disponible | 30 jours |
Charles Court is located in a very convenient position just off the Birmingham Road leading out of Warwick town centre and within 400 yards of the A46 Warwick bypass, which links directly to junction 15 of the M40, as well as the A45 at Coventry. The M6, M69 and M1 are all within a half hour drive, as is Birmingham International Airport. Warwick Parkway train station with its excellent services to London and Birmingham is within walking distance Office Available To Let Charles Court comprises a high quality redevelopment of a three-storey office block, which has been subdivided into eight individual office units, each having their own front door. The building was transformed with striking rendered and painted elevations and at the time a new pitched roof. The accommodation is ready for immediate occupation and benefits from fitted carpeting, suspended ceilings with principally LED lighting, a fitted kitchen and gas fired central heating. The specification also includes data cabled skirting trunking, air conditioning, security shutters, intruder and fire alarms, and rear door where the car park with three allocated spaces for this particular unit is. Gas fired central heating & air conditioning 3 Allocated parking spaces Principally LED lighting Excellent building security Skirting trunking and data cabled Excellent location
RDC, ste 5
| Taille | 1 020 pi² |
| Terme | Négociable |
| Taux de location | 27,79 $ CAD/pi²/an |
| Utilisation de l’espace | Bureau |
| Aménagement | construction partielle |
| Disponible | Maintenant |
The accommodation is ready for immediate occupation and benefits from fi ed carpeting, suspended ceilings with principally LED lighting, a fitted kitchen and gas fired central heating. The specification also includes data cabled skirting trunking, air conditioning, security shutters, intruder and fire alarms, and rear door where the car park with three allocated spaces for this particular unit.
- Classe d’utilisation : E
- Partiellement construit comme Bureau standard
- Disposition du plan d’étage ouverte en général
- Convient pour 3 à 9 personnes
- Air central et chauffage
- Complètement tapissé
- Système de sécurité
- Plafond suspendu
- Entreposage sécurisé
- Lumière naturelle
- Toilettes communes
- Plan ouvert
- Câbles périphériques
- 3 allocated parking spaces
- Gas central heating
- LED lighting
2e étage
| Taille | 926 pi² |
| Terme | Négociable |
| Taux de location | 28,57 $ CAD/pi²/an |
| Utilisation de l’espace | Bureau |
| Aménagement | construction partielle |
| Disponible | Maintenant |
The second floor at 1 Charles Court provides high quality office accommodation on one of Warwick's best located business parks. The suite benefits from good natural light, suspended ceilings with LED lighting, gas central heating, kitchen and meeting room. There is a security alarm fi ed and the office comes with 3 allocated parking spaces. All mains services are connected. Occupants also have access to a larger shared kitchen and WCs.
- Classe d’utilisation : E
- Partiellement construit comme Bureau standard
- Convient pour 3 à 8 personnes
- 4 bureaux privés
- Système de chauffage central
- Complètement tapissé
- Système de sécurité
- Plafond suspendu
- Entreposage sécurisé
- Lumière naturelle
- Toilettes communes
- 3 allocated parking spaces
- Gas central heating
- LED lighting
Aperçu de la propriété
La propriété est en maçonnerie et en acier et comprend un seul étage d'espace industriel. La zone industrielle de Budbrooke est idéalement située à seulement un demi-mile (2 minutes) de l'A46, qui offre un accès direct à Coventry (10 minutes), Stratford upon Avon (12 minutes) et au-delà ainsi qu'à la J15 de la M40 en moins de 5 minutes.
- Accès 24 heures
- Système de sécurité
- Espace d'entreposage
- Climatisation
Faits sur la propriété



Présenté par
Budbrooke Rd

Hmm, il semble y avoir eu une erreur lors de l’envoi de votre message. Veuillez réessayer.
Merci! Votre message a été envoyé.