Se Connecter/S’inscrire
Votre courriel a été envoyé.

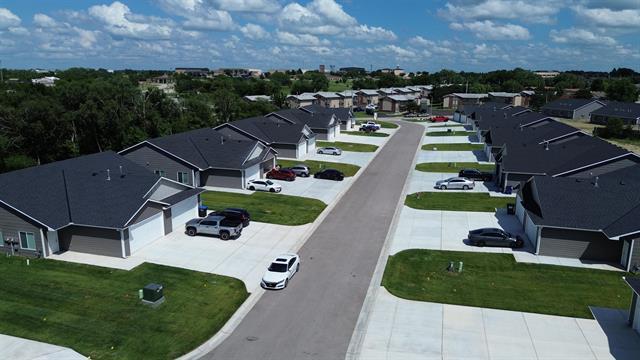
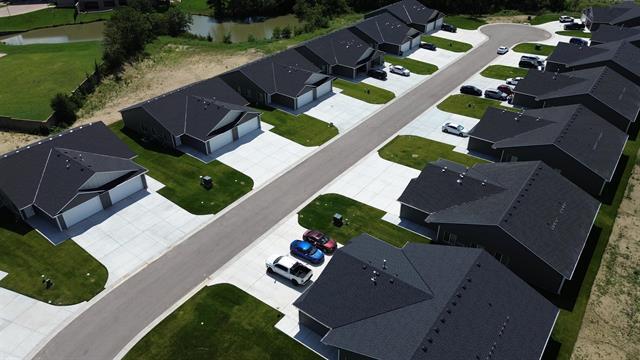
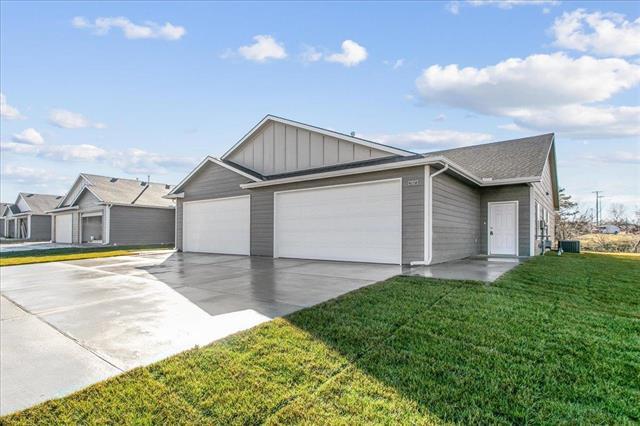
Bunker Hill 9 Duplexes 1 biens • Immeuble residentiel • À vendre 4 481 555 $ CAD • Wichita, KS
Certaines informations ont été traduites automatiquement.
Résumé de l'annonce
156 acres of premier master-planned residential land featuring an optimized mix of single-family home sites and multifamily development parcels is now available for acquisition. This carefully plotted neighborhood design capitalizes on surging regional housing demand by offering a strategic blueprint for developers and homebuilders. The engineered layout maximizes land yield while creating a cohesive community feel, blending spacious single-family lots with high-density multifamily zones ideal for modern rental, duplex, or town home concepts. Infrastructure planning, zoning considerations, and traffic flow have been thoughtfully integrated into the preliminary design phases to reduce friction from groundbreaking to vertical construction. Investors and developers will appreciate the multi-phased potential, allowing for steady lot absorption and optimized returns as the submarket expands. Positioned near key regional thoroughfares, schools, and local employment hubs, future residents will enjoy seamless connectivity alongside neighborhood comfort. Detailed plat maps, engineering studies, and development timelines are available upon request for qualified buyers ready to capture market share in at hriving residential corridor.
Salle de données Cliquez ici pour accéder à
Taxes et dépenses d’exploitation (Réel - 2026) Cliquez ici pour accéder à |
Annuel (CAD) |
|---|---|
| Revenu de location brut |
$99,999

|
| Autres revenus |
-
|
| Perte due à l’inoccupation |
-
|
| Revenu brut effectif |
$99,999
|
| Taxes |
$99,999
|
| Dépenses d’exploitation |
$99,999
|
| Total des dépenses |
$99,999
|
| Revenu net d’exploitation |
$99,999
|
Taxes et dépenses d’exploitation (Réel - 2026) Cliquez ici pour accéder à
| Revenu de location brut (CAD) | |
|---|---|
| Annuel | $99,999 |
| Autres revenus (CAD) | |
|---|---|
| Annuel | - |
| Perte due à l’inoccupation (CAD) | |
|---|---|
| Annuel | - |
| Revenu brut effectif (CAD) | |
|---|---|
| Annuel | $99,999 |
| Taxes (CAD) | |
|---|---|
| Annuel | $99,999 |
| Dépenses d’exploitation (CAD) | |
|---|---|
| Annuel | $99,999 |
| Total des dépenses (CAD) | |
|---|---|
| Annuel | $99,999 |
| Revenu net d’exploitation (CAD) | |
|---|---|
| Annuel | $99,999 |
Faits sur la propriété
| Prix | 4 481 555 $ CAD | Statut | Actif |
| Prix/pi² | 203,74 $ CAD / pi² | Nombre de propriétés | 3 |
| Condition de vente | Ventes de portefeuille | Individuellement en vente | 0 |
| Taux de capitalisation | 7,50% | Taille totale du bâtiment | 21 996 pi² |
| Type de vente | Investissement | Superficie totale du terrain | 2,92 AC |
| Prix | 4 481 555 $ CAD |
| Prix/pi² | 203,74 $ CAD / pi² |
| Condition de vente | Ventes de portefeuille |
| Taux de capitalisation | 7,50% |
| Type de vente | Investissement |
| Statut | Actif |
| Nombre de propriétés | 3 |
| Individuellement en vente | 0 |
| Taille totale du bâtiment | 21 996 pi² |
| Superficie totale du terrain | 2,92 AC |
Propriétés
| Nom de la propriété/adresse | Type de propriété | Taille | Année de construction | Prix individuel |
|---|---|---|---|---|
| 2913 S Bunker Hill Ct, Wichita, KS 67210 | Immeuble residentiel | 21 996 pi² | 2026 | - |
1 1

1 de 4
Vidéos
Visite extérieure 3D Matterport
Visite 3D Matterport
Photos
Vue depuis la rue
Rue
Carte
1 de 1

Présenté par
Bunker Hill 9 Duplexes
Vous êtes déjà membre? Connectez-vous
Hmm, il semble y avoir eu une erreur lors de l’envoi de votre message. Veuillez réessayer.
Merci! Votre message a été envoyé.