Votre courriel a été envoyé.

The Fleming Burdon Ter 970–7 064 pi² d'espace disponible • Bureau • Newcastle Upon Tyne NE2 3AE
Certaines informations ont été traduites automatiquement.
Faits saillants
- Character office suite within a restored Grade II listed business centre.
- Second-floor accommodation extending to approximately 1,750 sq ft.
- Second-floor accommodation extending to approximately 1,750 sq ft.
Tous les espaces disponibles(3)
Afficher les taux de location en
- Espace
- Taille
- Terme
- Taux de location
- Utilisation de l’espace
- Aménagement
- Disponible
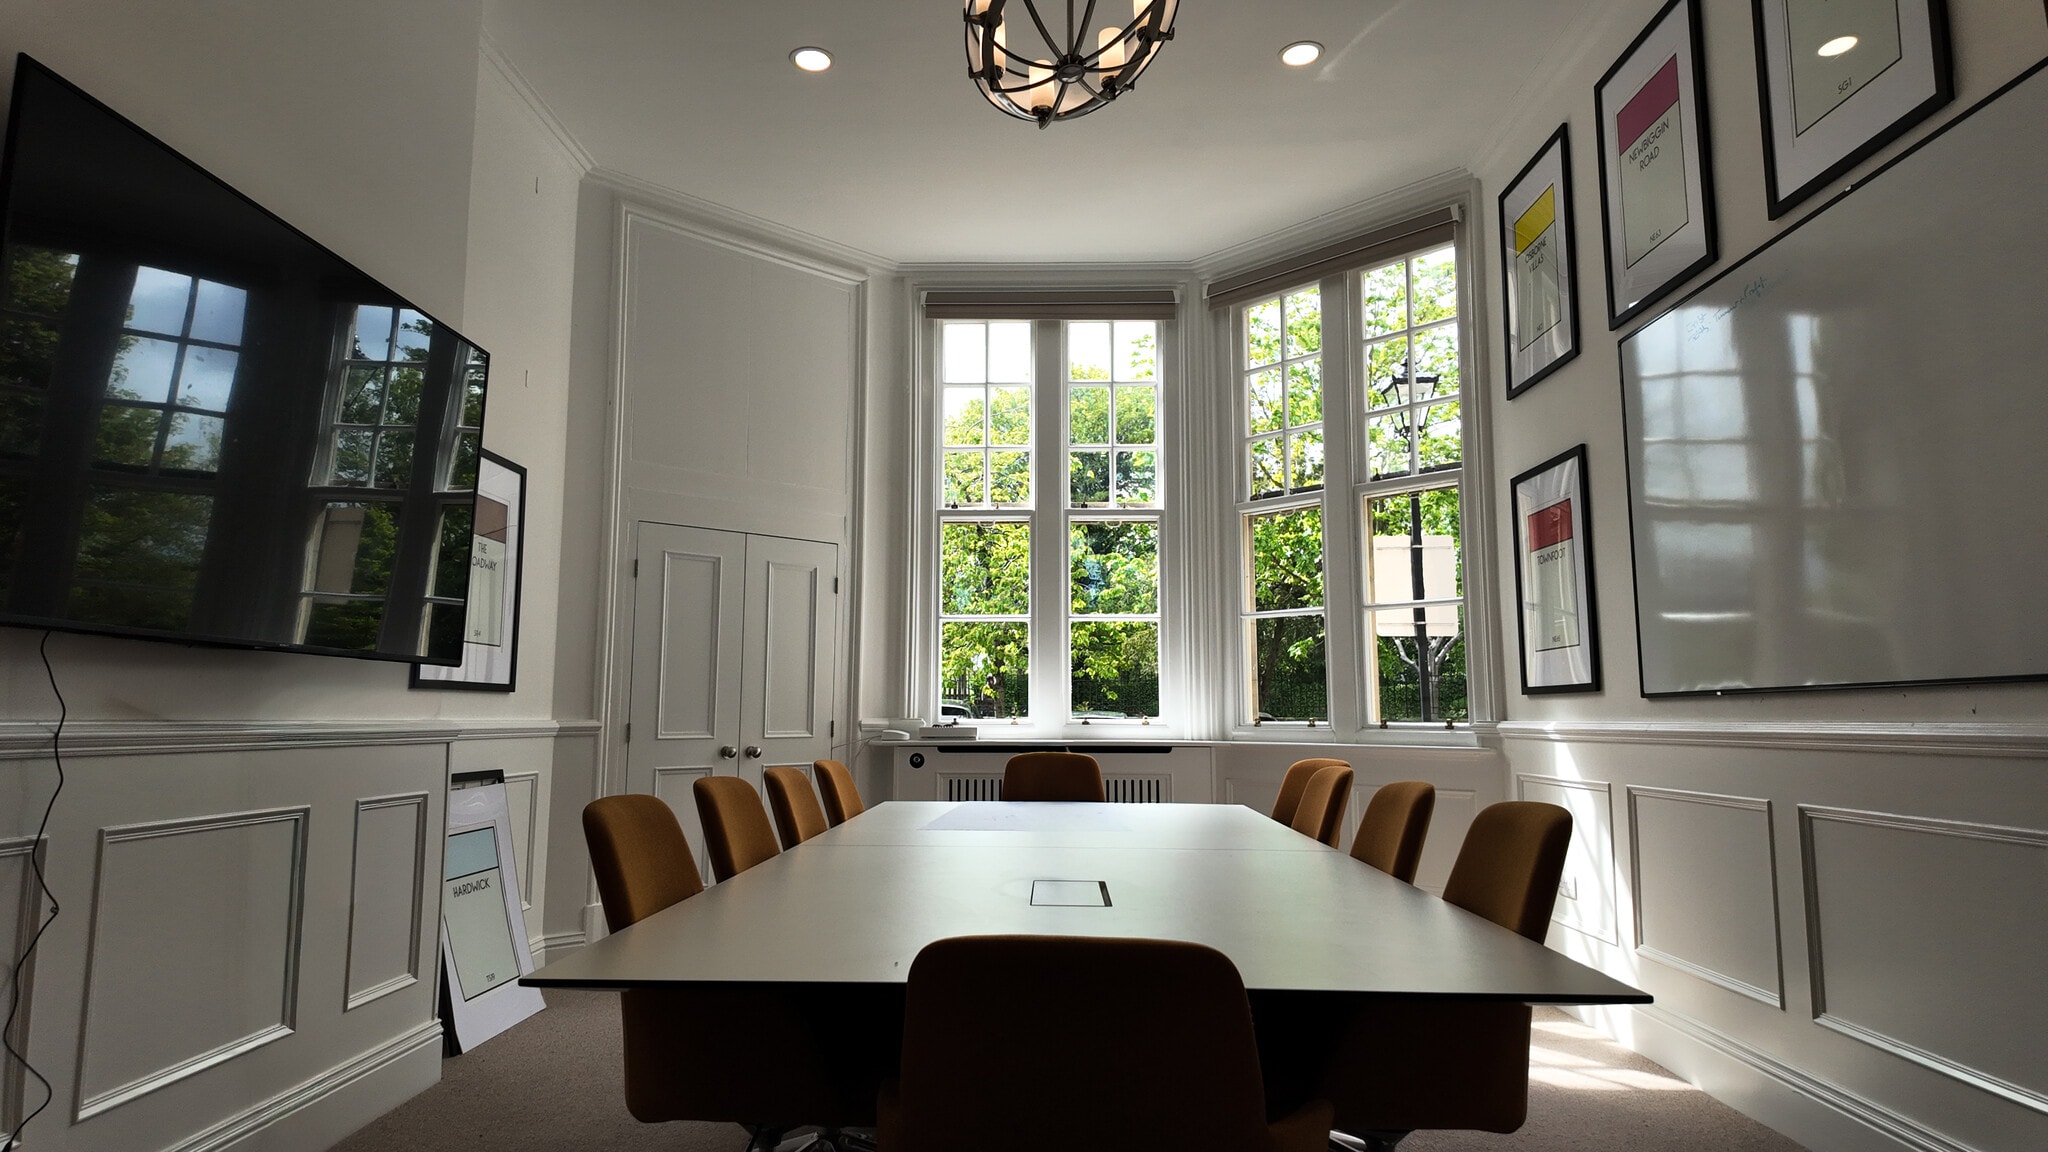


The Aln Room is a ground floor office suite within Collingwood House, offering 1,011 sq ft (93.9 sq m) of high-specification workspace. Glazed office walls bring in good natural light, and the space has been fitted out to a high standard throughout. Available now - an ideal base for a growing business in one of Newcastle's most sought-after locations. Inclusive rent figure of £30 per foot.
- Classe d’utilisation : E
- Disposition du plan d’étage ouverte en général
- Salles de conférence
- Lumière naturelle
- 1,011 sq ft ground-floor office
- Exposed beams and high ceilings
- Partiellement construit comme Bureau standard
- Convient pour 3 à 9 personnes
- Espace en excellent état
- Cote de rendement énergétique - D
- Open-plan layout with meeting room
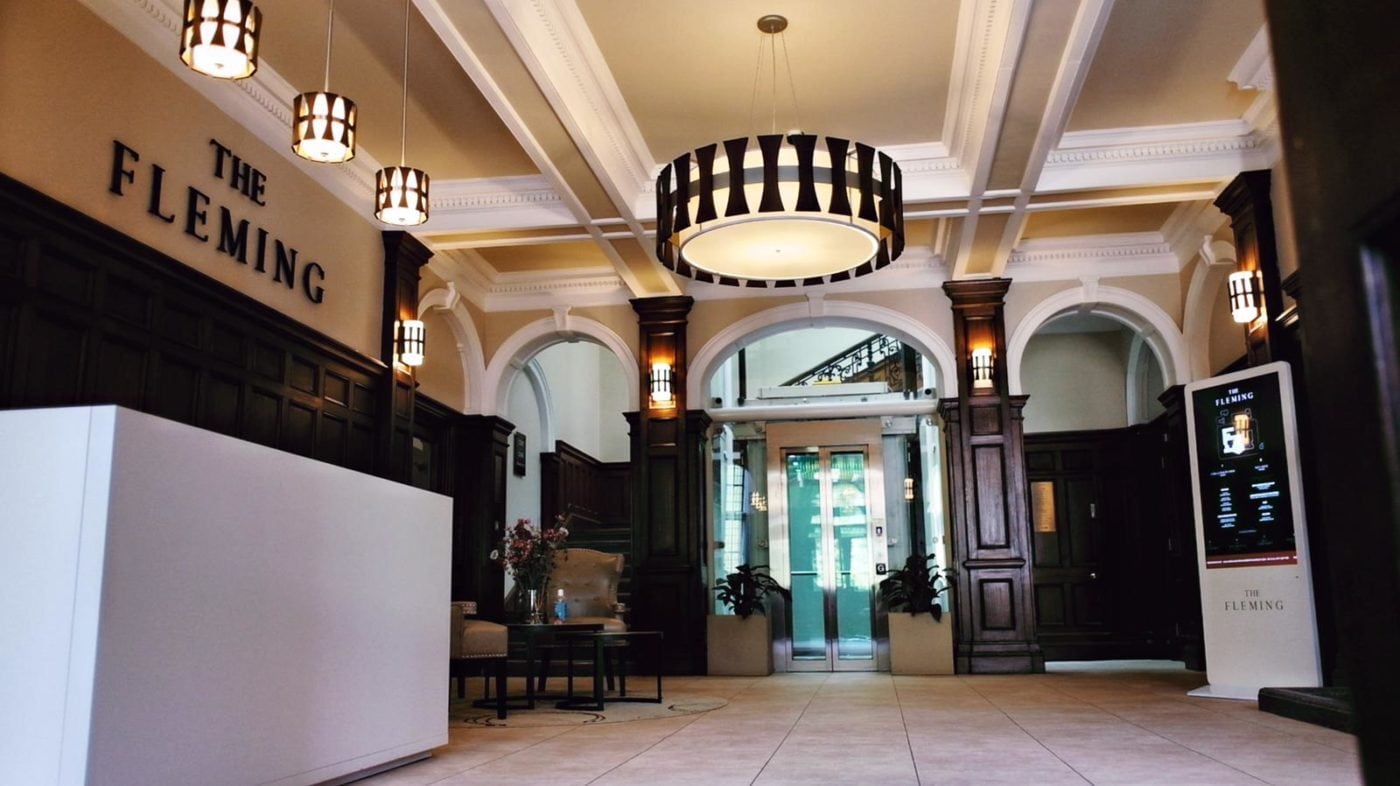


The Fleming is a ground floor office suite within Nelson House, offering 970 to 4,303 sq ft of high-specification workspace. Glazed office walls bring in good natural light, and the space has been fitted out to a high standard throughout. Available now - an ideal base for a growing business in one of Newcastle's most sought-after locations. Inclusive rent figure of £30 per foot.
- Classe d’utilisation : E
- Disposition du plan d’étage ouverte en général
- Salles de conférence
- Lumière naturelle
- 1,011 sq ft ground-floor office
- Exposed beams and high ceilings
- Partiellement construit comme Bureau standard
- Convient pour 3 à 35 personnes
- Espace en excellent état
- Cote de rendement énergétique - D
- Open-plan layout with meeting room
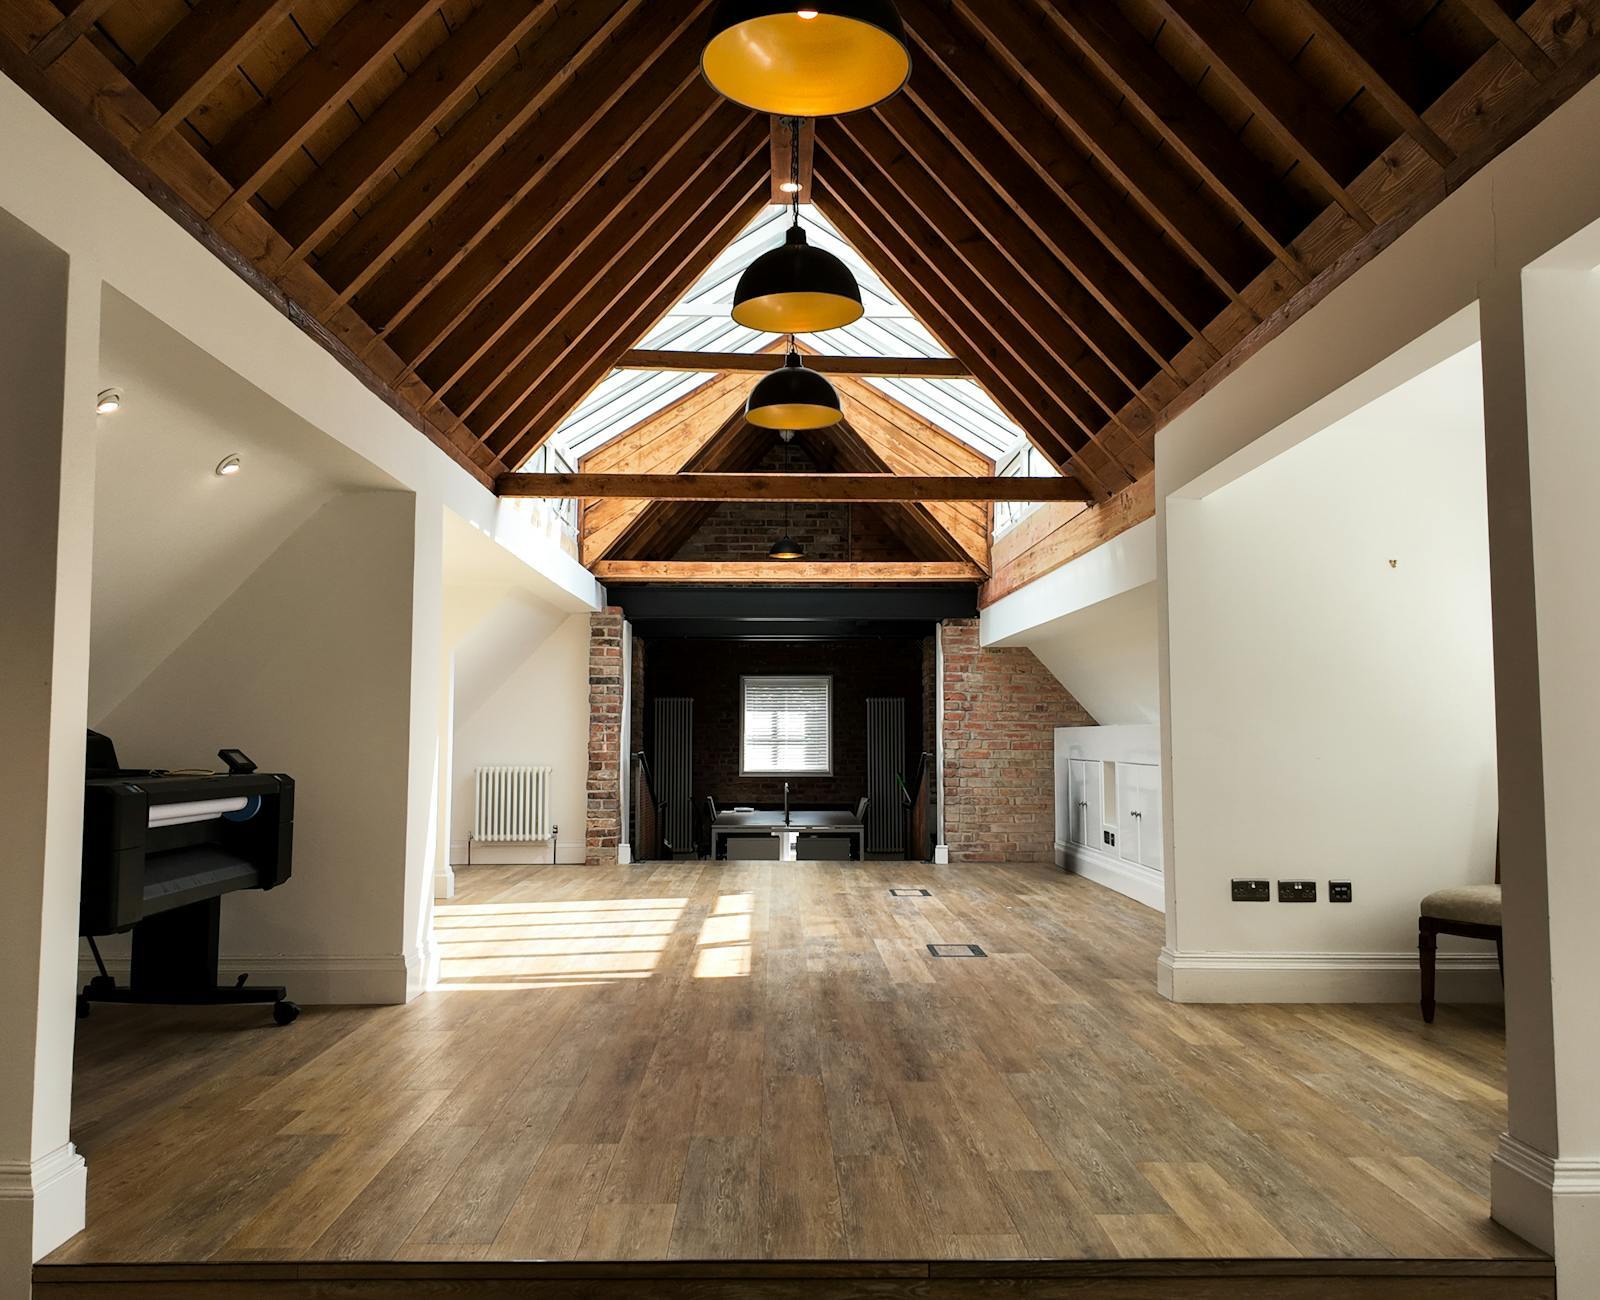


The Derwent Room comprises approximately 1,750 sq ft of office accommodation on the second floor of the Fleming Business Centre. The suite provides predominantly open-plan workspace with exposed timber beams, generous ceiling heights and large windows delivering excellent natural light. A glazed crittal-style partition forms a dedicated meeting room, creating a balance of collaborative and private working space. The accommodation benefits from allocated parking, 24-hour access and flexible occupational arrangements. Inclusive rent figure of £30 per foot.
- Classe d’utilisation : E
- Convient pour 5 à 14 personnes
- Lumière naturelle
- 1,750 sq ft second-floor office
- Exposed beams and high ceilings
- Partiellement construit comme Bureau standard
- Salles de conférence
- Cote de rendement énergétique - D
- Open-plan layout with meeting room
| Espace | Taille | Terme | Taux de location | Utilisation de l’espace | Aménagement | Disponible |
| RDC, ste Aln Room Collingwood | 1 011 pi² | Négociable | Sur demande Sur demande Sur demande Sur demande | Bureau | construction partielle | Maintenant |
| RDC, ste The Fleming | 970 à 4 303 pi² | Négociable | Sur demande Sur demande Sur demande Sur demande | Bureau | construction partielle | Bail en cours |
| 2e étage, ste Derwent Room | 1 750 pi² | Négociable | Sur demande Sur demande Sur demande Sur demande | Bureau | construction partielle | Maintenant |
RDC, ste Aln Room Collingwood
| Taille |
| 1 011 pi² |
| Terme |
| Négociable |
| Taux de location |
| Sur demande Sur demande Sur demande Sur demande |
| Utilisation de l’espace |
| Bureau |
| Aménagement |
| construction partielle |
| Disponible |
| Maintenant |
RDC, ste The Fleming
| Taille |
| 970 à 4 303 pi² |
| Terme |
| Négociable |
| Taux de location |
| Sur demande Sur demande Sur demande Sur demande |
| Utilisation de l’espace |
| Bureau |
| Aménagement |
| construction partielle |
| Disponible |
| Bail en cours |
2e étage, ste Derwent Room
| Taille |
| 1 750 pi² |
| Terme |
| Négociable |
| Taux de location |
| Sur demande Sur demande Sur demande Sur demande |
| Utilisation de l’espace |
| Bureau |
| Aménagement |
| construction partielle |
| Disponible |
| Maintenant |
RDC, ste Aln Room Collingwood
| Taille | 1 011 pi² |
| Terme | Négociable |
| Taux de location | Sur demande |
| Utilisation de l’espace | Bureau |
| Aménagement | construction partielle |
| Disponible | Maintenant |
The Aln Room is a ground floor office suite within Collingwood House, offering 1,011 sq ft (93.9 sq m) of high-specification workspace. Glazed office walls bring in good natural light, and the space has been fitted out to a high standard throughout. Available now - an ideal base for a growing business in one of Newcastle's most sought-after locations. Inclusive rent figure of £30 per foot.
- Classe d’utilisation : E
- Partiellement construit comme Bureau standard
- Disposition du plan d’étage ouverte en général
- Convient pour 3 à 9 personnes
- Salles de conférence
- Espace en excellent état
- Lumière naturelle
- Cote de rendement énergétique - D
- 1,011 sq ft ground-floor office
- Open-plan layout with meeting room
- Exposed beams and high ceilings
RDC, ste The Fleming
| Taille | 970 à 4 303 pi² |
| Terme | Négociable |
| Taux de location | Sur demande |
| Utilisation de l’espace | Bureau |
| Aménagement | construction partielle |
| Disponible | Bail en cours |
The Fleming is a ground floor office suite within Nelson House, offering 970 to 4,303 sq ft of high-specification workspace. Glazed office walls bring in good natural light, and the space has been fitted out to a high standard throughout. Available now - an ideal base for a growing business in one of Newcastle's most sought-after locations. Inclusive rent figure of £30 per foot.
- Classe d’utilisation : E
- Partiellement construit comme Bureau standard
- Disposition du plan d’étage ouverte en général
- Convient pour 3 à 35 personnes
- Salles de conférence
- Espace en excellent état
- Lumière naturelle
- Cote de rendement énergétique - D
- 1,011 sq ft ground-floor office
- Open-plan layout with meeting room
- Exposed beams and high ceilings
2e étage, ste Derwent Room
| Taille | 1 750 pi² |
| Terme | Négociable |
| Taux de location | Sur demande |
| Utilisation de l’espace | Bureau |
| Aménagement | construction partielle |
| Disponible | Maintenant |
The Derwent Room comprises approximately 1,750 sq ft of office accommodation on the second floor of the Fleming Business Centre. The suite provides predominantly open-plan workspace with exposed timber beams, generous ceiling heights and large windows delivering excellent natural light. A glazed crittal-style partition forms a dedicated meeting room, creating a balance of collaborative and private working space. The accommodation benefits from allocated parking, 24-hour access and flexible occupational arrangements. Inclusive rent figure of £30 per foot.
- Classe d’utilisation : E
- Partiellement construit comme Bureau standard
- Convient pour 5 à 14 personnes
- Salles de conférence
- Lumière naturelle
- Cote de rendement énergétique - D
- 1,750 sq ft second-floor office
- Open-plan layout with meeting room
- Exposed beams and high ceilings
Aperçu de la propriété
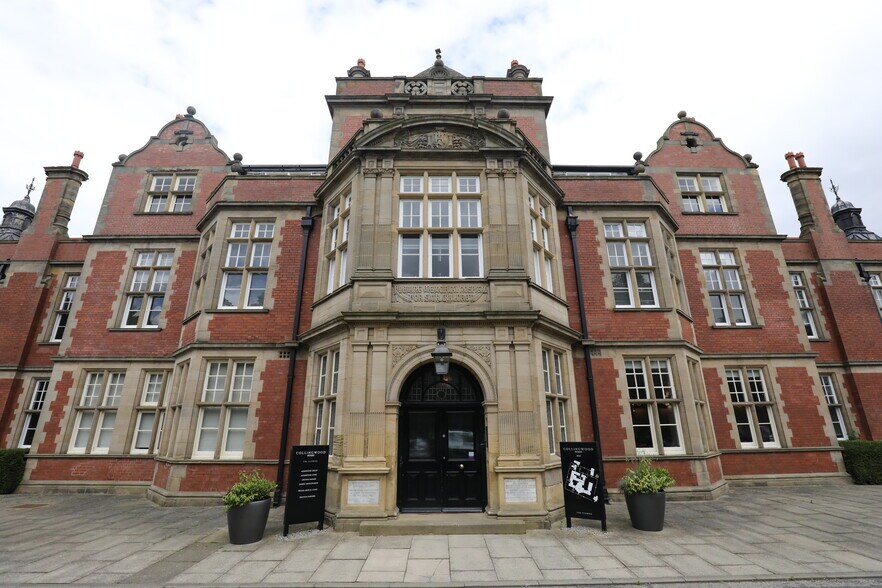
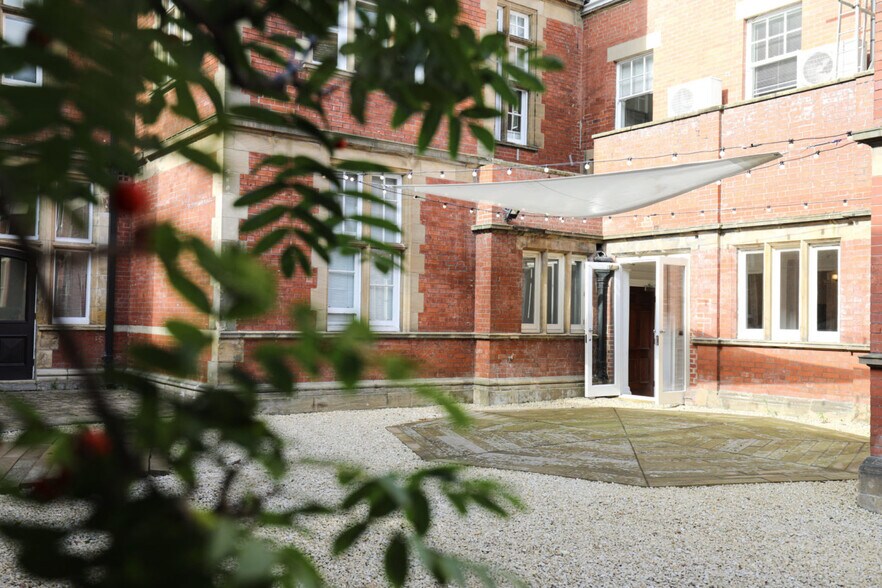
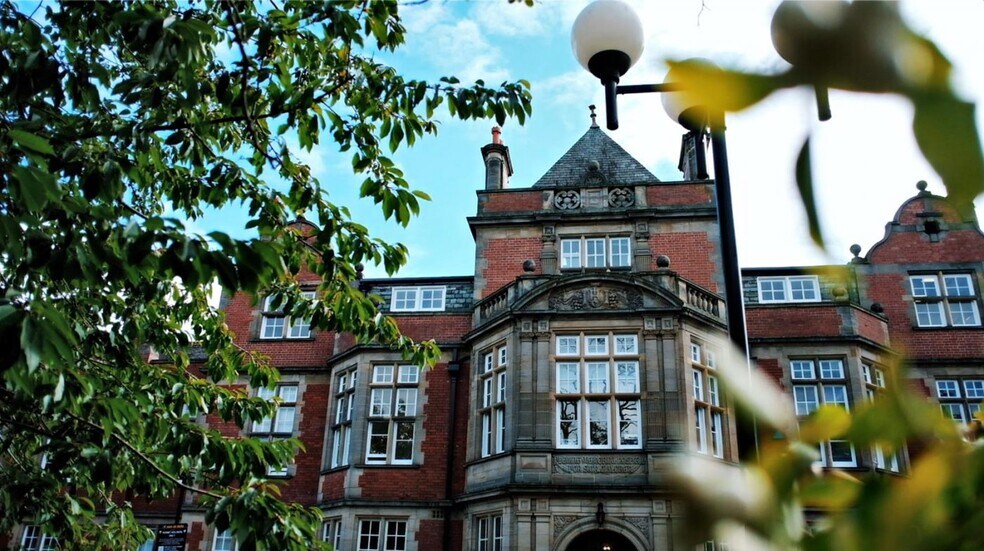
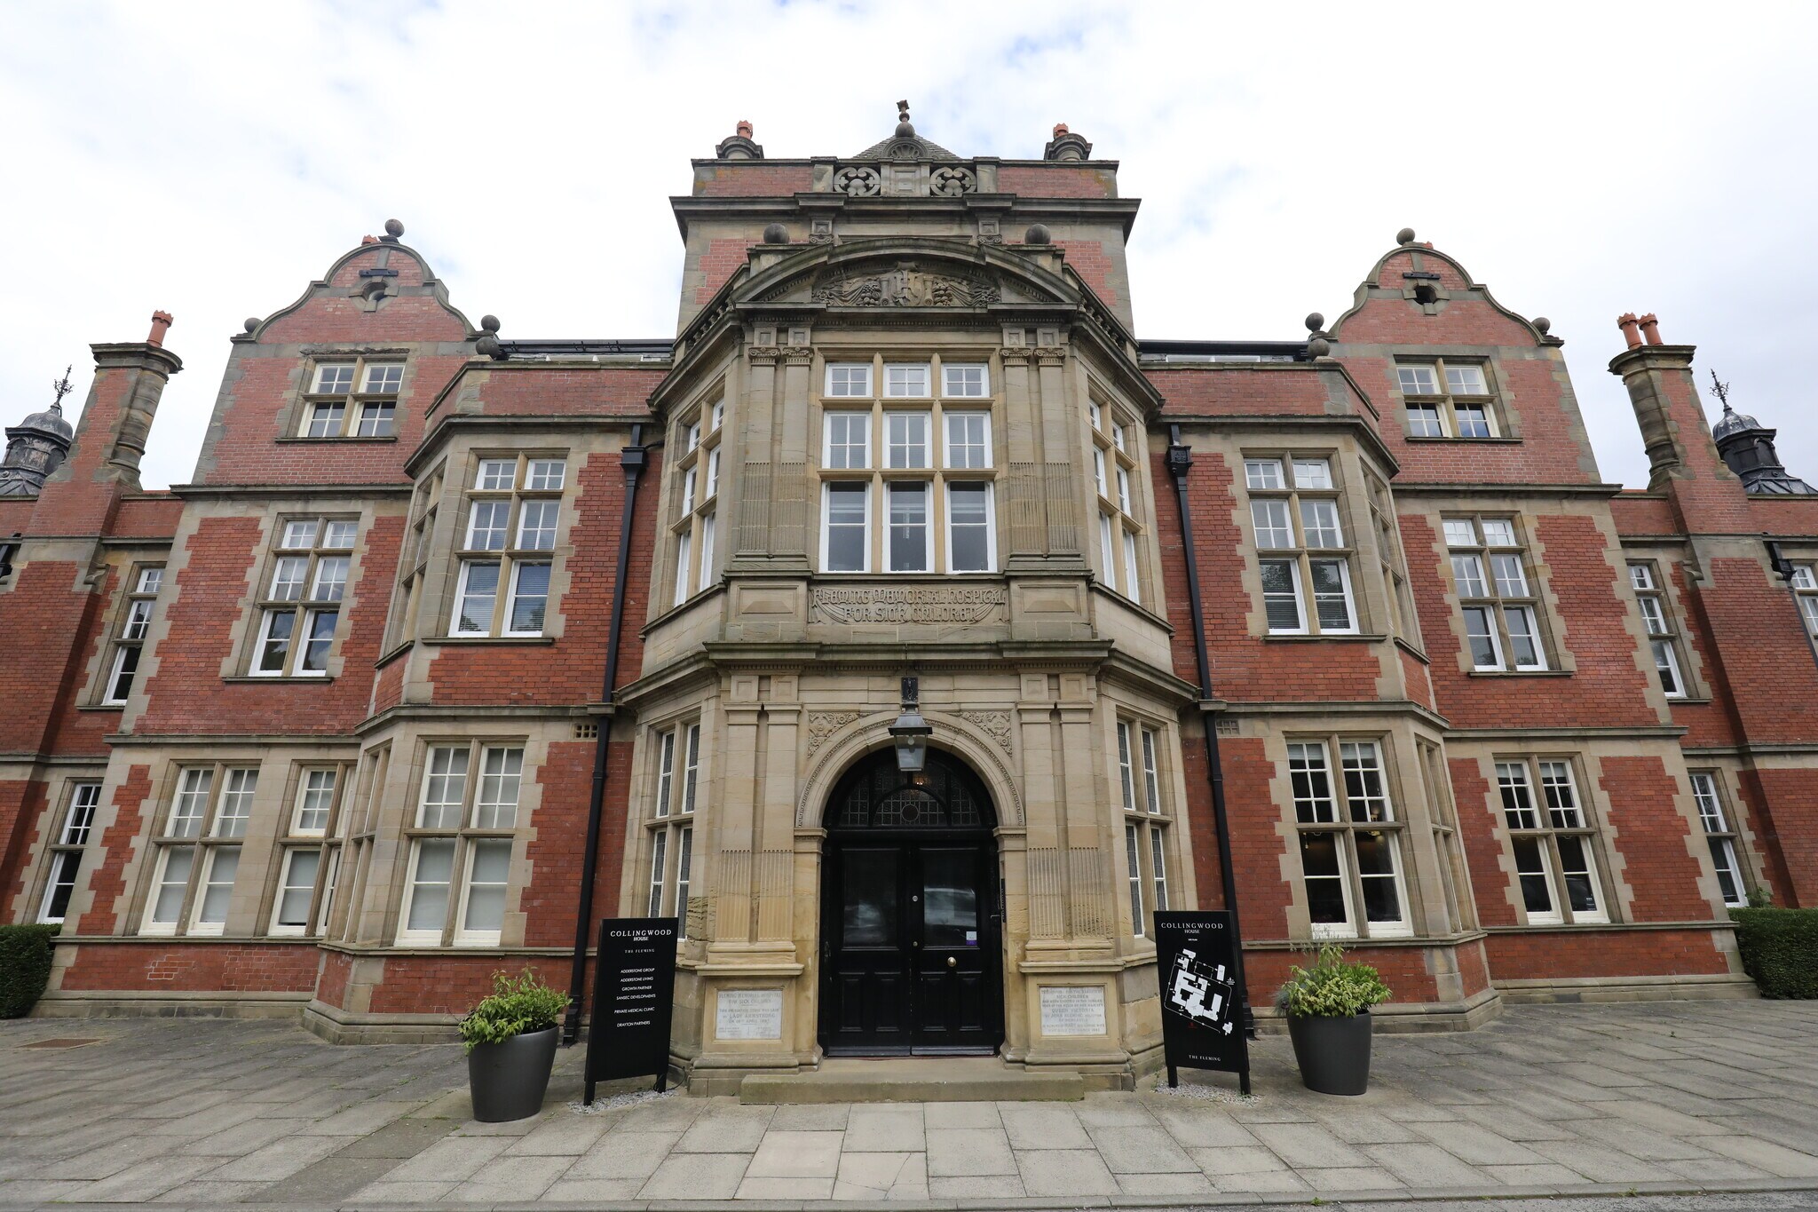
The Fleming Business Centre is a restored Grade II listed office building originally constructed in 1886 as the Fleming Memorial Hospital. The property extends to approximately 30,790 sq ft arranged across six distinctive wings and occupies a prominent position within a 2.2-acre landscaped site in Jesmond. The building retains a range of original architectural features while providing modern office accommodation, with extensive on-site parking and convenient access to Newcastle City Centre, Jesmond Metro Station, Exhibition Park and the Town Moor.
- Cote de rendement énergétique - D
- Climatisation
Faits sur la propriété

Présenté par
The Fleming | Burdon Ter
Hmm, il semble y avoir eu une erreur lors de l’envoi de votre message. Veuillez réessayer.
Merci! Votre message a été envoyé.