Votre courriel a été envoyé.

Busgrove Ln 2 324 pi² d'espace disponible • Commerce de détail • Stoke Row RG9 5QB
Certaines informations ont été traduites automatiquement.
Faits saillants
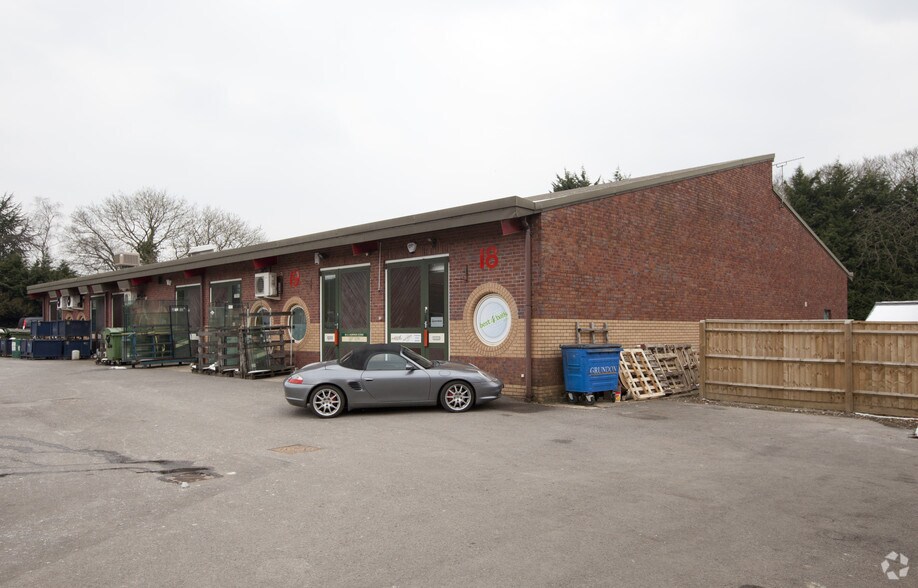
- Established business park setting within an affluent Oxfordshire village location.
- The site includes yard and parking areas, with access to regional road networks via the M4 and M40 motorways.
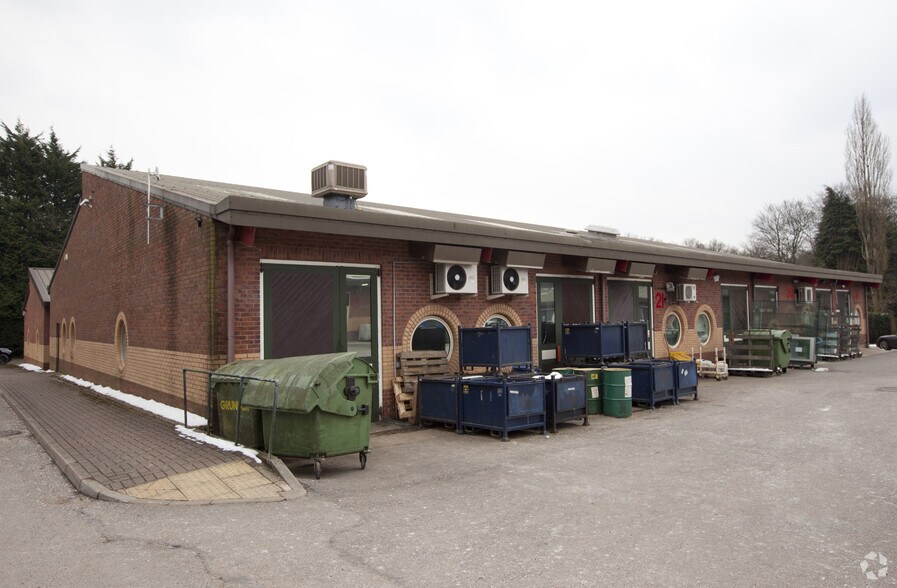
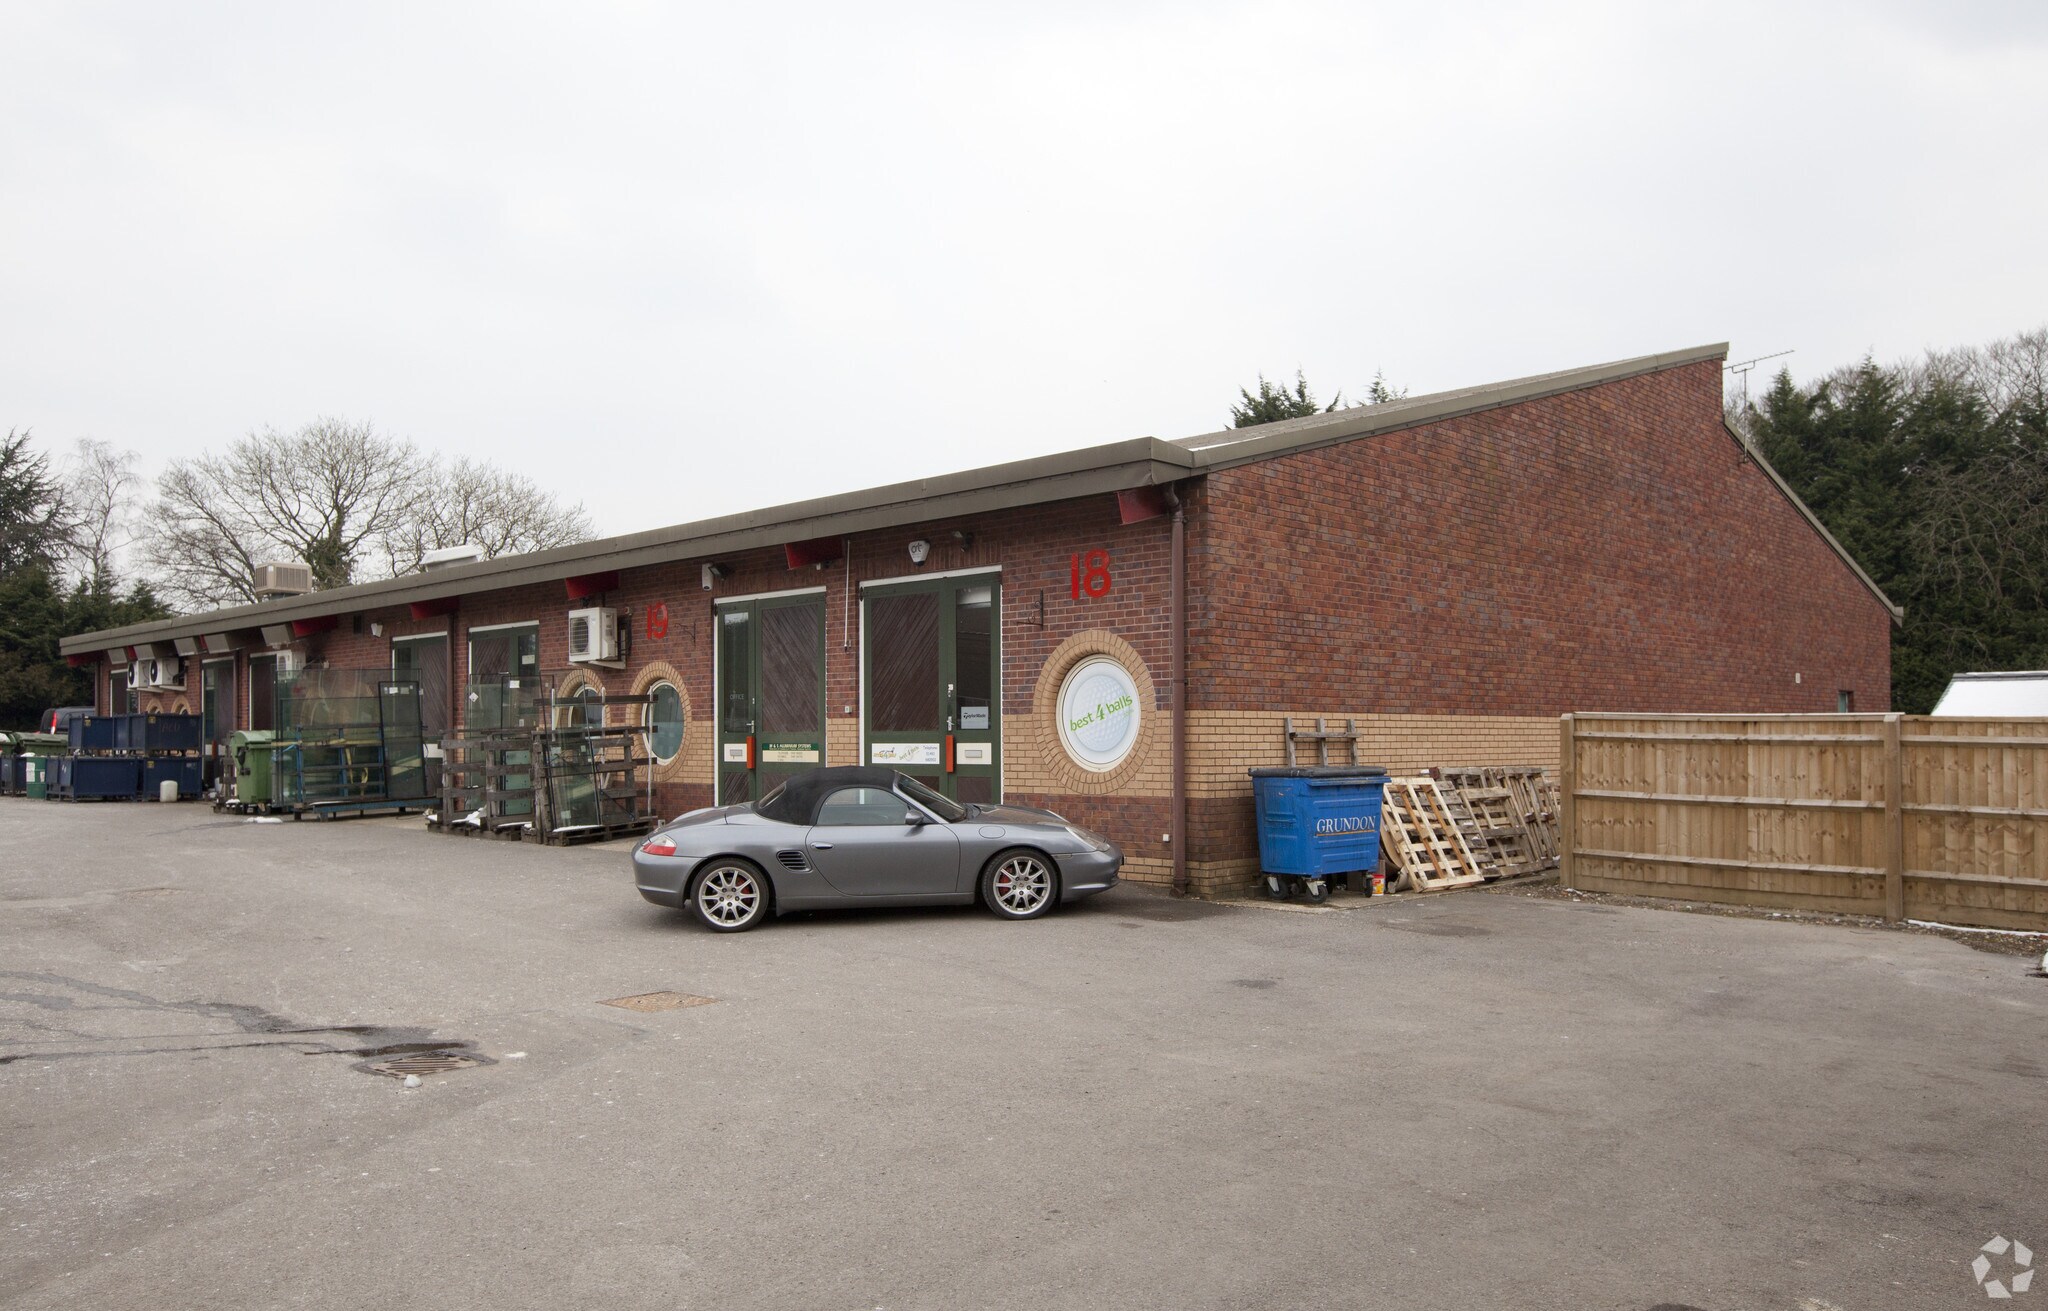
- The property comprises brick-built commercial units providing showroom and industrial accommodation, including units with extensive glazing frontage
Tous les espaces disponibles(1)
Afficher les taux de location en
- Espace
- Taille
- Terme
- Taux de location
- Utilisation de l’espace
- Aménagement
- Disponible
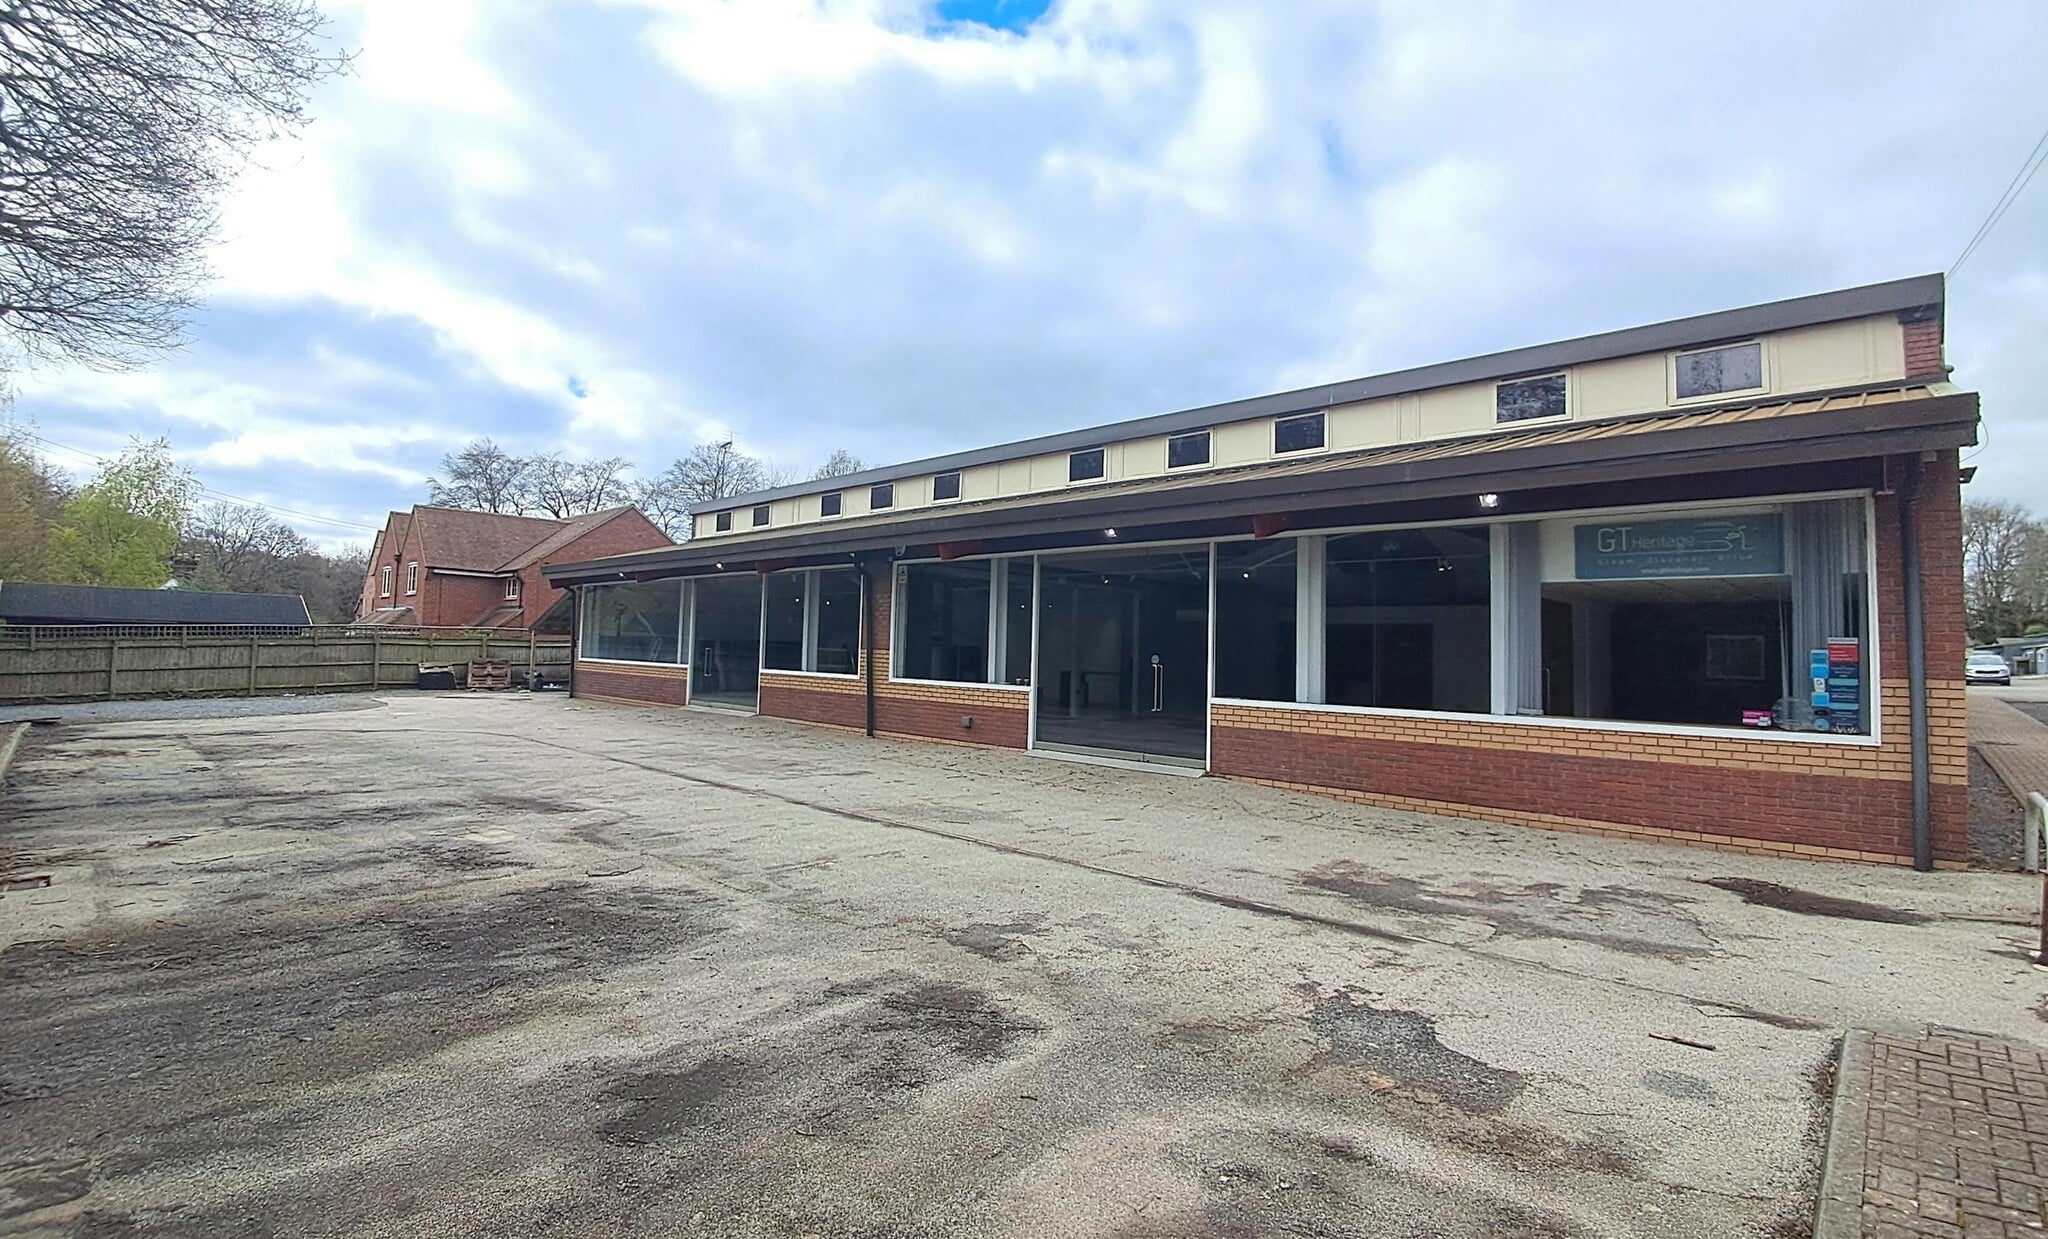
The available units comprise modern brick-built commercial space with extensive frontage glazing, providing strong natural light and visibility suitable for showroom, trade counter, or hybrid industrial uses. Previously operated as a car showroom, the space offers adaptability for a variety of occupiers subject to planning. The specification includes three phase power supply, WC facilities, and a clear internal height rising to approximately 5.5m at the apex.
- Classe d’utilisation : B2
- Situé en ligne avec d’autres commerces de détail
- Prominent showroom-style frontage
- Flexible industrial and showroom configuration
- Partiellement construit comme Espace de commerce de détail standard
- Cote de rendement énergétique - B
- extensive glazing offering strong visibility
| Espace | Taille | Terme | Taux de location | Utilisation de l’espace | Aménagement | Disponible |
| RDC, ste Unit 20 | 2 324 pi² | Négociable | 24,46 $ CAD/pi²/an 2,04 $ CAD/pi²/mois 56 845 $ CAD/an 4 737 $ CAD/mois | Commerce de détail | construction partielle | 2026-10-05 |
RDC, ste Unit 20
| Taille |
| 2 324 pi² |
| Terme |
| Négociable |
| Taux de location |
| 24,46 $ CAD/pi²/an 2,04 $ CAD/pi²/mois 56 845 $ CAD/an 4 737 $ CAD/mois |
| Utilisation de l’espace |
| Commerce de détail |
| Aménagement |
| construction partielle |
| Disponible |
| 2026-10-05 |
RDC, ste Unit 20
| Taille | 2 324 pi² |
| Terme | Négociable |
| Taux de location | 56 845 $ CAD/an |
| Utilisation de l’espace | Commerce de détail |
| Aménagement | construction partielle |
| Disponible | 2026-10-05 |
The available units comprise modern brick-built commercial space with extensive frontage glazing, providing strong natural light and visibility suitable for showroom, trade counter, or hybrid industrial uses. Previously operated as a car showroom, the space offers adaptability for a variety of occupiers subject to planning. The specification includes three phase power supply, WC facilities, and a clear internal height rising to approximately 5.5m at the apex.
- Classe d’utilisation : B2
- Partiellement construit comme Espace de commerce de détail standard
- Situé en ligne avec d’autres commerces de détail
- Cote de rendement énergétique - B
- Prominent showroom-style frontage
- extensive glazing offering strong visibility
- Flexible industrial and showroom configuration
Faits sur la propriété
Aperçu de la propriété
convenient links to the M4 and M40 motorway network, supporting regional and national connectivity. The available units comprise modern brick-built commercial space with extensive frontage glazing, providing strong natural light and visibility suitable for showroom, trade counter, or hybrid industrial uses. Previously operated as a car showroom, the space offers adaptability for a variety of occupiers subject to planning. The specification includes three phase power supply, WC facilities, and a clear internal height rising to approximately 5.5m at the apex. Externally, the property benefits from a substantial yard and on-site parking provision, enhancing operational efficiency for occupiers requiring loading, storage, or customer access. Additional light industrial space is also available within the estate, featuring traditional warehouse characteristics including front access loading doors and ancillary facilities. Located between key commuter towns and within proximity to established local centres such as Wallingford and Henley, this offering presents a well-positioned solution for regional occupiers seeking a balance of accessibility, flexibility, and functional space.
Caractéristiques


Présenté par
Busgrove Ln
Hmm, il semble y avoir eu une erreur lors de l’envoi de votre message. Veuillez réessayer.
Merci! Votre message a été envoyé.