Votre courriel a été envoyé.
C5 West Ml 833–15 218 pi² d'espace disponible • Industriel • Gravesend DA11 0DL
Certaines informations ont été traduites automatiquement.
Faits saillants
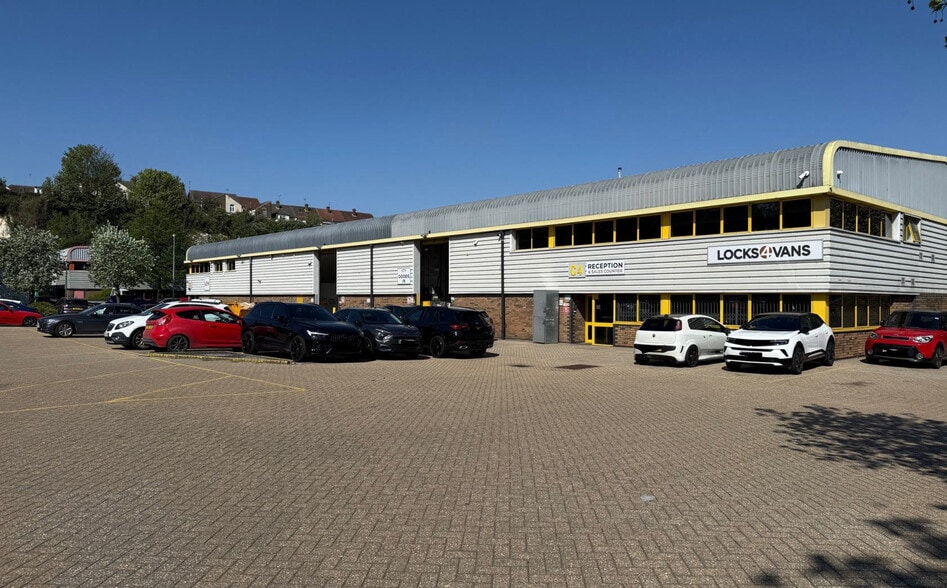
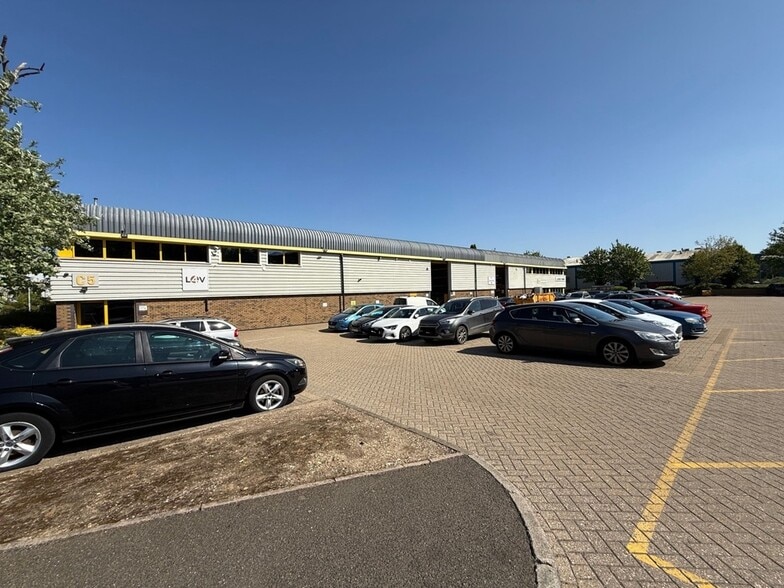
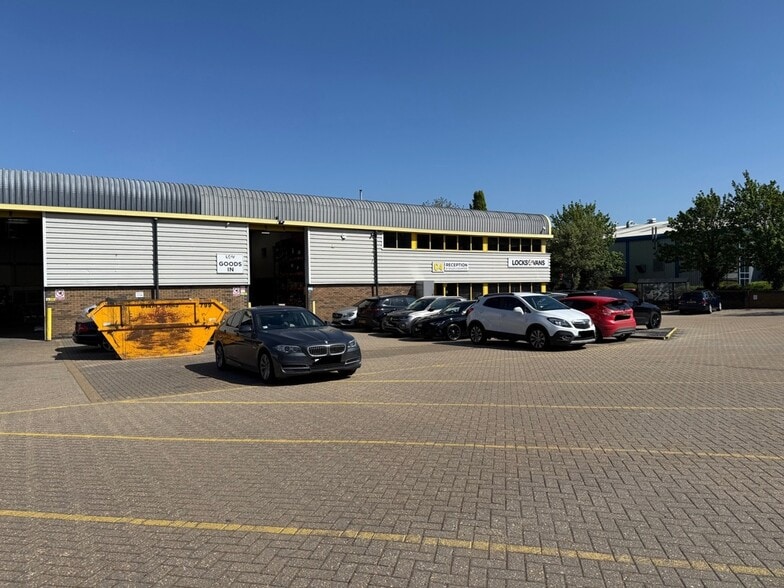
- Two-storey terrace of industrial units
- Ground-floor warehouse and first-floor offices
- Total accommodation of 16,091 sq ft
Tous les espaces disponibles(4)
Afficher les taux de location en
- Espace
- Taille
- Terme
- Taux de location
- Utilisation de l’espace
- Aménagement
- Disponible
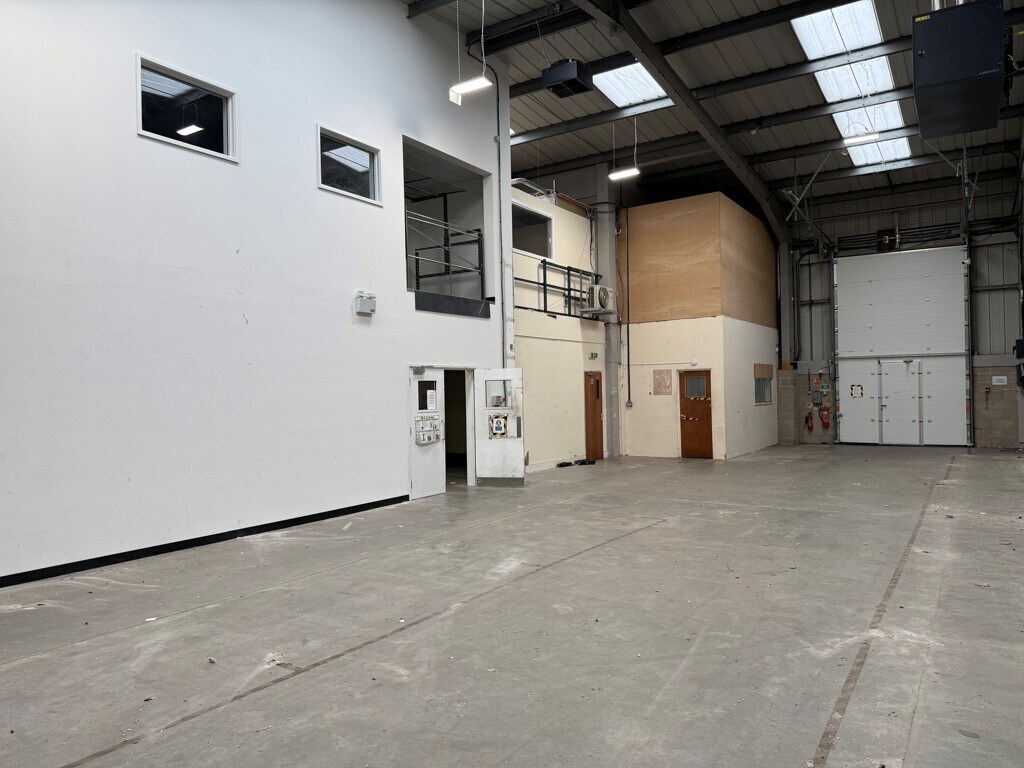

The property consists of two warehouse/industrial units featuring ground-floor warehouse accommodation, entrance reception areas, first-floor offices with suspended ceilings and LED lighting, male and female WCs on both levels, and modern fitted kitchenette/tea-point facilities.
- Classe d’utilisation : B8
- Entreposage sécurisé
- Stores automatiques
- Cote de rendement énergétique - B
- LED-lit office accommodation
- Peut être associé à un ou plusieurs espaces supplémentaires pour obtenir jusqu’à 15 218 pi² d’espace adjacent.
- Plafond suspendu
- Installations WC abandonnées
- Reception area and first-floor offices
- Fitted kitchenette/tea-point
The property consists of two warehouse/industrial units featuring ground-floor warehouse accommodation, entrance reception areas, first-floor offices with suspended ceilings and LED lighting, male and female WCs on both levels, and modern fitted kitchenette/tea-point facilities.
- Classe d’utilisation : B8
- Entreposage sécurisé
- Stores automatiques
- Cote de rendement énergétique - B
- LED-lit office accommodation
- Peut être associé à un ou plusieurs espaces supplémentaires pour obtenir jusqu’à 15 218 pi² d’espace adjacent.
- Plafond suspendu
- Installations WC abandonnées
- Reception area and first-floor offices
- Fitted kitchenette/tea-point
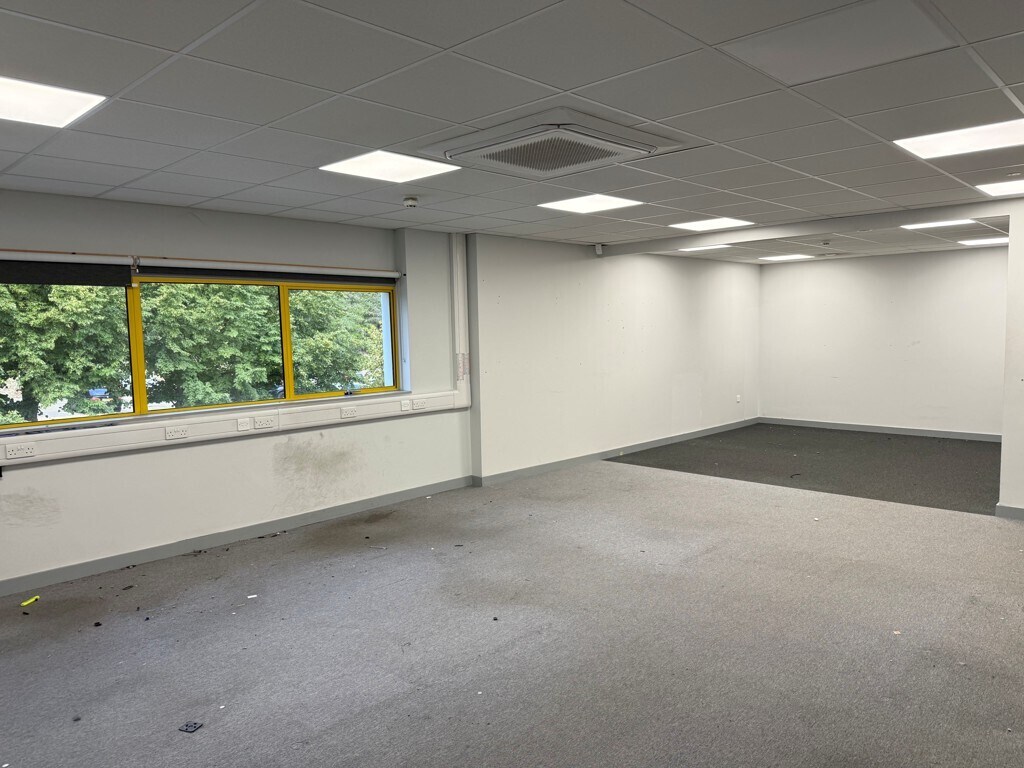


The property consists of two warehouse/industrial units featuring ground-floor warehouse accommodation, entrance reception areas, first-floor offices with suspended ceilings and LED lighting, male and female WCs on both levels, and modern fitted kitchenette/tea-point facilities.
- Classe d’utilisation : B8
- Entreposage sécurisé
- Stores automatiques
- Cote de rendement énergétique - B
- LED-lit office accommodation
- Peut être associé à un ou plusieurs espaces supplémentaires pour obtenir jusqu’à 15 218 pi² d’espace adjacent.
- Plafond suspendu
- Installations WC abandonnées
- Reception area and first-floor offices
- Fitted kitchenette/tea-point
The property consists of two warehouse/industrial units featuring ground-floor warehouse accommodation, entrance reception areas, first-floor offices with suspended ceilings and LED lighting, male and female WCs on both levels, and modern fitted kitchenette/tea-point facilities.
- Classe d’utilisation : B8
- Entreposage sécurisé
- Stores automatiques
- Cote de rendement énergétique - B
- LED-lit office accommodation
- Peut être associé à un ou plusieurs espaces supplémentaires pour obtenir jusqu’à 15 218 pi² d’espace adjacent.
- Plafond suspendu
- Installations WC abandonnées
- Reception area and first-floor offices
- Fitted kitchenette/tea-point
| Espace | Taille | Terme | Taux de location | Utilisation de l’espace | Aménagement | Disponible |
| RDC - C4 | 5 156 pi² | Négociable | 29,40 $ CAD/pi²/an 2,45 $ CAD/pi²/mois 151 586 $ CAD/an 12 632 $ CAD/mois | Industriel | espace cloisonné | Maintenant |
| RDC - C5 | 8 145 pi² | Négociable | 29,40 $ CAD/pi²/an 2,45 $ CAD/pi²/mois 239 463 $ CAD/an 19 955 $ CAD/mois | Industriel | espace cloisonné | Maintenant |
| 1er étage - C4 | 833 pi² | Négociable | 29,40 $ CAD/pi²/an 2,45 $ CAD/pi²/mois 24 490 $ CAD/an 2 041 $ CAD/mois | Industriel | espace cloisonné | Maintenant |
| 1er étage - C5 | 1 084 pi² | Négociable | 29,40 $ CAD/pi²/an 2,45 $ CAD/pi²/mois 31 870 $ CAD/an 2 656 $ CAD/mois | Industriel | espace cloisonné | Maintenant |
RDC - C4
| Taille |
| 5 156 pi² |
| Terme |
| Négociable |
| Taux de location |
| 29,40 $ CAD/pi²/an 2,45 $ CAD/pi²/mois 151 586 $ CAD/an 12 632 $ CAD/mois |
| Utilisation de l’espace |
| Industriel |
| Aménagement |
| espace cloisonné |
| Disponible |
| Maintenant |
RDC - C5
| Taille |
| 8 145 pi² |
| Terme |
| Négociable |
| Taux de location |
| 29,40 $ CAD/pi²/an 2,45 $ CAD/pi²/mois 239 463 $ CAD/an 19 955 $ CAD/mois |
| Utilisation de l’espace |
| Industriel |
| Aménagement |
| espace cloisonné |
| Disponible |
| Maintenant |
1er étage - C4
| Taille |
| 833 pi² |
| Terme |
| Négociable |
| Taux de location |
| 29,40 $ CAD/pi²/an 2,45 $ CAD/pi²/mois 24 490 $ CAD/an 2 041 $ CAD/mois |
| Utilisation de l’espace |
| Industriel |
| Aménagement |
| espace cloisonné |
| Disponible |
| Maintenant |
1er étage - C5
| Taille |
| 1 084 pi² |
| Terme |
| Négociable |
| Taux de location |
| 29,40 $ CAD/pi²/an 2,45 $ CAD/pi²/mois 31 870 $ CAD/an 2 656 $ CAD/mois |
| Utilisation de l’espace |
| Industriel |
| Aménagement |
| espace cloisonné |
| Disponible |
| Maintenant |
RDC - C4
| Taille | 5 156 pi² |
| Terme | Négociable |
| Taux de location | 29,40 $ CAD/pi²/an |
| Utilisation de l’espace | Industriel |
| Aménagement | espace cloisonné |
| Disponible | Maintenant |
The property consists of two warehouse/industrial units featuring ground-floor warehouse accommodation, entrance reception areas, first-floor offices with suspended ceilings and LED lighting, male and female WCs on both levels, and modern fitted kitchenette/tea-point facilities.
- Classe d’utilisation : B8
- Peut être associé à un ou plusieurs espaces supplémentaires pour obtenir jusqu’à 15 218 pi² d’espace adjacent.
- Entreposage sécurisé
- Plafond suspendu
- Stores automatiques
- Installations WC abandonnées
- Cote de rendement énergétique - B
- Reception area and first-floor offices
- LED-lit office accommodation
- Fitted kitchenette/tea-point
RDC - C5
| Taille | 8 145 pi² |
| Terme | Négociable |
| Taux de location | 29,40 $ CAD/pi²/an |
| Utilisation de l’espace | Industriel |
| Aménagement | espace cloisonné |
| Disponible | Maintenant |
The property consists of two warehouse/industrial units featuring ground-floor warehouse accommodation, entrance reception areas, first-floor offices with suspended ceilings and LED lighting, male and female WCs on both levels, and modern fitted kitchenette/tea-point facilities.
- Classe d’utilisation : B8
- Peut être associé à un ou plusieurs espaces supplémentaires pour obtenir jusqu’à 15 218 pi² d’espace adjacent.
- Entreposage sécurisé
- Plafond suspendu
- Stores automatiques
- Installations WC abandonnées
- Cote de rendement énergétique - B
- Reception area and first-floor offices
- LED-lit office accommodation
- Fitted kitchenette/tea-point
1er étage - C4
| Taille | 833 pi² |
| Terme | Négociable |
| Taux de location | 29,40 $ CAD/pi²/an |
| Utilisation de l’espace | Industriel |
| Aménagement | espace cloisonné |
| Disponible | Maintenant |
The property consists of two warehouse/industrial units featuring ground-floor warehouse accommodation, entrance reception areas, first-floor offices with suspended ceilings and LED lighting, male and female WCs on both levels, and modern fitted kitchenette/tea-point facilities.
- Classe d’utilisation : B8
- Peut être associé à un ou plusieurs espaces supplémentaires pour obtenir jusqu’à 15 218 pi² d’espace adjacent.
- Entreposage sécurisé
- Plafond suspendu
- Stores automatiques
- Installations WC abandonnées
- Cote de rendement énergétique - B
- Reception area and first-floor offices
- LED-lit office accommodation
- Fitted kitchenette/tea-point
1er étage - C5
| Taille | 1 084 pi² |
| Terme | Négociable |
| Taux de location | 29,40 $ CAD/pi²/an |
| Utilisation de l’espace | Industriel |
| Aménagement | espace cloisonné |
| Disponible | Maintenant |
The property consists of two warehouse/industrial units featuring ground-floor warehouse accommodation, entrance reception areas, first-floor offices with suspended ceilings and LED lighting, male and female WCs on both levels, and modern fitted kitchenette/tea-point facilities.
- Classe d’utilisation : B8
- Peut être associé à un ou plusieurs espaces supplémentaires pour obtenir jusqu’à 15 218 pi² d’espace adjacent.
- Entreposage sécurisé
- Plafond suspendu
- Stores automatiques
- Installations WC abandonnées
- Cote de rendement énergétique - B
- Reception area and first-floor offices
- LED-lit office accommodation
- Fitted kitchenette/tea-point
Aperçu de la propriété
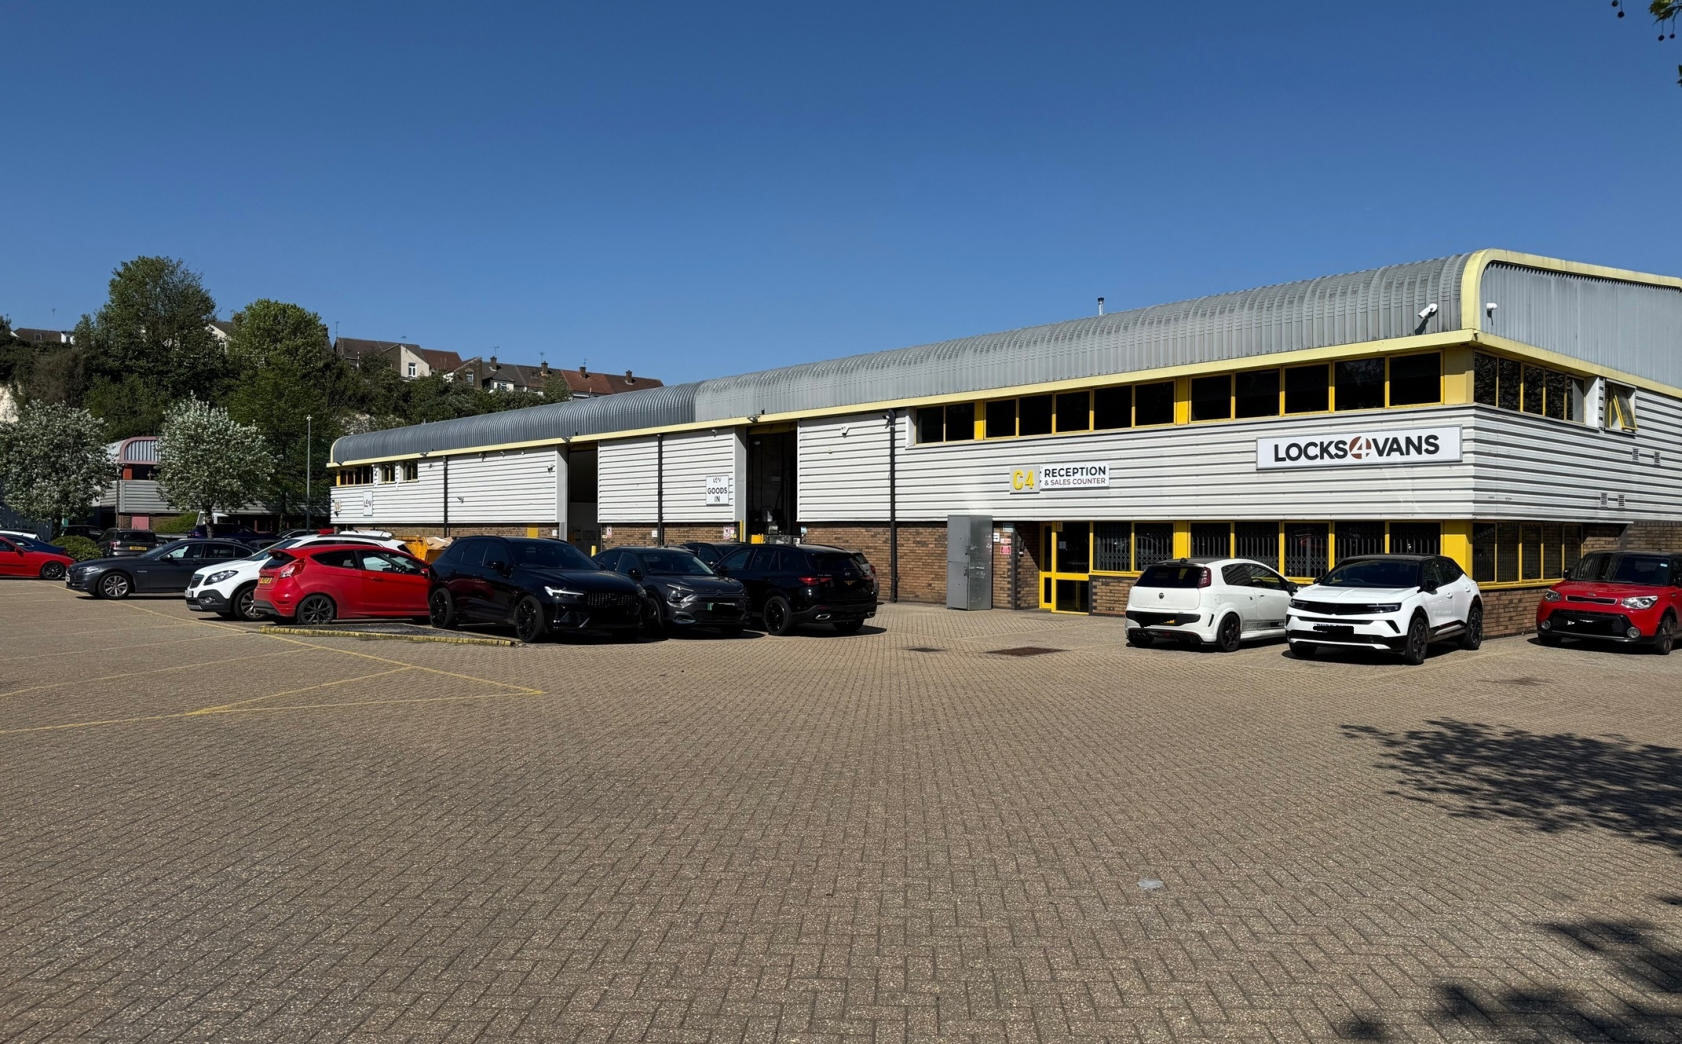
The property comprises a terrace of two industrial units arranged over two floors totalling 16,091 sq ft.
Faits sur l’installation Industriel





Présenté par
Entreprise non fournie
C5 West Ml
Hmm, il semble y avoir eu une erreur lors de l’envoi de votre message. Veuillez réessayer.
Merci! Votre message a été envoyé.