Votre courriel a été envoyé.
Caen Vw 5 135 pi² d'espace disponible • Industriel • Swindon SN5 8WQ
Certaines informations ont été traduites automatiquement.
Faits saillants
- Parking provisions and loading aprol
- Close to local amenities
- 3 Phase power supply
Caractéristiques
Tous les espaces disponibles(1)
Afficher les taux de location en
- Espace
- Taille
- Terme
- Taux de location
- Utilisation de l’espace
- Aménagement
- Disponible
Les 2 espaces de cet immeuble doivent être loués ensemble, pour une superficie totale de 5 135 pi² (Zone contiguë):
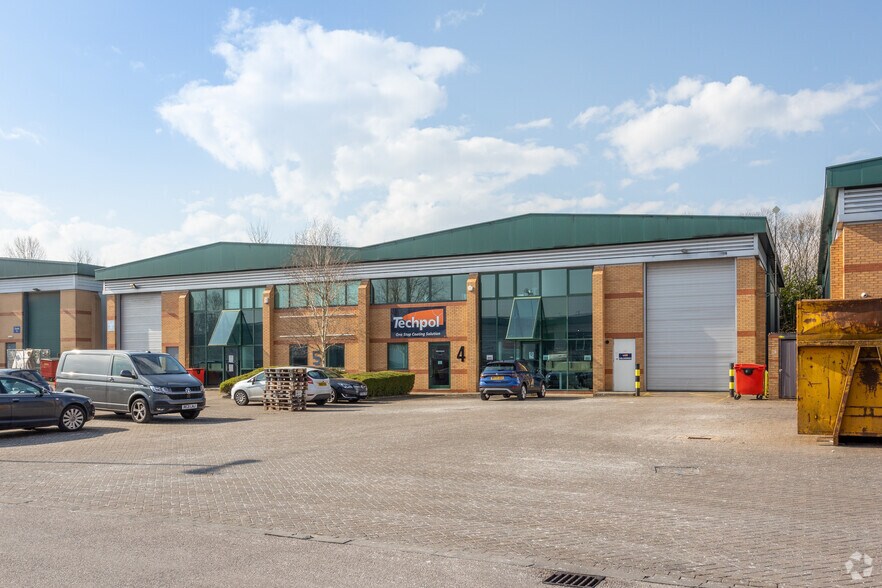
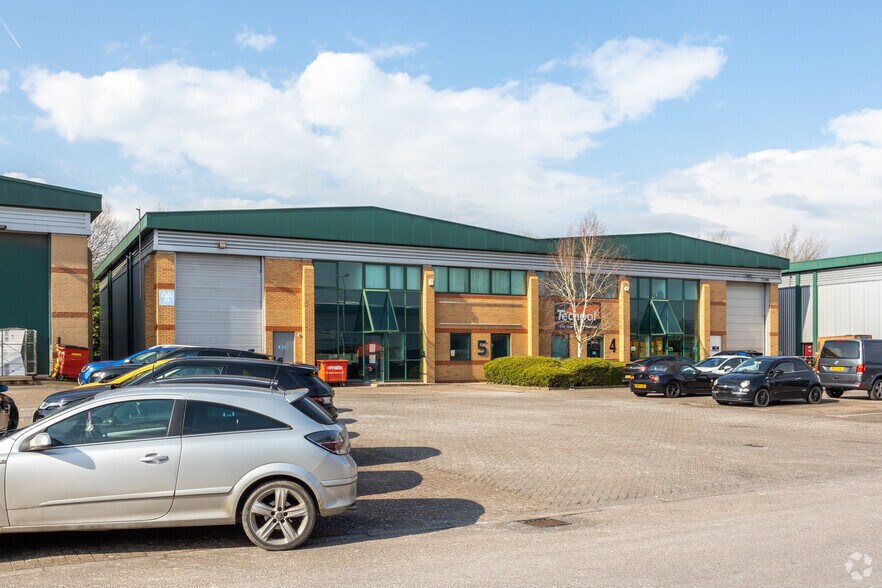
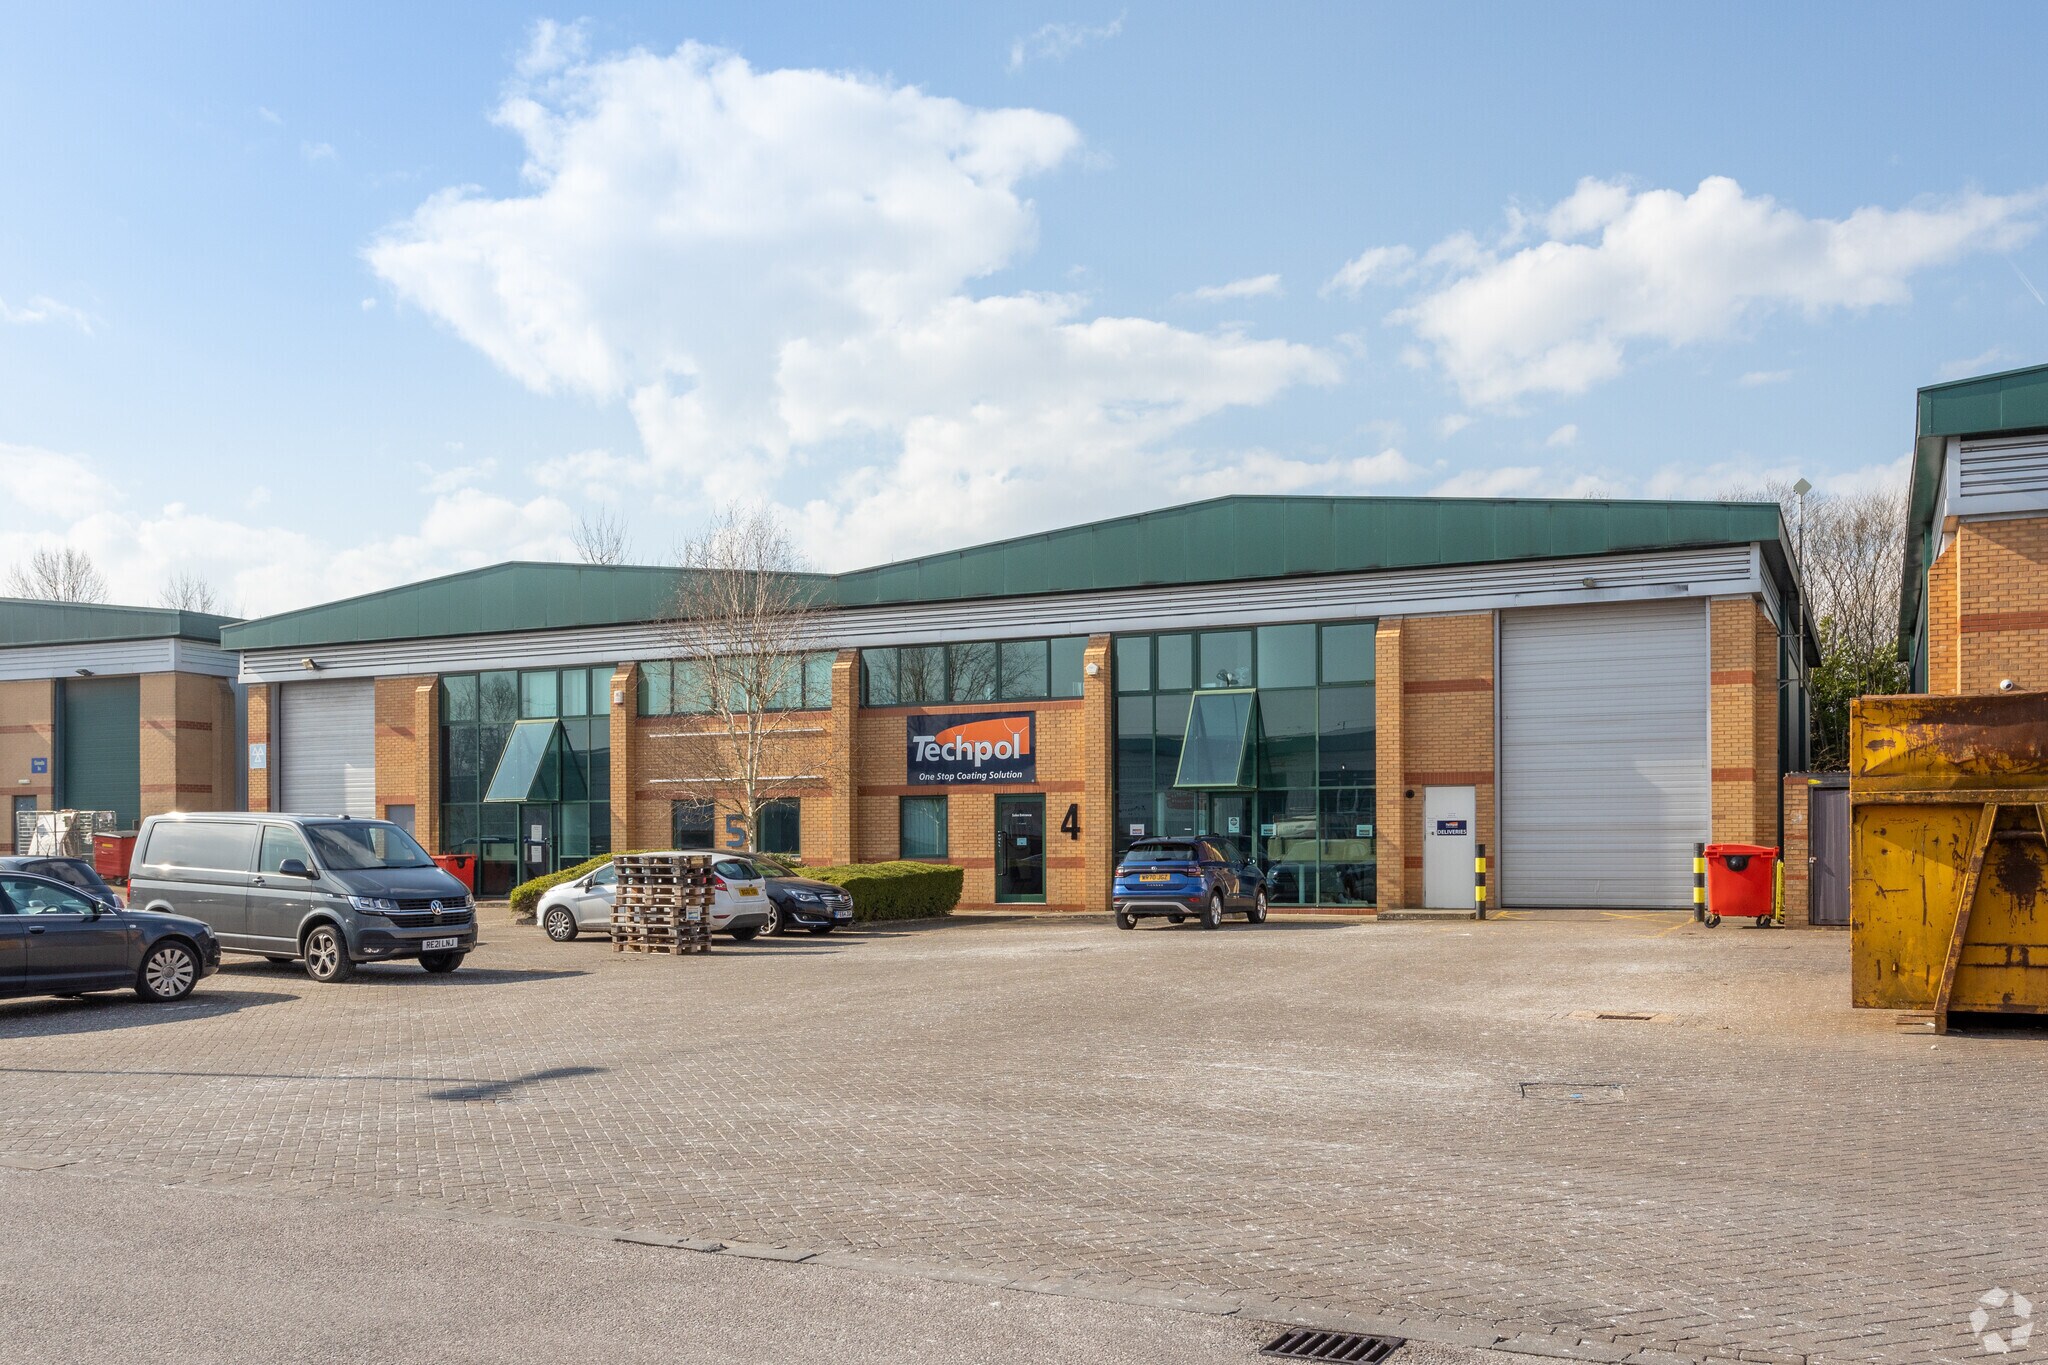
Unit 4 comprises a modern industrial warehouse facility. The unit is of steel portal frame construction, with part brick, steel profile clad and glazed elevations. Vehicle access to the unit is gained via a sectional up and over insulated loading door in the front elevation. 3.6m (w) x 5.5m (h). Internally, the facility has a minimum eaves height of 6.5m. At the front of the unit there is a reception with WCs, open under croft with separate trade counter entrance. At first floor there is an open plan office with kitchenette facility. The warehouse area benefits from a 3 phase electrical power supply, warehouse lighting and a gas supply.
- Classe d’utilisation : E
- Salle de bains privée
- Cour
- Fitted offices on first floor
- Comprend 713 pi² d’espace de bureau dédié
- Lumière naturelle
- 6.5M Eaves height
- Recently refurbished
| Espace | Taille | Terme | Taux de location | Utilisation de l’espace | Aménagement | Disponible |
| RDC - 4, 1er étage - 4 | 5 135 pi² | Négociable | 22,70 $ CAD/pi²/an 1,89 $ CAD/pi²/mois 116 587 $ CAD/an 9 716 $ CAD/mois | Industriel | construction complète | Maintenant |
RDC - 4, 1er étage - 4
Les 2 espaces de cet immeuble doivent être loués ensemble, pour une superficie totale de 5 135 pi² (Zone contiguë):
| Taille |
|
RDC - 4 - 4 422 pi²
1er étage - 4 - 713 pi²
|
| Terme |
| Négociable |
| Taux de location |
| 22,70 $ CAD/pi²/an 1,89 $ CAD/pi²/mois 116 587 $ CAD/an 9 716 $ CAD/mois |
| Utilisation de l’espace |
| Industriel |
| Aménagement |
| construction complète |
| Disponible |
| Maintenant |
RDC - 4, 1er étage - 4
| Taille |
RDC - 4 - 4 422 pi²
1er étage - 4 - 713 pi²
|
| Terme | Négociable |
| Taux de location | 22,70 $ CAD/pi²/an |
| Utilisation de l’espace | Industriel |
| Aménagement | construction complète |
| Disponible | Maintenant |
Unit 4 comprises a modern industrial warehouse facility. The unit is of steel portal frame construction, with part brick, steel profile clad and glazed elevations. Vehicle access to the unit is gained via a sectional up and over insulated loading door in the front elevation. 3.6m (w) x 5.5m (h). Internally, the facility has a minimum eaves height of 6.5m. At the front of the unit there is a reception with WCs, open under croft with separate trade counter entrance. At first floor there is an open plan office with kitchenette facility. The warehouse area benefits from a 3 phase electrical power supply, warehouse lighting and a gas supply.
- Classe d’utilisation : E
- Comprend 713 pi² d’espace de bureau dédié
- Salle de bains privée
- Lumière naturelle
- Cour
- 6.5M Eaves height
- Fitted offices on first floor
- Recently refurbished
Aperçu de la propriété
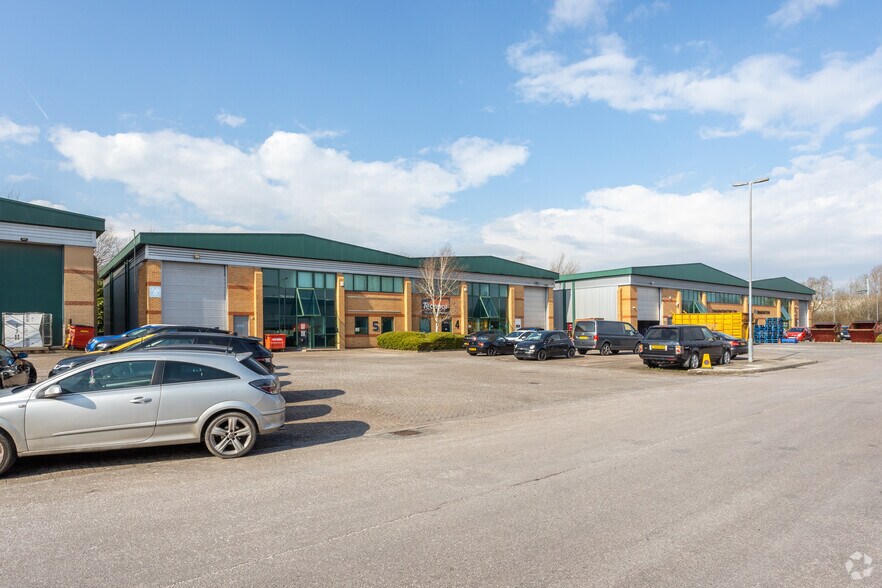
Rushy Platt Industrial Estate is an established and successful employment area well located within the town. Junction 16 of the M4 motorway is approximately 2 miles to the west and the Estate benefits from a dual carriageway access via Great Western Way (A3102). Unit 4 holds a prominent location fronting the main estate road. Other occupiers on the Estate include Dick Lovett BMW, GSF, Screwfix, Euro Car Parts and Eurocell.
Faits sur l’installation entrepôt
Sélectionner des locataires
- Étage
- Nom du locataire
- Multiple
- Autoworks
- 1ᵉʳ
- Techpol Ltd


Présenté par

Caen Vw
Hmm, il semble y avoir eu une erreur lors de l’envoi de votre message. Veuillez réessayer.
Merci! Votre message a été envoyé.