Votre courriel a été envoyé.
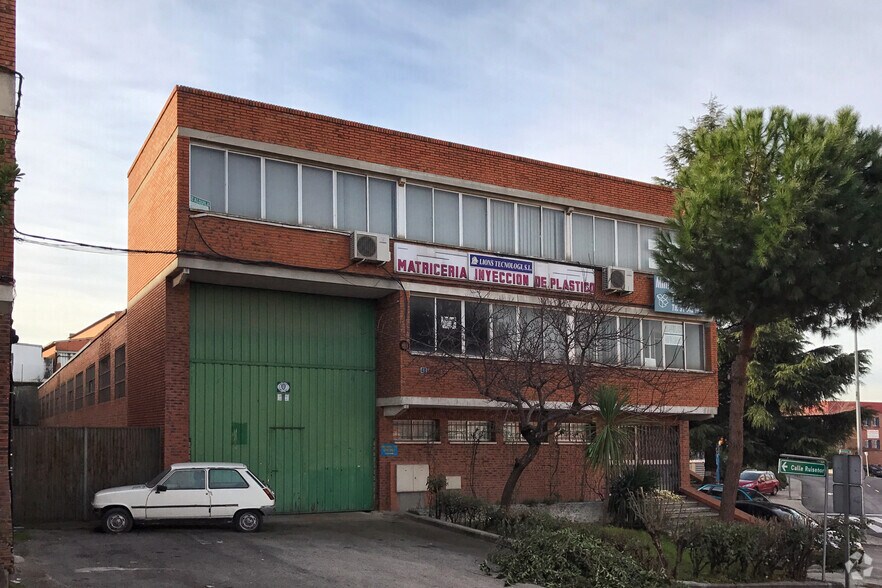
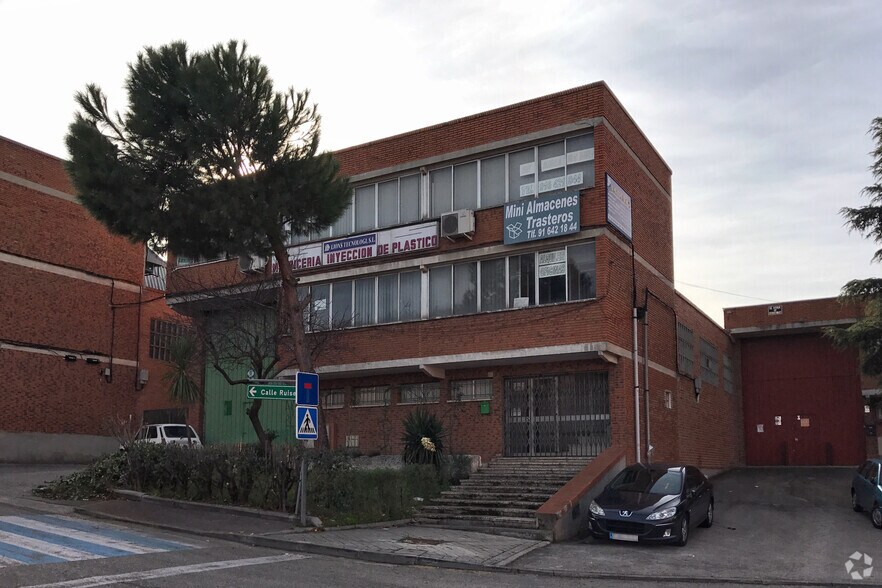
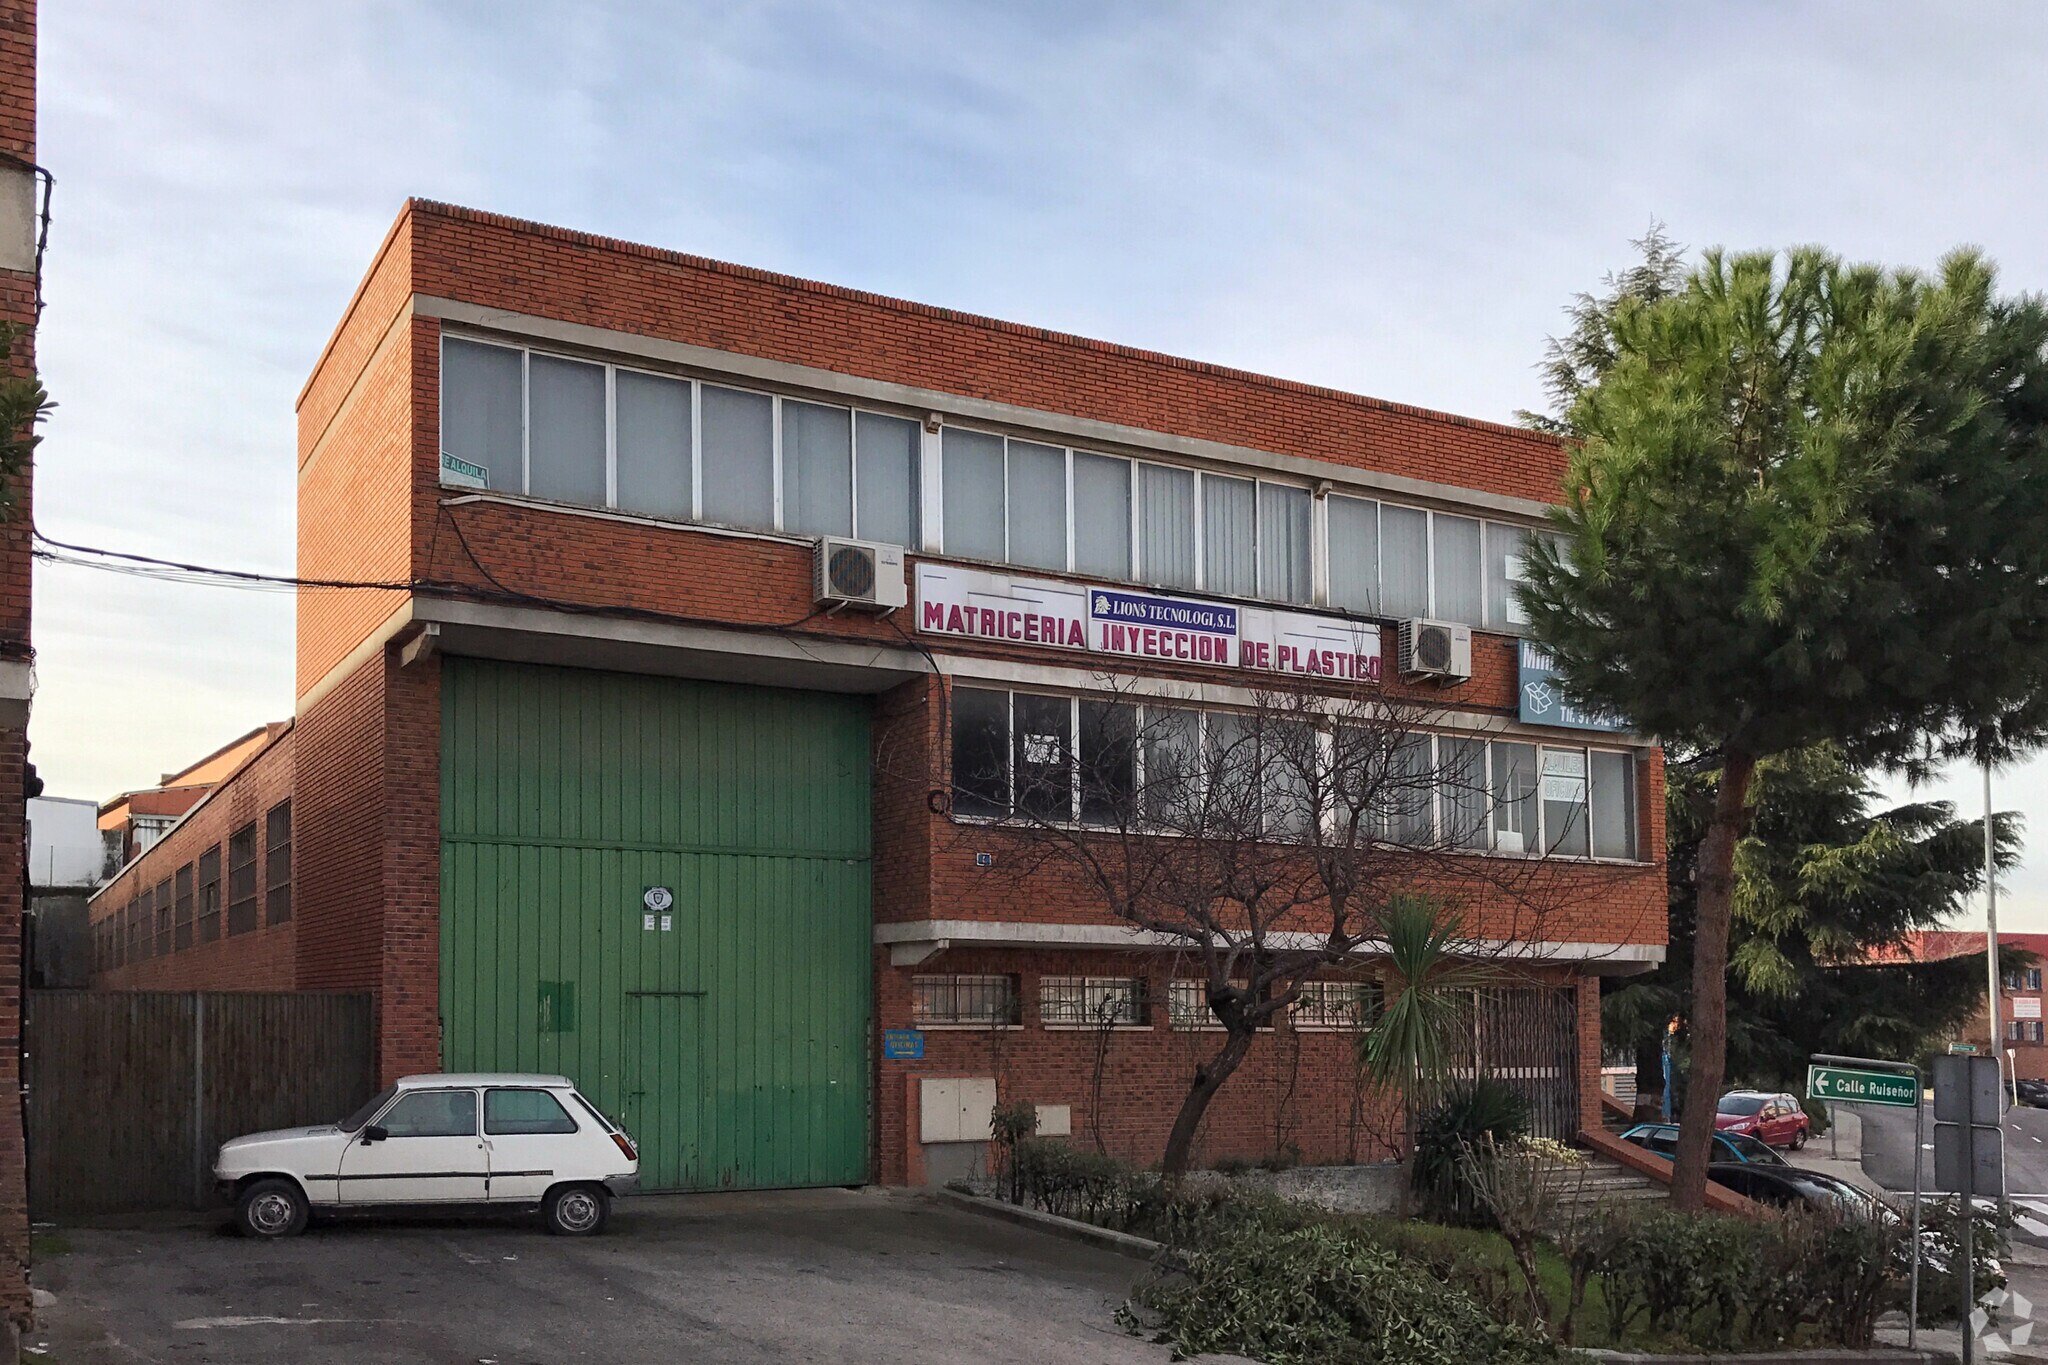
Calle Ruiseñor, 4 17 222 pi² Industriel Immeuble Fuenlabrada, Madrid 28946 2 882 540 $ CAD (167,38 $ CAD/pi²)
Certaines informations ont été traduites automatiquement.
Faits saillants de l'investissement
- Vente de l'entreprise avec immeuble pour 5.565.000€
- Entrepôt entièrement équipé
- Près de l'A-42
- Vente d'entreprise et de machines, savoir-faire, moules, entrepôt pour 3 780 000€
- Possibilité de vendre un entrepôt attenant
Résumé de l'annonce
Nave con entreplanta de carga de acero, con suelo en acero de 6 m/m de chapa corrugada, montada sobre pies verticales en acero lo que hace un total construido de 1.600 m2 y unos 1.800 m2 contando con los dos patios cerrados.
Instalación eléctrica en anillo blindada para 125 CV a 240 CV. Instalación de aire en todo el perímetro interior de la nave, con salidas por conectores (Racores automáticos) de aire para conexiones independientes en distintas ubicaciones de la fábrica y 4 llaves de purgado de agua en vapor retenida en la instalación por condensación.
La nave es independiente en un lateral y fondo y adosada en un lateral.
Tres plantas de oficinas independientes en el edificio, una en el bajo de 80 m2 y dos oficinas independientes a la nave, una de 80 m2 y otra de 110 m2. Las oficinas disponen de aire acondicionado de frío/calor por bombas de calor y aparatos independientes para cada una de las estancias. El tipo de suelo en las oficinas es de tarima en madera de lamas de 8/12 m/m.
Dispone de un aparcamiento para 3-4 coches en la parte de delante y el jardín delantero.
La operación requiere la venta del negocio funcionando al 100% por un importe total de 4.666.000 € (incluido el edificio), al futuro comprador/inquilino de la nave o a un tercero. Condiciones a acordar con la propiedad (se adjunta documentación de la empresa). Venta de negocio y maquinaria, know-how, moldes, almacén por 3.460.000 €.
Posibilidad de venta de la nave anexa por 580.000€. Nave de 500 m2 diáfanos con oficina en planta baja de 80 m2 y otra de 80 m2 en primera planta. Patio cerrado de 350 m2 y aparcamiento para 4/6 coches. Altura de 6 metros y 10 metros en su parte más alta interior.
Faits sur la propriété
| Prix | 2 882 540 $ CAD | Taille du lot | 0,49 AC |
| Prix par pi² | 167,38 $ CAD | Aire du bâtiment louable | 17 222 pi² |
| Type de vente | Investissement ou propriétaire utilisateur | Nombre d’étages | 3 |
| Type de propriété | Industriel | Année de construction | 1976 |
| Sous-type de propriété | Manufacture | Ratio de stationnement | 0,81/1 000 pi² |
| Classe d’immeuble | C | Effacer hauteur du plafond | 33’4” |
| Prix | 2 882 540 $ CAD |
| Prix par pi² | 167,38 $ CAD |
| Type de vente | Investissement ou propriétaire utilisateur |
| Type de propriété | Industriel |
| Sous-type de propriété | Manufacture |
| Classe d’immeuble | C |
| Taille du lot | 0,49 AC |
| Aire du bâtiment louable | 17 222 pi² |
| Nombre d’étages | 3 |
| Année de construction | 1976 |
| Ratio de stationnement | 0,81/1 000 pi² |
| Effacer hauteur du plafond | 33’4” |
Commodités
- Cour
- Climatisation
À propos de CALLE RUISEÑOR, 4 , FUENLABRADA, MAD 28946
Entrepôt industriel de 1 090 mètres de terrain dans la zone industrielle Los Gallegos à Fuenlabrada. Entrepôt avec une mezzanine en acier, avec un plancher en acier de 6 m/m de tôle ondulée, monté sur des pieds verticaux d'acier, pour un total de 1 600 m2 et environ 1 800 m2 avec les deux patios fermés. Installation électrique à anneau blindé pour 125 hp à 240 hp. Installation d'air autour de tout le périmètre intérieur de l'entrepôt, avec des sorties par des raccords (raccords automatiques) pour des raccordements indépendants à différents endroits de l'usine et 4 robinets pour purger l'eau en vapeur retenue dans l'installation par condensation. L'entrepôt est indépendant d'un côté et d'un bas et attaché d'un côté. Trois étages de bureaux distincts dans l'immeuble, un au rez-de-chaussée de 80 m2 et deux bureaux séparés de l'entrepôt, l'un de 80 m2 et l'autre de 110 m2. Les bureaux sont munis d'un système de climatisation chaud/froid par thermopompes et d'appareils électroménagers séparés pour chacune des pièces. Le type de plancher des bureaux est fait de planchers de bois à lattes de 8/12 m/m. Il dispose d'un parking pour 3-4 voitures dans le jardin avant et avant. La transaction nécessite la vente de l'entreprise exploitée à 100 % pour un montant total de 4 666 000€ (incluant l'immeuble), au futur acheteur/locataire de l'entrepôt ou à un tiers. Conditions à convenir avec la propriété (la documentation de l'entreprise est jointe). Vente de commerce et machinerie, savoir-faire, moules, entrepôt pour 3.460 000€. Possibilité de vendre l'entrepôt attenant pour 580 000€. Entrepôt ouvert de 500 m2 avec un bureau au rez-de-chaussée de 80 m2 et un autre de 80 m2 au premier étage. Cour fermée de 350 m2 et stationnement pour 4/6 voitures. Hauteur de 6 mètres et 10 mètres à son intérieur le plus élevé.
Disponibilité des espaces
- Espace
- Taille
- Utilisation de l’espace
- Aménagement
- Disponible


Industrial warehouse with a 1,090-square-meter plot in the Los Gallegos Industrial Park in Fuenlabrada. The warehouse features a steel mezzanine with a 6 mm corrugated steel floor, supported by vertical steel columns, resulting in a total built area of 1,600 square meters and approximately 1,800 square meters when including the two enclosed yards. Electrical installation includes a shielded ring system for 125 HP to 240 HP. The facility also has an air system throughout the interior perimeter of the warehouse, with outlets via automatic air connectors for independent connections at various factory locations, as well as 4 water purge valves for steam retained in the system due to condensation. The warehouse is independent on one side and the rear, and adjoined on the other side. There are three independent office floors in the building: one on the ground floor measuring 80 square meters, and two separate offices from the warehouse, one measuring 80 square meters and the other 110 square meters. The offices are equipped with air conditioning (heating and cooling) via heat pumps and independent units for each room. The office floors are finished with 8-12 mm wooden laminate flooring. The property includes parking for 3-4 cars in the front area and a front garden. The operation requires the sale of the business, which is currently operating at 100%, for a total amount of €4,666,000 (including the building). This sale is intended for the future buyer/tenant of the warehouse or a third party. Terms to be agreed upon with the property owner (company documentation is available). The sale includes the business, machinery, know-how, molds, and inventory for €3,460,000. There is also the option to purchase the adjacent warehouse for €580,000. This warehouse offers 500 square meters of open space, with an 80-square-meter office on the ground floor and another 80-square-meter office on the first floor. It also includes a 350-square-meter enclosed yard and parking for 4-6 cars. The interior height ranges from 6 meters to 10 meters at its highest point.



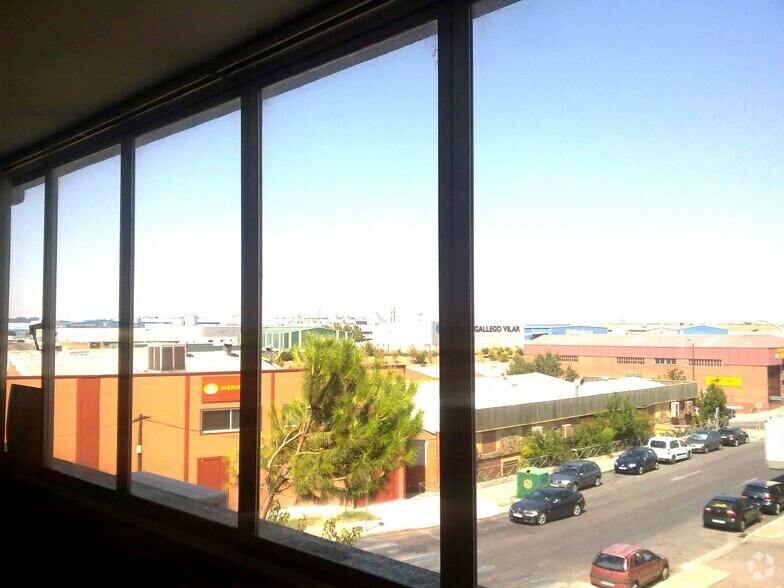

Fantastic and bright offices available in the Los Gallegos Industrial Park in Fuenlabrada. The first office, measuring 80 m², is located on the first floor. It has a private entrance and is divided into three spaces: a reception area, a restroom with a toilet, a director's office, and a room for four workstations, as shown in the attached photos. It is equipped with cold and hot water supply from Canal de Isabel II, network installation for 3-4 workstations, and an internal intercom system for door access. The property also includes another office of 110 m² located on the second floor. This office features a reception area, a reinforced door, a director's office, a restroom with a sink and mirror, a storage cabinet, and a toilet. Additionally, it has two independent offices enclosed with floor-to-ceiling glass and wood paneling up to one meter from the floor. The offices include a showroom or meeting room with space for 15-20 people, a utility room for meters, and a separate archive. All rooms have wooden laminate flooring and air conditioning units with heating and cooling functions (independent and remote-controlled). They are equipped with computer connections and lighting for 8-12 workstations, as well as 220V cable outlets for fiber optic/ADSL connections. Hot and cold water is provided via a 100-liter water heater. The offices are equipped with intercom systems for communication from the building's entrance. In some offices and hallways, there are devices installed for opening the building's entrance door. The spaces enjoy abundant natural light and offer fantastic views of the Sierra Norte and Madrid, as they face three streets with no buildings directly in front. Within walking distance, there are three bus stops connecting the building to Madrid (Plaza Elíptica, Parla, Getafe, and Pinto). All expenses for cleaning, waste disposal, water, electricity, liability insurance, fire insurance, furniture, and equipment are the responsibility of the tenant.



Fantastic and bright offices available in the Los Gallegos Industrial Park in Fuenlabrada. The first office, measuring 80 m², is located on the first floor. It has a private entrance and is divided into three spaces: a reception area, a restroom with a toilet, a director's office, and a room for four workstations, as shown in the attached photos. It is equipped with cold and hot water supply from Canal de Isabel II, network installation for 3-4 workstations, and an internal intercom system for opening the main door. The property also includes another office of 110 m² located on the second floor. This office features a reception area, a reinforced door, a director's office, a restroom with a sink and mirror, a storage cabinet, and a toilet. It also has two independent offices enclosed with glass up to the ceiling and wood paneling up to one meter from the floor. The offices include a showroom or meeting room with space for 15-20 people, a utility room for meters, and a separate archive. All rooms have wooden laminate flooring and air conditioning units with heating and cooling functions (independent and remote-controlled). They are equipped with computer connections and lighting for 8-12 workstations, as well as 220V cable outlets for fiber optic/ADSL connections. Hot and cold water is provided via a 100-liter water heater. The offices are equipped with intercom systems for communication from the building's entrance. In some offices and hallways, there are devices installed for opening the building's main door. The spaces enjoy abundant natural light and offer fantastic views of the Sierra Norte and Madrid, as they face three streets with no buildings directly in front. Within walking distance, there are three bus stops connecting the building to Madrid (Plaza Elíptica), Parla, Getafe, and Pinto. All expenses for cleaning, waste disposal, water, electricity, liability insurance, fire insurance, furniture, and equipment are the responsibility of the tenant.
| Espace | Taille | Utilisation de l’espace | Aménagement | Disponible |
| RDC | 15 177 pi² | Industriel | - | Maintenant |
| 1er Ét.-ste Puerta P | 861 pi² | Bureau | - | Maintenant |
| 2e Ét.-ste Puerta 01 | 1 184 pi² | Bureau | - | Maintenant |
RDC
| Taille |
| 15 177 pi² |
| Utilisation de l’espace |
| Industriel |
| Aménagement |
| - |
| Disponible |
| Maintenant |
1er Ét.-ste Puerta P
| Taille |
| 861 pi² |
| Utilisation de l’espace |
| Bureau |
| Aménagement |
| - |
| Disponible |
| Maintenant |
2e Ét.-ste Puerta 01
| Taille |
| 1 184 pi² |
| Utilisation de l’espace |
| Bureau |
| Aménagement |
| - |
| Disponible |
| Maintenant |
RDC
| Taille | 15 177 pi² |
| Utilisation de l’espace | Industriel |
| Aménagement | - |
| Disponible | Maintenant |
Industrial warehouse with a 1,090-square-meter plot in the Los Gallegos Industrial Park in Fuenlabrada. The warehouse features a steel mezzanine with a 6 mm corrugated steel floor, supported by vertical steel columns, resulting in a total built area of 1,600 square meters and approximately 1,800 square meters when including the two enclosed yards. Electrical installation includes a shielded ring system for 125 HP to 240 HP. The facility also has an air system throughout the interior perimeter of the warehouse, with outlets via automatic air connectors for independent connections at various factory locations, as well as 4 water purge valves for steam retained in the system due to condensation. The warehouse is independent on one side and the rear, and adjoined on the other side. There are three independent office floors in the building: one on the ground floor measuring 80 square meters, and two separate offices from the warehouse, one measuring 80 square meters and the other 110 square meters. The offices are equipped with air conditioning (heating and cooling) via heat pumps and independent units for each room. The office floors are finished with 8-12 mm wooden laminate flooring. The property includes parking for 3-4 cars in the front area and a front garden. The operation requires the sale of the business, which is currently operating at 100%, for a total amount of €4,666,000 (including the building). This sale is intended for the future buyer/tenant of the warehouse or a third party. Terms to be agreed upon with the property owner (company documentation is available). The sale includes the business, machinery, know-how, molds, and inventory for €3,460,000. There is also the option to purchase the adjacent warehouse for €580,000. This warehouse offers 500 square meters of open space, with an 80-square-meter office on the ground floor and another 80-square-meter office on the first floor. It also includes a 350-square-meter enclosed yard and parking for 4-6 cars. The interior height ranges from 6 meters to 10 meters at its highest point.
1er Ét.-ste Puerta P
| Taille | 861 pi² |
| Utilisation de l’espace | Bureau |
| Aménagement | - |
| Disponible | Maintenant |
Fantastic and bright offices available in the Los Gallegos Industrial Park in Fuenlabrada. The first office, measuring 80 m², is located on the first floor. It has a private entrance and is divided into three spaces: a reception area, a restroom with a toilet, a director's office, and a room for four workstations, as shown in the attached photos. It is equipped with cold and hot water supply from Canal de Isabel II, network installation for 3-4 workstations, and an internal intercom system for door access. The property also includes another office of 110 m² located on the second floor. This office features a reception area, a reinforced door, a director's office, a restroom with a sink and mirror, a storage cabinet, and a toilet. Additionally, it has two independent offices enclosed with floor-to-ceiling glass and wood paneling up to one meter from the floor. The offices include a showroom or meeting room with space for 15-20 people, a utility room for meters, and a separate archive. All rooms have wooden laminate flooring and air conditioning units with heating and cooling functions (independent and remote-controlled). They are equipped with computer connections and lighting for 8-12 workstations, as well as 220V cable outlets for fiber optic/ADSL connections. Hot and cold water is provided via a 100-liter water heater. The offices are equipped with intercom systems for communication from the building's entrance. In some offices and hallways, there are devices installed for opening the building's entrance door. The spaces enjoy abundant natural light and offer fantastic views of the Sierra Norte and Madrid, as they face three streets with no buildings directly in front. Within walking distance, there are three bus stops connecting the building to Madrid (Plaza Elíptica, Parla, Getafe, and Pinto). All expenses for cleaning, waste disposal, water, electricity, liability insurance, fire insurance, furniture, and equipment are the responsibility of the tenant.
2e Ét.-ste Puerta 01
| Taille | 1 184 pi² |
| Utilisation de l’espace | Bureau |
| Aménagement | - |
| Disponible | Maintenant |
Fantastic and bright offices available in the Los Gallegos Industrial Park in Fuenlabrada. The first office, measuring 80 m², is located on the first floor. It has a private entrance and is divided into three spaces: a reception area, a restroom with a toilet, a director's office, and a room for four workstations, as shown in the attached photos. It is equipped with cold and hot water supply from Canal de Isabel II, network installation for 3-4 workstations, and an internal intercom system for opening the main door. The property also includes another office of 110 m² located on the second floor. This office features a reception area, a reinforced door, a director's office, a restroom with a sink and mirror, a storage cabinet, and a toilet. It also has two independent offices enclosed with glass up to the ceiling and wood paneling up to one meter from the floor. The offices include a showroom or meeting room with space for 15-20 people, a utility room for meters, and a separate archive. All rooms have wooden laminate flooring and air conditioning units with heating and cooling functions (independent and remote-controlled). They are equipped with computer connections and lighting for 8-12 workstations, as well as 220V cable outlets for fiber optic/ADSL connections. Hot and cold water is provided via a 100-liter water heater. The offices are equipped with intercom systems for communication from the building's entrance. In some offices and hallways, there are devices installed for opening the building's main door. The spaces enjoy abundant natural light and offer fantastic views of the Sierra Norte and Madrid, as they face three streets with no buildings directly in front. Within walking distance, there are three bus stops connecting the building to Madrid (Plaza Elíptica), Parla, Getafe, and Pinto. All expenses for cleaning, waste disposal, water, electricity, liability insurance, fire insurance, furniture, and equipment are the responsibility of the tenant.


Présenté par
Lions Tecnologi
Calle Ruiseñor, 4
Hmm, il semble y avoir eu une erreur lors de l’envoi de votre message. Veuillez réessayer.
Merci! Votre message a été envoyé.