Votre courriel a été envoyé.
Tansley Business Park - Phase 2 Campbells Meadow 856–5 992 pi² d'espace disponible • Industriel • 4 étoiles • Kings Lynn PE30 4YR
Certaines informations ont été traduites automatiquement.
Faits saillants
- Located on popular Tansley Business Park
- Great road communications
- Nearby occupiers include Tesco, Thurlow Nunn Vauxhall & Peugeot, Lexus and Steven Eagell Toyota, Halfords, and McDonalds
Caractéristiques
Tous les espaces disponibles(7)
Afficher les taux de location en
- Espace
- Taille
- Terme
- Taux de location
- Utilisation de l’espace
- Aménagement
- Disponible
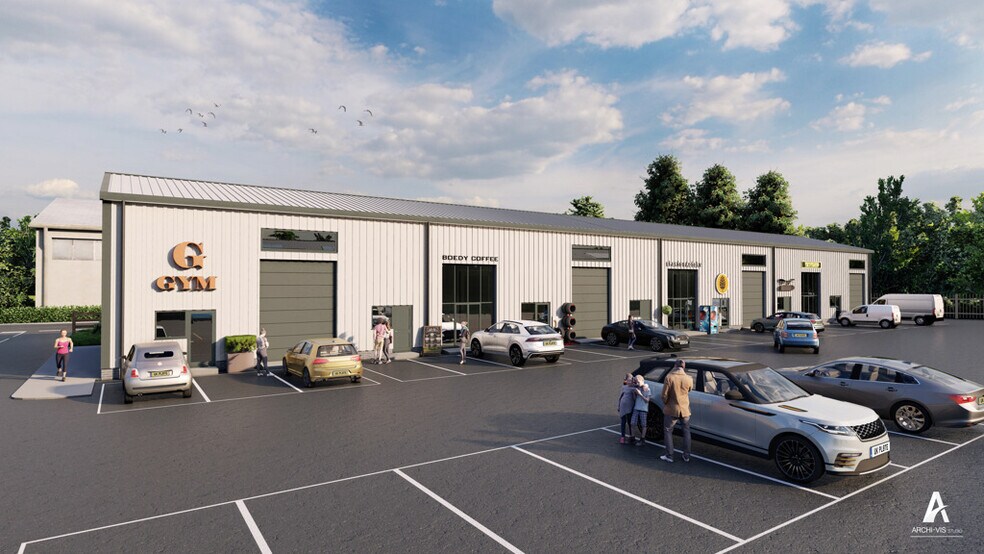
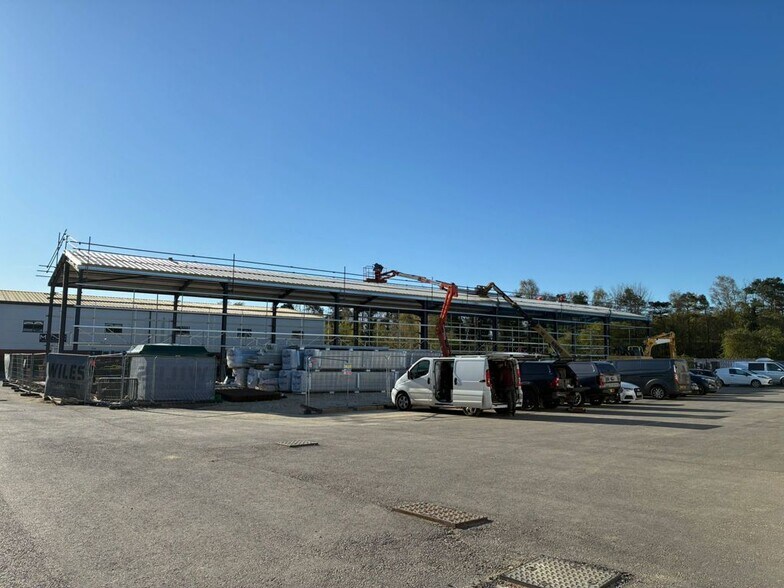
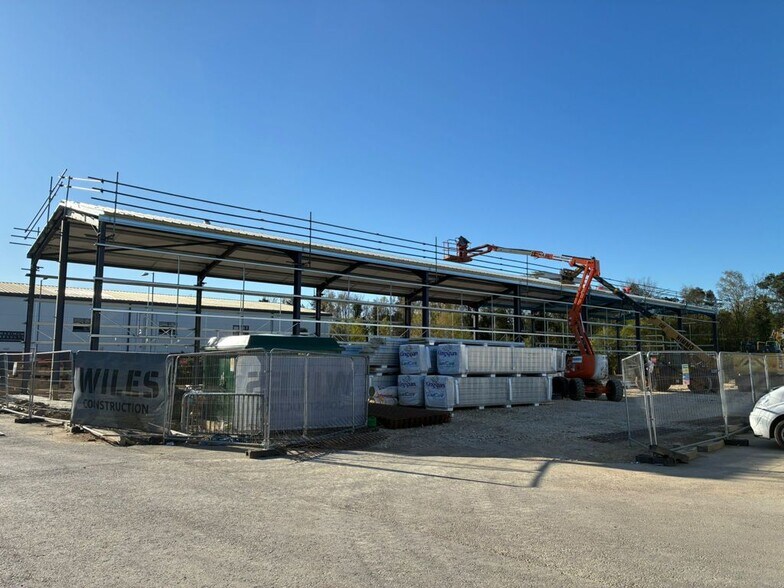
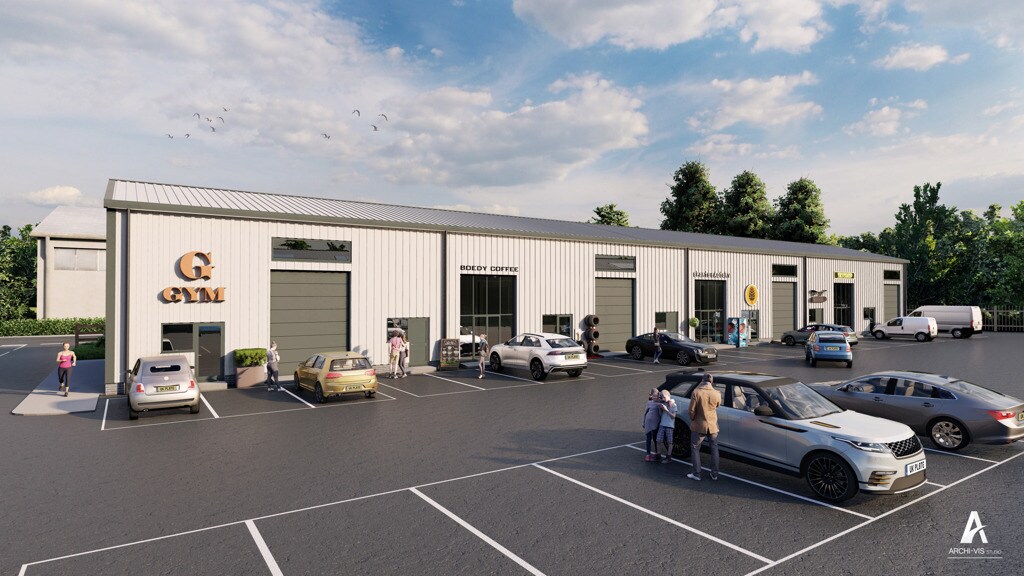
A further development by Hardwick Land Developments following the successful completion of Phase 1 Tansley Business Park and are bringing a further 7 brand-new business units to the market, with construction completing summer 2026. Units are of steel portal frame construction and will be finished in Goosewing Grey insulated cladding with flashing and water goods in anthracite. The units will come will 3 allocated parking spaces. Internally, there will be a power floated concrete floor with point load capacity up to 5KN m2 and an eaves height of 6m, allowing the ability to install mezzanine floors . The units shall be offered in shell condition with distribution board installed, basic LED lighting, 3kw solar panels and fire alarm. Other services will be capped in the unit. The units benefit from Use Classes B2, and all uses within Class E, save for E(a). Some examples of potential uses include Offices, Financial and Professional services, Clinics, Gyms and R&D of products. Indicative Design Only and Subject to Any Necessary Permission / Consents.
- Classe d’utilisation : B2
- Peut être associé à un ou plusieurs espaces supplémentaires pour obtenir jusqu’à 5 992 pi² d’espace adjacent.
- Available For Sale or To Let
- Internal Clear Height 6m
- Floor Loading 5KN m2
- 1 accès plain-pied
- Stores automatiques
- Built to High Specification
- Ability to Combine Units/Add Mezzanine
- Consent for Class E uses (Other than Retail)
A further development by Hardwick Land Developments following the successful completion of Phase 1 Tansley Business Park and are bringing a further 7 brand-new business units to the market, with construction completing summer 2026. Units are of steel portal frame construction and will be finished in Goosewing Grey insulated cladding with flashing and water goods in anthracite. The units will come will 3 allocated parking spaces. Internally, there will be a power floated concrete floor with point load capacity up to 5KN m2 and an eaves height of 6m, allowing the ability to install mezzanine floors . The units shall be offered in shell condition with distribution board installed, basic LED lighting, 3kw solar panels and fire alarm. Other services will be capped in the unit. The units benefit from Use Classes B2, and all uses within Class E, save for E(a). Some examples of potential uses include Offices, Financial and Professional services, Clinics, Gyms and R&D of products. Indicative Design Only and Subject to Any Necessary Permission / Consents.
- Classe d’utilisation : B2
- Peut être associé à un ou plusieurs espaces supplémentaires pour obtenir jusqu’à 5 992 pi² d’espace adjacent.
- Available For Sale or To Let
- Internal Clear Height 6m
- Floor Loading 5KN m2
- 1 accès plain-pied
- Stores automatiques
- Built to High Specification
- Ability to Combine Units/Add Mezzanine
- Consent for Class E uses (Other than Retail)
A further development by Hardwick Land Developments following the successful completion of Phase 1 Tansley Business Park and are bringing a further 7 brand-new business units to the market, with construction completing summer 2026. Units are of steel portal frame construction and will be finished in Goosewing Grey insulated cladding with flashing and water goods in anthracite. The units will come will 3 allocated parking spaces. Internally, there will be a power floated concrete floor with point load capacity up to 5KN m2 and an eaves height of 6m, allowing the ability to install mezzanine floors . The units shall be offered in shell condition with distribution board installed, basic LED lighting, 3kw solar panels and fire alarm. Other services will be capped in the unit. The units benefit from Use Classes B2, and all uses within Class E, save for E(a). Some examples of potential uses include Offices, Financial and Professional services, Clinics, Gyms and R&D of products. Indicative Design Only and Subject to Any Necessary Permission / Consents.
- Classe d’utilisation : B2
- Peut être associé à un ou plusieurs espaces supplémentaires pour obtenir jusqu’à 5 992 pi² d’espace adjacent.
- Available For Sale or To Let
- Internal Clear Height 6m
- Floor Loading 5KN m2
- 1 accès plain-pied
- Stores automatiques
- Built to High Specification
- Ability to Combine Units/Add Mezzanine
- Consent for Class E uses (Other than Retail)
A further development by Hardwick Land Developments following the successful completion of Phase 1 Tansley Business Park and are bringing a further 7 brand-new business units to the market, with construction completing summer 2026. Units are of steel portal frame construction and will be finished in Goosewing Grey insulated cladding with flashing and water goods in anthracite. The units will come will 3 allocated parking spaces. Internally, there will be a power floated concrete floor with point load capacity up to 5KN m2 and an eaves height of 6m, allowing the ability to install mezzanine floors . The units shall be offered in shell condition with distribution board installed, basic LED lighting, 3kw solar panels and fire alarm. Other services will be capped in the unit. The units benefit from Use Classes B2, and all uses within Class E, save for E(a). Some examples of potential uses include Offices, Financial and Professional services, Clinics, Gyms and R&D of products. Indicative Design Only and Subject to Any Necessary Permission / Consents.
- Classe d’utilisation : B2
- Peut être associé à un ou plusieurs espaces supplémentaires pour obtenir jusqu’à 5 992 pi² d’espace adjacent.
- Available For Sale or To Let
- Internal Clear Height 6m
- Floor Loading 5KN m2
- 1 accès plain-pied
- Stores automatiques
- Built to High Specification
- Ability to Combine Units/Add Mezzanine
- Consent for Class E uses (Other than Retail)
A further development by Hardwick Land Developments following the successful completion of Phase 1 Tansley Business Park and are bringing a further 7 brand-new business units to the market, with construction completing summer 2026. Units are of steel portal frame construction and will be finished in Goosewing Grey insulated cladding with flashing and water goods in anthracite. The units will come will 3 allocated parking spaces. Internally, there will be a power floated concrete floor with point load capacity up to 5KN m2 and an eaves height of 6m, allowing the ability to install mezzanine floors . The units shall be offered in shell condition with distribution board installed, basic LED lighting, 3kw solar panels and fire alarm. Other services will be capped in the unit. The units benefit from Use Classes B2, and all uses within Class E, save for E(a). Some examples of potential uses include Offices, Financial and Professional services, Clinics, Gyms and R&D of products. Indicative Design Only and Subject to Any Necessary Permission / Consents.
- Classe d’utilisation : B2
- Peut être associé à un ou plusieurs espaces supplémentaires pour obtenir jusqu’à 5 992 pi² d’espace adjacent.
- Available For Sale or To Let
- Internal Clear Height 6m
- Floor Loading 5KN m2
- 1 accès plain-pied
- Stores automatiques
- Built to High Specification
- Ability to Combine Units/Add Mezzanine
- Consent for Class E uses (Other than Retail)
A further development by Hardwick Land Developments following the successful completion of Phase 1 Tansley Business Park and are bringing a further 7 brand-new business units to the market, with construction completing summer 2026. Units are of steel portal frame construction and will be finished in Goosewing Grey insulated cladding with flashing and water goods in anthracite. The units will come will 3 allocated parking spaces. Internally, there will be a power floated concrete floor with point load capacity up to 5KN m2 and an eaves height of 6m, allowing the ability to install mezzanine floors . The units shall be offered in shell condition with distribution board installed, basic LED lighting, 3kw solar panels and fire alarm. Other services will be capped in the unit. The units benefit from Use Classes B2, and all uses within Class E, save for E(a). Some examples of potential uses include Offices, Financial and Professional services, Clinics, Gyms and R&D of products. Indicative Design Only and Subject to Any Necessary Permission / Consents.
- Classe d’utilisation : B2
- Peut être associé à un ou plusieurs espaces supplémentaires pour obtenir jusqu’à 5 992 pi² d’espace adjacent.
- Available For Sale or To Let
- Internal Clear Height 6m
- Floor Loading 5KN m2
- 1 accès plain-pied
- Stores automatiques
- Built to High Specification
- Ability to Combine Units/Add Mezzanine
- Consent for Class E uses (Other than Retail)
A further development by Hardwick Land Developments following the successful completion of Phase 1 Tansley Business Park and are bringing a further 7 brand-new business units to the market, with construction completing summer 2026. Units are of steel portal frame construction and will be finished in Goosewing Grey insulated cladding with flashing and water goods in anthracite. The units will come will 3 allocated parking spaces. Internally, there will be a power floated concrete floor with point load capacity up to 5KN m2 and an eaves height of 6m, allowing the ability to install mezzanine floors . The units shall be offered in shell condition with distribution board installed, basic LED lighting, 3kw solar panels and fire alarm. Other services will be capped in the unit. The units benefit from Use Classes B2, and all uses within Class E, save for E(a). Some examples of potential uses include Offices, Financial and Professional services, Clinics, Gyms and R&D of products. Indicative Design Only and Subject to Any Necessary Permission / Consents.
- Classe d’utilisation : B2
- Peut être associé à un ou plusieurs espaces supplémentaires pour obtenir jusqu’à 5 992 pi² d’espace adjacent.
- Available For Sale or To Let
- Internal Clear Height 6m
- Floor Loading 5KN m2
- 1 accès plain-pied
- Stores automatiques
- Built to High Specification
- Ability to Combine Units/Add Mezzanine
- Consent for Class E uses (Other than Retail)
| Espace | Taille | Terme | Taux de location | Utilisation de l’espace | Aménagement | Disponible |
| RDC - Unit 1 | 856 pi² | Négociable | 26,38 $ CAD/pi²/an 2,20 $ CAD/pi²/mois 22 585 $ CAD/an 1 882 $ CAD/mois | Industriel | espace cloisonné | 2026-09-29 |
| RDC - Unit 2 | 856 pi² | Négociable | 26,38 $ CAD/pi²/an 2,20 $ CAD/pi²/mois 22 585 $ CAD/an 1 882 $ CAD/mois | Industriel | espace cloisonné | 2026-09-29 |
| RDC - Unit 3 | 856 pi² | Négociable | 26,38 $ CAD/pi²/an 2,20 $ CAD/pi²/mois 22 585 $ CAD/an 1 882 $ CAD/mois | Industriel | espace cloisonné | 2026-09-29 |
| RDC - Unit 4 | 856 pi² | Négociable | 26,38 $ CAD/pi²/an 2,20 $ CAD/pi²/mois 22 585 $ CAD/an 1 882 $ CAD/mois | Industriel | espace cloisonné | 2026-09-29 |
| RDC - Unit 5 | 856 pi² | Négociable | 26,38 $ CAD/pi²/an 2,20 $ CAD/pi²/mois 22 585 $ CAD/an 1 882 $ CAD/mois | Industriel | espace cloisonné | 2026-09-29 |
| RDC - Unit 6 | 856 pi² | Négociable | 26,38 $ CAD/pi²/an 2,20 $ CAD/pi²/mois 22 585 $ CAD/an 1 882 $ CAD/mois | Industriel | espace cloisonné | 2026-09-29 |
| RDC - Unit 7 | 856 pi² | Négociable | 26,38 $ CAD/pi²/an 2,20 $ CAD/pi²/mois 22 585 $ CAD/an 1 882 $ CAD/mois | Industriel | espace cloisonné | 2026-09-29 |
RDC - Unit 1
| Taille |
| 856 pi² |
| Terme |
| Négociable |
| Taux de location |
| 26,38 $ CAD/pi²/an 2,20 $ CAD/pi²/mois 22 585 $ CAD/an 1 882 $ CAD/mois |
| Utilisation de l’espace |
| Industriel |
| Aménagement |
| espace cloisonné |
| Disponible |
| 2026-09-29 |
RDC - Unit 2
| Taille |
| 856 pi² |
| Terme |
| Négociable |
| Taux de location |
| 26,38 $ CAD/pi²/an 2,20 $ CAD/pi²/mois 22 585 $ CAD/an 1 882 $ CAD/mois |
| Utilisation de l’espace |
| Industriel |
| Aménagement |
| espace cloisonné |
| Disponible |
| 2026-09-29 |
RDC - Unit 3
| Taille |
| 856 pi² |
| Terme |
| Négociable |
| Taux de location |
| 26,38 $ CAD/pi²/an 2,20 $ CAD/pi²/mois 22 585 $ CAD/an 1 882 $ CAD/mois |
| Utilisation de l’espace |
| Industriel |
| Aménagement |
| espace cloisonné |
| Disponible |
| 2026-09-29 |
RDC - Unit 4
| Taille |
| 856 pi² |
| Terme |
| Négociable |
| Taux de location |
| 26,38 $ CAD/pi²/an 2,20 $ CAD/pi²/mois 22 585 $ CAD/an 1 882 $ CAD/mois |
| Utilisation de l’espace |
| Industriel |
| Aménagement |
| espace cloisonné |
| Disponible |
| 2026-09-29 |
RDC - Unit 5
| Taille |
| 856 pi² |
| Terme |
| Négociable |
| Taux de location |
| 26,38 $ CAD/pi²/an 2,20 $ CAD/pi²/mois 22 585 $ CAD/an 1 882 $ CAD/mois |
| Utilisation de l’espace |
| Industriel |
| Aménagement |
| espace cloisonné |
| Disponible |
| 2026-09-29 |
RDC - Unit 6
| Taille |
| 856 pi² |
| Terme |
| Négociable |
| Taux de location |
| 26,38 $ CAD/pi²/an 2,20 $ CAD/pi²/mois 22 585 $ CAD/an 1 882 $ CAD/mois |
| Utilisation de l’espace |
| Industriel |
| Aménagement |
| espace cloisonné |
| Disponible |
| 2026-09-29 |
RDC - Unit 7
| Taille |
| 856 pi² |
| Terme |
| Négociable |
| Taux de location |
| 26,38 $ CAD/pi²/an 2,20 $ CAD/pi²/mois 22 585 $ CAD/an 1 882 $ CAD/mois |
| Utilisation de l’espace |
| Industriel |
| Aménagement |
| espace cloisonné |
| Disponible |
| 2026-09-29 |
RDC - Unit 1
| Taille | 856 pi² |
| Terme | Négociable |
| Taux de location | 26,38 $ CAD/pi²/an |
| Utilisation de l’espace | Industriel |
| Aménagement | espace cloisonné |
| Disponible | 2026-09-29 |
A further development by Hardwick Land Developments following the successful completion of Phase 1 Tansley Business Park and are bringing a further 7 brand-new business units to the market, with construction completing summer 2026. Units are of steel portal frame construction and will be finished in Goosewing Grey insulated cladding with flashing and water goods in anthracite. The units will come will 3 allocated parking spaces. Internally, there will be a power floated concrete floor with point load capacity up to 5KN m2 and an eaves height of 6m, allowing the ability to install mezzanine floors . The units shall be offered in shell condition with distribution board installed, basic LED lighting, 3kw solar panels and fire alarm. Other services will be capped in the unit. The units benefit from Use Classes B2, and all uses within Class E, save for E(a). Some examples of potential uses include Offices, Financial and Professional services, Clinics, Gyms and R&D of products. Indicative Design Only and Subject to Any Necessary Permission / Consents.
- Classe d’utilisation : B2
- 1 accès plain-pied
- Peut être associé à un ou plusieurs espaces supplémentaires pour obtenir jusqu’à 5 992 pi² d’espace adjacent.
- Stores automatiques
- Available For Sale or To Let
- Built to High Specification
- Internal Clear Height 6m
- Ability to Combine Units/Add Mezzanine
- Floor Loading 5KN m2
- Consent for Class E uses (Other than Retail)
RDC - Unit 2
| Taille | 856 pi² |
| Terme | Négociable |
| Taux de location | 26,38 $ CAD/pi²/an |
| Utilisation de l’espace | Industriel |
| Aménagement | espace cloisonné |
| Disponible | 2026-09-29 |
A further development by Hardwick Land Developments following the successful completion of Phase 1 Tansley Business Park and are bringing a further 7 brand-new business units to the market, with construction completing summer 2026. Units are of steel portal frame construction and will be finished in Goosewing Grey insulated cladding with flashing and water goods in anthracite. The units will come will 3 allocated parking spaces. Internally, there will be a power floated concrete floor with point load capacity up to 5KN m2 and an eaves height of 6m, allowing the ability to install mezzanine floors . The units shall be offered in shell condition with distribution board installed, basic LED lighting, 3kw solar panels and fire alarm. Other services will be capped in the unit. The units benefit from Use Classes B2, and all uses within Class E, save for E(a). Some examples of potential uses include Offices, Financial and Professional services, Clinics, Gyms and R&D of products. Indicative Design Only and Subject to Any Necessary Permission / Consents.
- Classe d’utilisation : B2
- 1 accès plain-pied
- Peut être associé à un ou plusieurs espaces supplémentaires pour obtenir jusqu’à 5 992 pi² d’espace adjacent.
- Stores automatiques
- Available For Sale or To Let
- Built to High Specification
- Internal Clear Height 6m
- Ability to Combine Units/Add Mezzanine
- Floor Loading 5KN m2
- Consent for Class E uses (Other than Retail)
RDC - Unit 3
| Taille | 856 pi² |
| Terme | Négociable |
| Taux de location | 26,38 $ CAD/pi²/an |
| Utilisation de l’espace | Industriel |
| Aménagement | espace cloisonné |
| Disponible | 2026-09-29 |
A further development by Hardwick Land Developments following the successful completion of Phase 1 Tansley Business Park and are bringing a further 7 brand-new business units to the market, with construction completing summer 2026. Units are of steel portal frame construction and will be finished in Goosewing Grey insulated cladding with flashing and water goods in anthracite. The units will come will 3 allocated parking spaces. Internally, there will be a power floated concrete floor with point load capacity up to 5KN m2 and an eaves height of 6m, allowing the ability to install mezzanine floors . The units shall be offered in shell condition with distribution board installed, basic LED lighting, 3kw solar panels and fire alarm. Other services will be capped in the unit. The units benefit from Use Classes B2, and all uses within Class E, save for E(a). Some examples of potential uses include Offices, Financial and Professional services, Clinics, Gyms and R&D of products. Indicative Design Only and Subject to Any Necessary Permission / Consents.
- Classe d’utilisation : B2
- 1 accès plain-pied
- Peut être associé à un ou plusieurs espaces supplémentaires pour obtenir jusqu’à 5 992 pi² d’espace adjacent.
- Stores automatiques
- Available For Sale or To Let
- Built to High Specification
- Internal Clear Height 6m
- Ability to Combine Units/Add Mezzanine
- Floor Loading 5KN m2
- Consent for Class E uses (Other than Retail)
RDC - Unit 4
| Taille | 856 pi² |
| Terme | Négociable |
| Taux de location | 26,38 $ CAD/pi²/an |
| Utilisation de l’espace | Industriel |
| Aménagement | espace cloisonné |
| Disponible | 2026-09-29 |
A further development by Hardwick Land Developments following the successful completion of Phase 1 Tansley Business Park and are bringing a further 7 brand-new business units to the market, with construction completing summer 2026. Units are of steel portal frame construction and will be finished in Goosewing Grey insulated cladding with flashing and water goods in anthracite. The units will come will 3 allocated parking spaces. Internally, there will be a power floated concrete floor with point load capacity up to 5KN m2 and an eaves height of 6m, allowing the ability to install mezzanine floors . The units shall be offered in shell condition with distribution board installed, basic LED lighting, 3kw solar panels and fire alarm. Other services will be capped in the unit. The units benefit from Use Classes B2, and all uses within Class E, save for E(a). Some examples of potential uses include Offices, Financial and Professional services, Clinics, Gyms and R&D of products. Indicative Design Only and Subject to Any Necessary Permission / Consents.
- Classe d’utilisation : B2
- 1 accès plain-pied
- Peut être associé à un ou plusieurs espaces supplémentaires pour obtenir jusqu’à 5 992 pi² d’espace adjacent.
- Stores automatiques
- Available For Sale or To Let
- Built to High Specification
- Internal Clear Height 6m
- Ability to Combine Units/Add Mezzanine
- Floor Loading 5KN m2
- Consent for Class E uses (Other than Retail)
RDC - Unit 5
| Taille | 856 pi² |
| Terme | Négociable |
| Taux de location | 26,38 $ CAD/pi²/an |
| Utilisation de l’espace | Industriel |
| Aménagement | espace cloisonné |
| Disponible | 2026-09-29 |
A further development by Hardwick Land Developments following the successful completion of Phase 1 Tansley Business Park and are bringing a further 7 brand-new business units to the market, with construction completing summer 2026. Units are of steel portal frame construction and will be finished in Goosewing Grey insulated cladding with flashing and water goods in anthracite. The units will come will 3 allocated parking spaces. Internally, there will be a power floated concrete floor with point load capacity up to 5KN m2 and an eaves height of 6m, allowing the ability to install mezzanine floors . The units shall be offered in shell condition with distribution board installed, basic LED lighting, 3kw solar panels and fire alarm. Other services will be capped in the unit. The units benefit from Use Classes B2, and all uses within Class E, save for E(a). Some examples of potential uses include Offices, Financial and Professional services, Clinics, Gyms and R&D of products. Indicative Design Only and Subject to Any Necessary Permission / Consents.
- Classe d’utilisation : B2
- 1 accès plain-pied
- Peut être associé à un ou plusieurs espaces supplémentaires pour obtenir jusqu’à 5 992 pi² d’espace adjacent.
- Stores automatiques
- Available For Sale or To Let
- Built to High Specification
- Internal Clear Height 6m
- Ability to Combine Units/Add Mezzanine
- Floor Loading 5KN m2
- Consent for Class E uses (Other than Retail)
RDC - Unit 6
| Taille | 856 pi² |
| Terme | Négociable |
| Taux de location | 26,38 $ CAD/pi²/an |
| Utilisation de l’espace | Industriel |
| Aménagement | espace cloisonné |
| Disponible | 2026-09-29 |
A further development by Hardwick Land Developments following the successful completion of Phase 1 Tansley Business Park and are bringing a further 7 brand-new business units to the market, with construction completing summer 2026. Units are of steel portal frame construction and will be finished in Goosewing Grey insulated cladding with flashing and water goods in anthracite. The units will come will 3 allocated parking spaces. Internally, there will be a power floated concrete floor with point load capacity up to 5KN m2 and an eaves height of 6m, allowing the ability to install mezzanine floors . The units shall be offered in shell condition with distribution board installed, basic LED lighting, 3kw solar panels and fire alarm. Other services will be capped in the unit. The units benefit from Use Classes B2, and all uses within Class E, save for E(a). Some examples of potential uses include Offices, Financial and Professional services, Clinics, Gyms and R&D of products. Indicative Design Only and Subject to Any Necessary Permission / Consents.
- Classe d’utilisation : B2
- 1 accès plain-pied
- Peut être associé à un ou plusieurs espaces supplémentaires pour obtenir jusqu’à 5 992 pi² d’espace adjacent.
- Stores automatiques
- Available For Sale or To Let
- Built to High Specification
- Internal Clear Height 6m
- Ability to Combine Units/Add Mezzanine
- Floor Loading 5KN m2
- Consent for Class E uses (Other than Retail)
RDC - Unit 7
| Taille | 856 pi² |
| Terme | Négociable |
| Taux de location | 26,38 $ CAD/pi²/an |
| Utilisation de l’espace | Industriel |
| Aménagement | espace cloisonné |
| Disponible | 2026-09-29 |
A further development by Hardwick Land Developments following the successful completion of Phase 1 Tansley Business Park and are bringing a further 7 brand-new business units to the market, with construction completing summer 2026. Units are of steel portal frame construction and will be finished in Goosewing Grey insulated cladding with flashing and water goods in anthracite. The units will come will 3 allocated parking spaces. Internally, there will be a power floated concrete floor with point load capacity up to 5KN m2 and an eaves height of 6m, allowing the ability to install mezzanine floors . The units shall be offered in shell condition with distribution board installed, basic LED lighting, 3kw solar panels and fire alarm. Other services will be capped in the unit. The units benefit from Use Classes B2, and all uses within Class E, save for E(a). Some examples of potential uses include Offices, Financial and Professional services, Clinics, Gyms and R&D of products. Indicative Design Only and Subject to Any Necessary Permission / Consents.
- Classe d’utilisation : B2
- 1 accès plain-pied
- Peut être associé à un ou plusieurs espaces supplémentaires pour obtenir jusqu’à 5 992 pi² d’espace adjacent.
- Stores automatiques
- Available For Sale or To Let
- Built to High Specification
- Internal Clear Height 6m
- Ability to Combine Units/Add Mezzanine
- Floor Loading 5KN m2
- Consent for Class E uses (Other than Retail)
Aperçu de la propriété
The site is located close by Campbells Meadow Retail Park and adjacent to Campbells Business Park. The Pierpoint Retail Park can be easily accessed from the site along with the main Hardwick industrial estate. King's Lynn is an important sub-regional centre, an historic port and market town situated on the southern shores of The Wash. The town has a population of just over 42,000 and is the administrative centre for West Norfolk. Road communications are via the A10, A47, A17 and A148/A149, whilst there is a mainline rail service to London King's Cross (1 hour 40 minutes approximately) and established port trade.
Faits sur l’installation entrepôt




Présenté par

Tansley Business Park - Phase 2 | Campbells Meadow
Hmm, il semble y avoir eu une erreur lors de l’envoi de votre message. Veuillez réessayer.
Merci! Votre message a été envoyé.