Votre courriel a été envoyé.

Canal Ln 1 700 pi² d'espace disponible • Industriel • Stoke On Trent ST6 4RP
Certaines informations ont été traduites automatiquement.
Faits saillants
- Established commercial business park
- Allocated parking provision
- Excellent A500 and M6 access
Caractéristiques
Tous les espaces disponibles(1)
Afficher les taux de location en
- Espace
- Taille
- Terme
- Taux de location
- Utilisation de l’espace
- Aménagement
- Disponible
Les 2 espaces de cet immeuble doivent être loués ensemble, pour une superficie totale de 1 700 pi² (Zone contiguë):
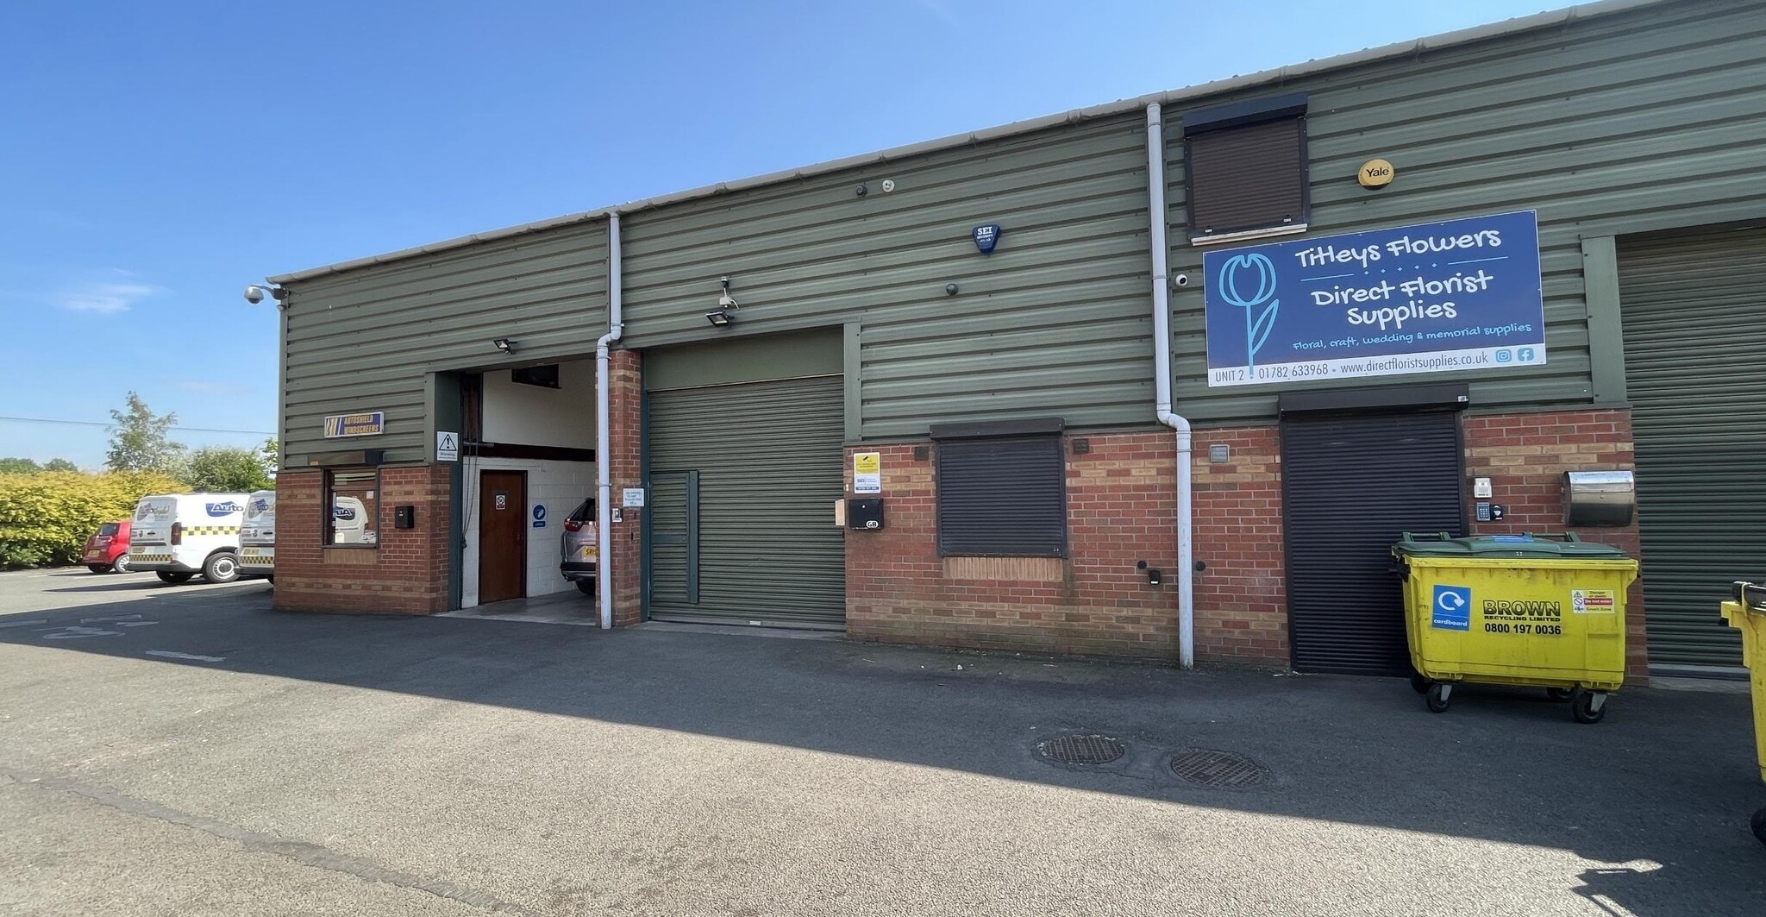


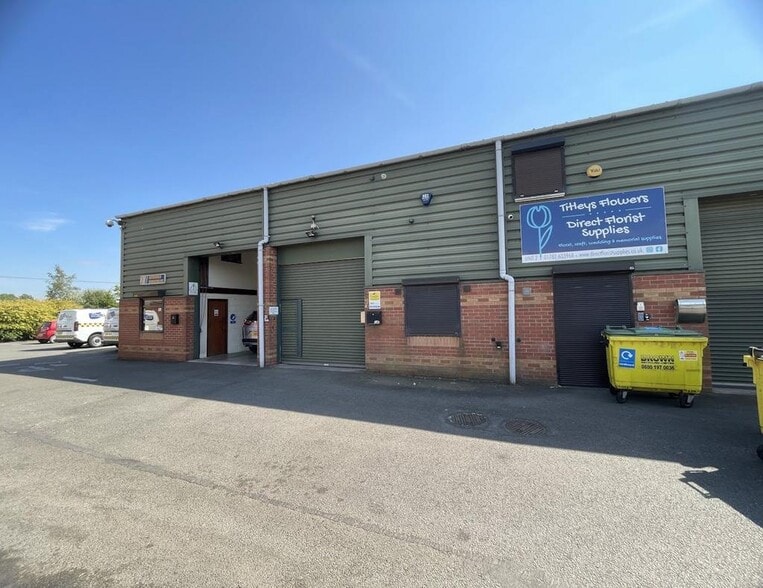
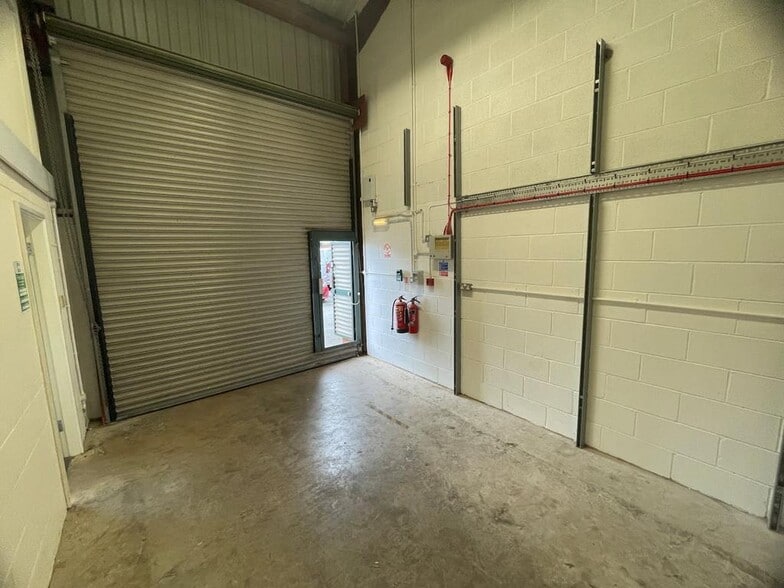
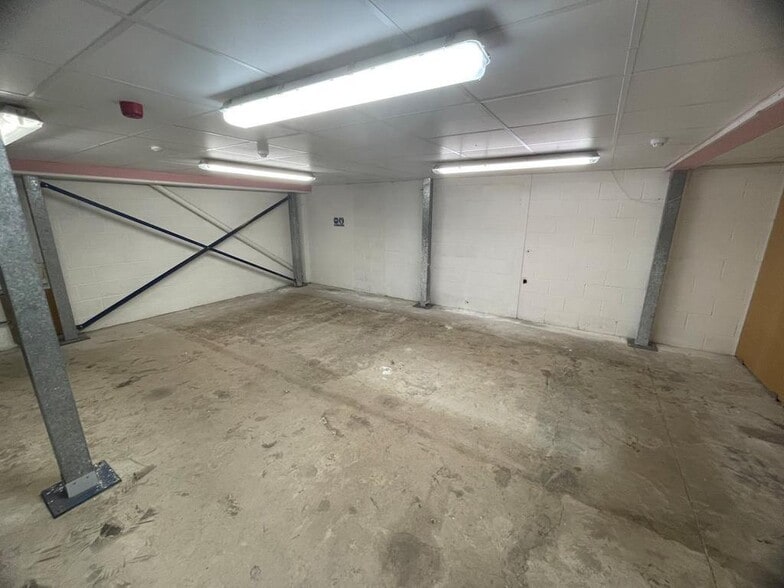
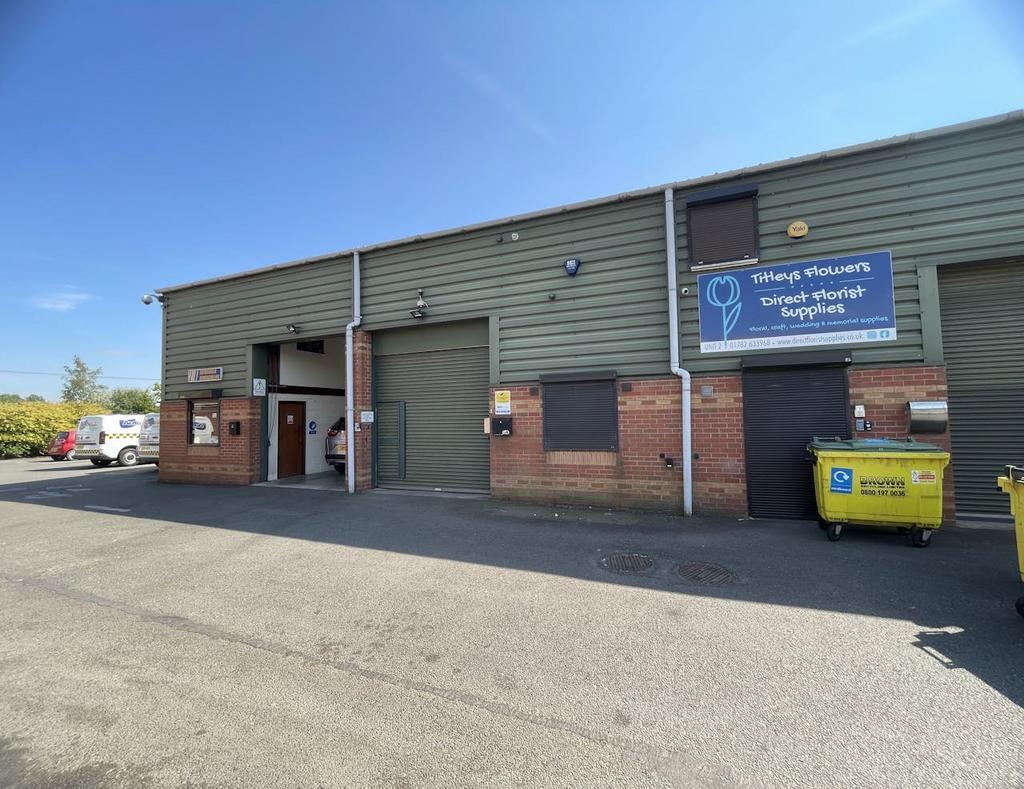
The accommodation comprises a mid-terrace industrial and workshop unit arranged over ground and first floor levels. The ground floor provides workshop space with office accommodation, while the first floor mezzanine incorporates additional offices and welfare facilities. The unit benefits from a surface roller shutter loading door, LED lighting, 3-phase electricity supply, loading area and two allocated parking spaces, making it suitable for a range of light industrial, workshop, storage and trade occupiers.
- Classe d’utilisation : B2
- Éclairage encastré
- Cote de rendement énergétique - E
- Ground floor workshop accommodation
- Bureaux partitionnés
- Stores automatiques
- Roller shutter and loading area
- First floor offices and welfare
| Espace | Taille | Terme | Taux de location | Utilisation de l’espace | Aménagement | Disponible |
| RDC - Unit 3, Mezzanine - Unit 3 | 1 700 pi² | Négociable | 11,65 $ CAD/pi²/an 0,97 $ CAD/pi²/mois 19 809 $ CAD/an 1 651 $ CAD/mois | Industriel | espace cloisonné | Maintenant |
RDC - Unit 3, Mezzanine - Unit 3
Les 2 espaces de cet immeuble doivent être loués ensemble, pour une superficie totale de 1 700 pi² (Zone contiguë):
| Taille |
|
RDC - Unit 3 - 992 pi²
Mezzanine - Unit 3 - 708 pi²
|
| Terme |
| Négociable |
| Taux de location |
| 11,65 $ CAD/pi²/an 0,97 $ CAD/pi²/mois 19 809 $ CAD/an 1 651 $ CAD/mois |
| Utilisation de l’espace |
| Industriel |
| Aménagement |
| espace cloisonné |
| Disponible |
| Maintenant |
RDC - Unit 3, Mezzanine - Unit 3
| Taille |
RDC - Unit 3 - 992 pi²
Mezzanine - Unit 3 - 708 pi²
|
| Terme | Négociable |
| Taux de location | 11,65 $ CAD/pi²/an |
| Utilisation de l’espace | Industriel |
| Aménagement | espace cloisonné |
| Disponible | Maintenant |
The accommodation comprises a mid-terrace industrial and workshop unit arranged over ground and first floor levels. The ground floor provides workshop space with office accommodation, while the first floor mezzanine incorporates additional offices and welfare facilities. The unit benefits from a surface roller shutter loading door, LED lighting, 3-phase electricity supply, loading area and two allocated parking spaces, making it suitable for a range of light industrial, workshop, storage and trade occupiers.
- Classe d’utilisation : B2
- Bureaux partitionnés
- Éclairage encastré
- Stores automatiques
- Cote de rendement énergétique - E
- Roller shutter and loading area
- Ground floor workshop accommodation
- First floor offices and welfare
Aperçu de la propriété
Brownhills Business Park is an established commercial estate comprising a range of industrial and business units in Tunstall, Stoke-on-Trent. The estate benefits from good vehicle access, dedicated loading areas and parking provision, and is strategically located close to the A500 dual carriageway, Scotia Road and the wider M6 motorway network, providing convenient regional connectivity.
Faits sur l’installation service



Présenté par
Canal Ln
Hmm, il semble y avoir eu une erreur lors de l’envoi de votre message. Veuillez réessayer.
Merci! Votre message a été envoyé.