Votre courriel a été envoyé.


Victoria House Fulbourn CB21 5XE 4 291–19 340 pi² d'espace disponible • Bureau
Certaines informations ont été traduites automatiquement.
Faits saillants du parc
- Manned reception / concierge services
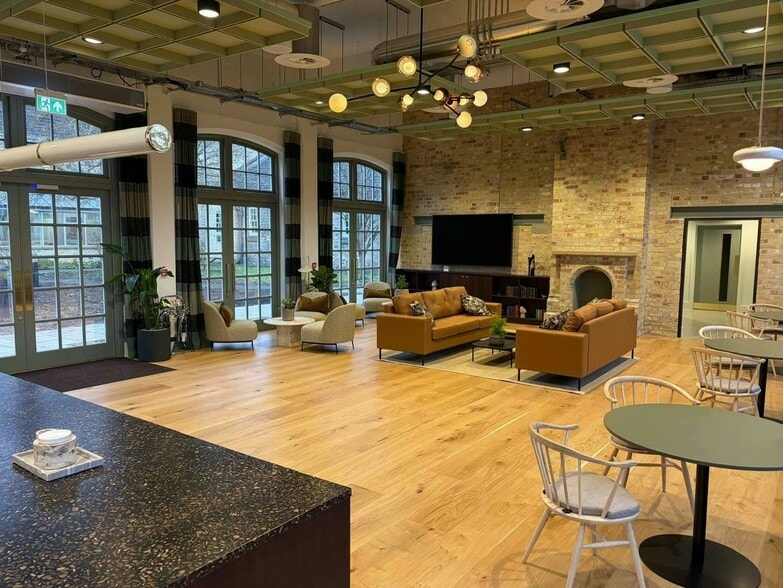
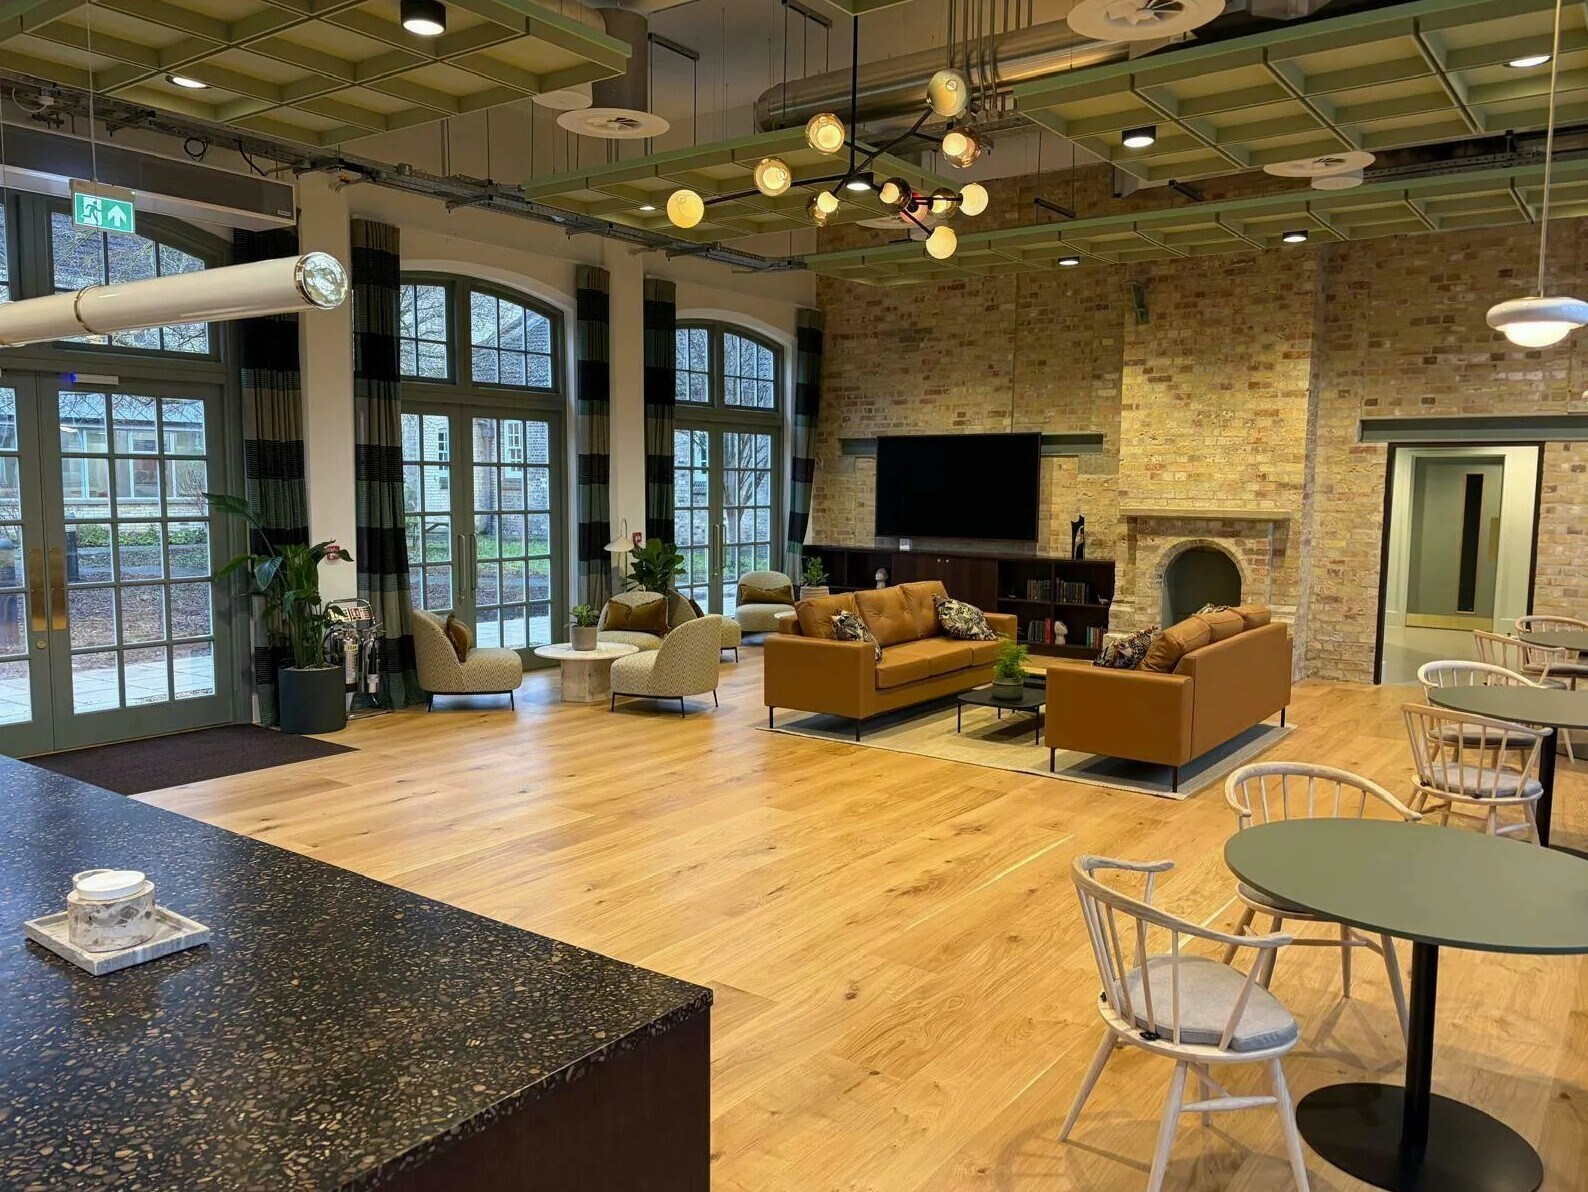
- New amenity offer at the Workshop offering gym, collaboration space, as well as meeting rooms
- Designated bike and vehicle parking adjacent to the building
Faits sur le parc
| Superficie totale disponible | 19 340 pi² | Type de parc | Parc de bureaux |
| Superficie totale disponible | 19 340 pi² |
| Type de parc | Parc de bureaux |
Tous les espaces disponibles(2)
Afficher les taux de location en
- Espace
- Taille
- Terme
- Taux de location
- Utilisation de l’espace
- Aménagement
- Disponible
The 1st floor is 4,291 sq ft.
- Classe d’utilisation : E
- Disposition du plan d’étage ouverte
- Peut être associé à un ou plusieurs espaces supplémentaires pour obtenir jusqu’à 19 340 pi² d’espace adjacent.
- Plafond exposé
- Open plan
- Air conditioning
- Partiellement construit comme Bureau standard
- Espace en excellent état
- Climatisation centrale
- Installations WC abandonnées
- WC and staff facilities
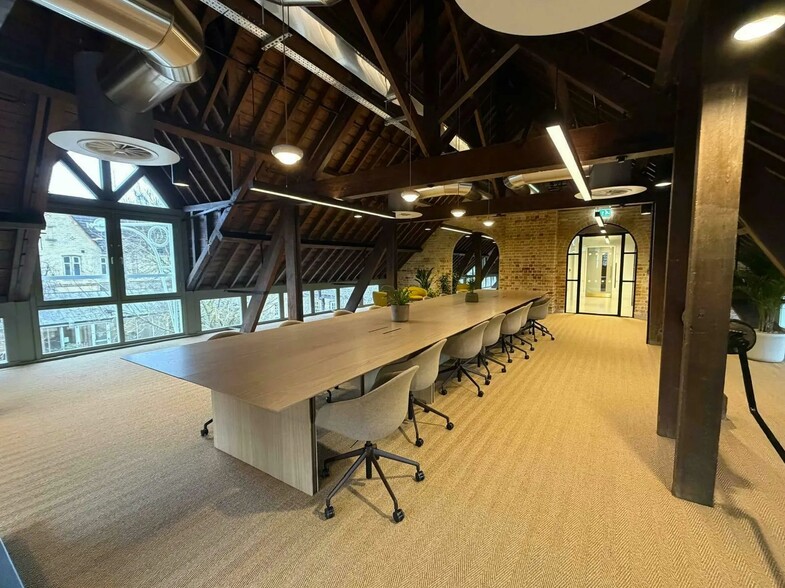
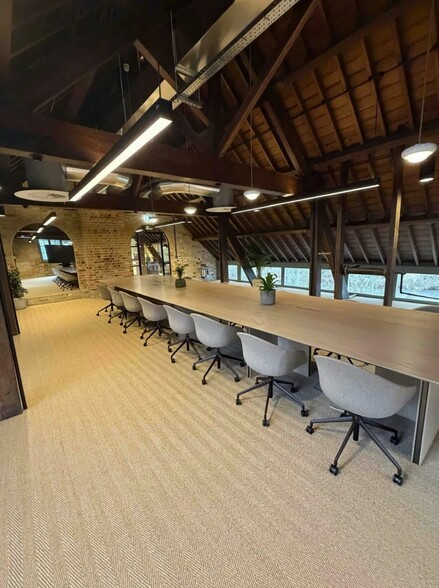
The 1st floor is 15,049 sq ft.
- Classe d’utilisation : E
- Espace en excellent état
- Climatisation centrale
- Installations WC abandonnées
- WC and staff facilities
- Disposition du plan d’étage ouverte
- Peut être associé à un ou plusieurs espaces supplémentaires pour obtenir jusqu’à 19 340 pi² d’espace adjacent.
- Plafond exposé
- Open plan
- Air conditioning
| Espace | Taille | Terme | Taux de location | Utilisation de l’espace | Aménagement | Disponible |
| 1er étage, ste CAT A | 4 291 pi² | Négociable | Sur demande Sur demande Sur demande Sur demande | Bureau | construction partielle | Maintenant |
| 1er étage, ste Fitted | 15 049 pi² | Négociable | Sur demande Sur demande Sur demande Sur demande | Bureau | selon spécifications | Maintenant |
Capital Park - 1er étage - ste CAT A
Capital Park - 1er étage - ste Fitted
Capital Park - 1er étage - ste CAT A
| Taille | 4 291 pi² |
| Terme | Négociable |
| Taux de location | Sur demande |
| Utilisation de l’espace | Bureau |
| Aménagement | construction partielle |
| Disponible | Maintenant |
The 1st floor is 4,291 sq ft.
- Classe d’utilisation : E
- Partiellement construit comme Bureau standard
- Disposition du plan d’étage ouverte
- Espace en excellent état
- Peut être associé à un ou plusieurs espaces supplémentaires pour obtenir jusqu’à 19 340 pi² d’espace adjacent.
- Climatisation centrale
- Plafond exposé
- Installations WC abandonnées
- Open plan
- WC and staff facilities
- Air conditioning
Capital Park - 1er étage - ste Fitted
| Taille | 15 049 pi² |
| Terme | Négociable |
| Taux de location | Sur demande |
| Utilisation de l’espace | Bureau |
| Aménagement | selon spécifications |
| Disponible | Maintenant |
The 1st floor is 15,049 sq ft.
- Classe d’utilisation : E
- Disposition du plan d’étage ouverte
- Espace en excellent état
- Peut être associé à un ou plusieurs espaces supplémentaires pour obtenir jusqu’à 19 340 pi² d’espace adjacent.
- Climatisation centrale
- Plafond exposé
- Installations WC abandonnées
- Open plan
- WC and staff facilities
- Air conditioning
Sélectionner des locataires à cette propriété
- Étage
- Nom du locataire
- Secteur
- REZ-DE-CHAUSSÉE
- Boult Wade Tennant
- Services professionnels, scientifiques et techniques
- REZ-DE-CHAUSSÉE
- CARA
- Services
- REZ-DE-CHAUSSÉE
- Health Data Insight
- Soins de santé et assistance sociale
- 1ᵉʳ
- Scientia
- -
- 1ᵉʳ
- Syngenta UK
- Fabrication
Aperçu du parc
The property comprises an office building arranged over two floors, of steel portal frame construction with a glazed frontage. The property is located close to Cambridge city centre and to London with the motorway network connecting to the A11 and A14. In addition, the park is part of a regular bus route with buses running to and from the city centre every ten minutes.





Présenté par
Entreprise non fournie
Victoria House | Fulbourn CB21 5XE
Hmm, il semble y avoir eu une erreur lors de l’envoi de votre message. Veuillez réessayer.
Merci! Votre message a été envoyé.