Votre courriel a été envoyé.
Building C Castle Meadow Rd 4 381–20 511 pi² d'espace disponible • Bureau • Nottingham NG2 1AB
Certaines informations ont été traduites automatiquement.
Faits saillants
- Conveniently located just south of Nottingham city centre’s retail core
- The campus benefits from being in close proximity to all the local amenities
- The Campus is well situated for the inner ring road providing access to J24 (via the A453) and J25 (via the A610) of the M1 motorway
Tous les espaces disponibles(4)
Afficher les taux de location en
- Espace
- Taille
- Terme
- Taux de location
- Utilisation de l’espace
- Aménagement
- Disponible
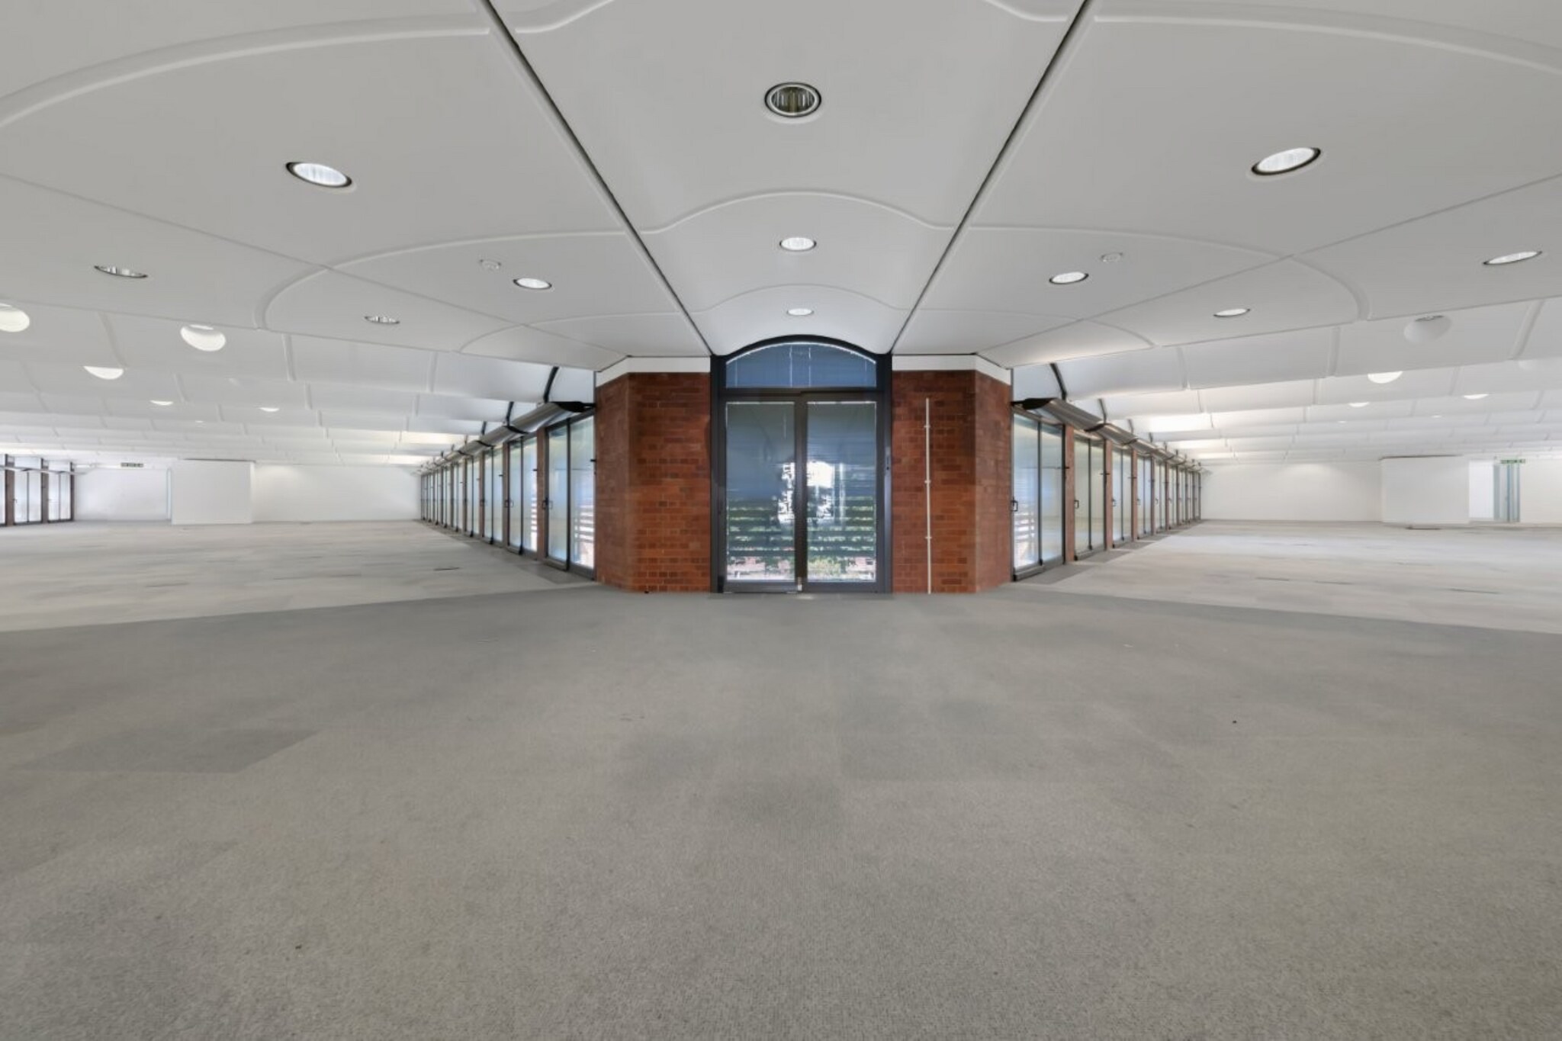


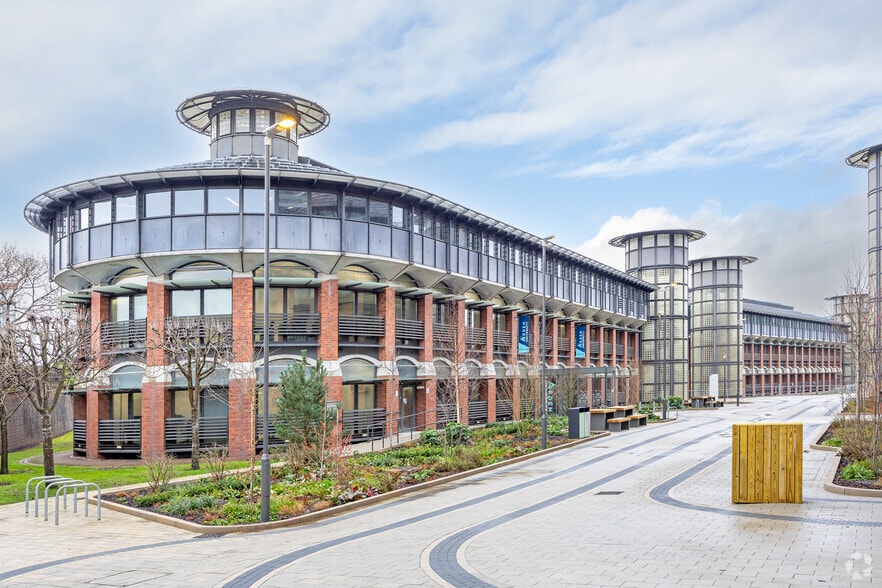
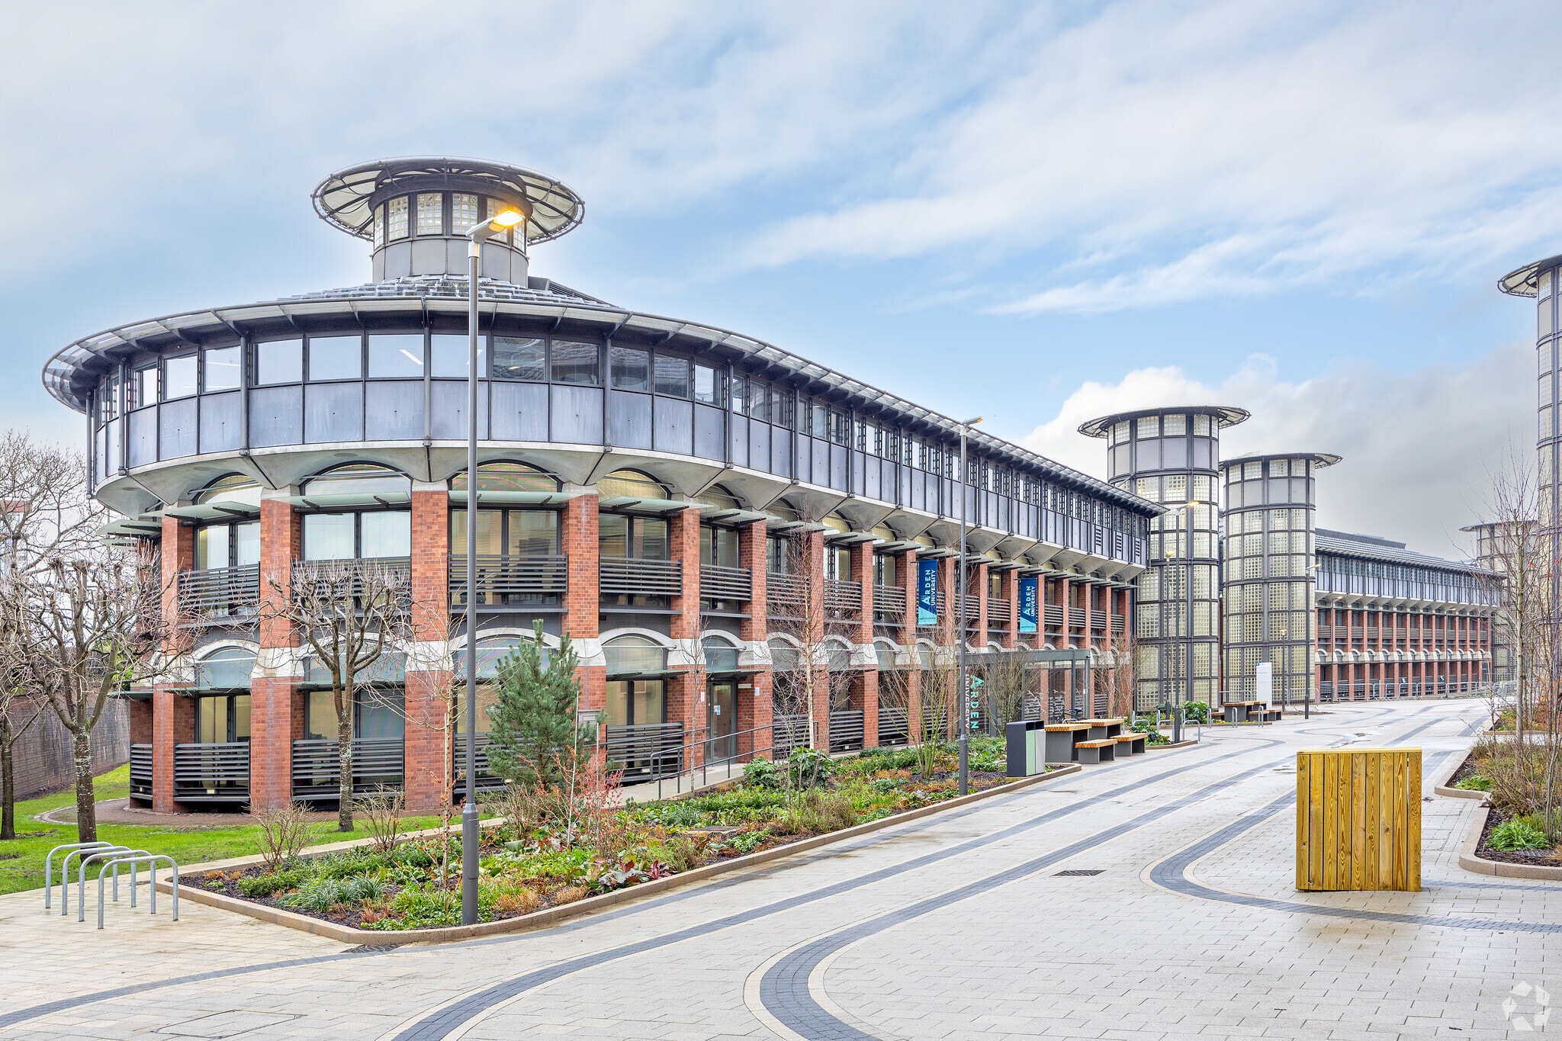
Grade II listed and originally designed by Hopkins Architects, Building C was completed in 1994 and was originally occupied by HM Revenue and Customs as part of their wider Castle Meadow site. Information regarding the two different rental options is available on request and we invite any potential occupier to enter into discussion with us.
- Classe d’utilisation : E
- Lumière naturelle
- Plan ouvert
- Lots of natural light
- Peut être associé à un ou plusieurs espaces supplémentaires pour obtenir jusqu’à 20 511 pi² d’espace adjacent.
- Installations WC abandonnées
- Open plan space
- Shell condition
Grade II listed and originally designed by Hopkins Architects, Building C was completed in 1994 and was originally occupied by HM Revenue and Customs as part of their wider Castle Meadow site. Information regarding the two different rental options is available on request and we invite any potential occupier to enter into discussion with us.
- Classe d’utilisation : E
- Lumière naturelle
- Plan ouvert
- Lots of natural light
- Peut être associé à un ou plusieurs espaces supplémentaires pour obtenir jusqu’à 20 511 pi² d’espace adjacent.
- Installations WC abandonnées
- Open plan space
- Shell condition
Grade II listed and originally designed by Hopkins Architects, Building C was completed in 1994 and was originally occupied by HM Revenue and Customs as part of their wider Castle Meadow site. Information regarding the two different rental options is available on request and we invite any potential occupier to enter into discussion with us.
- Classe d’utilisation : E
- Lumière naturelle
- Plan ouvert
- Lots of natural light
- Peut être associé à un ou plusieurs espaces supplémentaires pour obtenir jusqu’à 20 511 pi² d’espace adjacent.
- Installations WC abandonnées
- Open plan space
- Shell condition
Grade II listed and originally designed by Hopkins Architects, Building C was completed in 1994 and was originally occupied by HM Revenue and Customs as part of their wider Castle Meadow site. Information regarding the two different rental options is available on request and we invite any potential occupier to enter into discussion with us.
- Classe d’utilisation : E
- Lumière naturelle
- Plan ouvert
- Lots of natural light
- Peut être associé à un ou plusieurs espaces supplémentaires pour obtenir jusqu’à 20 511 pi² d’espace adjacent.
- Installations WC abandonnées
- Open plan space
- Shell condition
| Espace | Taille | Terme | Taux de location | Utilisation de l’espace | Aménagement | Disponible |
| 1er étage, ste Suite 1 | 4 384 pi² | Négociable | 36,86 $ CAD/pi²/an 3,07 $ CAD/pi²/mois 161 573 $ CAD/an 13 464 $ CAD/mois | Bureau | espace cloisonné | Maintenant |
| 1er étage, ste Suite 2 | 5 861 pi² | Négociable | 36,86 $ CAD/pi²/an 3,07 $ CAD/pi²/mois 216 008 $ CAD/an 18 001 $ CAD/mois | Bureau | espace cloisonné | Maintenant |
| 1er étage, ste Suite 3 | 5 885 pi² | Négociable | 36,86 $ CAD/pi²/an 3,07 $ CAD/pi²/mois 216 893 $ CAD/an 18 074 $ CAD/mois | Bureau | espace cloisonné | Maintenant |
| 1er étage, ste Suite 4 | 4 381 pi² | Négociable | 36,86 $ CAD/pi²/an 3,07 $ CAD/pi²/mois 161 463 $ CAD/an 13 455 $ CAD/mois | Bureau | espace cloisonné | Maintenant |
1er étage, ste Suite 1
| Taille |
| 4 384 pi² |
| Terme |
| Négociable |
| Taux de location |
| 36,86 $ CAD/pi²/an 3,07 $ CAD/pi²/mois 161 573 $ CAD/an 13 464 $ CAD/mois |
| Utilisation de l’espace |
| Bureau |
| Aménagement |
| espace cloisonné |
| Disponible |
| Maintenant |
1er étage, ste Suite 2
| Taille |
| 5 861 pi² |
| Terme |
| Négociable |
| Taux de location |
| 36,86 $ CAD/pi²/an 3,07 $ CAD/pi²/mois 216 008 $ CAD/an 18 001 $ CAD/mois |
| Utilisation de l’espace |
| Bureau |
| Aménagement |
| espace cloisonné |
| Disponible |
| Maintenant |
1er étage, ste Suite 3
| Taille |
| 5 885 pi² |
| Terme |
| Négociable |
| Taux de location |
| 36,86 $ CAD/pi²/an 3,07 $ CAD/pi²/mois 216 893 $ CAD/an 18 074 $ CAD/mois |
| Utilisation de l’espace |
| Bureau |
| Aménagement |
| espace cloisonné |
| Disponible |
| Maintenant |
1er étage, ste Suite 4
| Taille |
| 4 381 pi² |
| Terme |
| Négociable |
| Taux de location |
| 36,86 $ CAD/pi²/an 3,07 $ CAD/pi²/mois 161 463 $ CAD/an 13 455 $ CAD/mois |
| Utilisation de l’espace |
| Bureau |
| Aménagement |
| espace cloisonné |
| Disponible |
| Maintenant |
1er étage, ste Suite 1
| Taille | 4 384 pi² |
| Terme | Négociable |
| Taux de location | 36,86 $ CAD/pi²/an |
| Utilisation de l’espace | Bureau |
| Aménagement | espace cloisonné |
| Disponible | Maintenant |
Grade II listed and originally designed by Hopkins Architects, Building C was completed in 1994 and was originally occupied by HM Revenue and Customs as part of their wider Castle Meadow site. Information regarding the two different rental options is available on request and we invite any potential occupier to enter into discussion with us.
- Classe d’utilisation : E
- Peut être associé à un ou plusieurs espaces supplémentaires pour obtenir jusqu’à 20 511 pi² d’espace adjacent.
- Lumière naturelle
- Installations WC abandonnées
- Plan ouvert
- Open plan space
- Lots of natural light
- Shell condition
1er étage, ste Suite 2
| Taille | 5 861 pi² |
| Terme | Négociable |
| Taux de location | 36,86 $ CAD/pi²/an |
| Utilisation de l’espace | Bureau |
| Aménagement | espace cloisonné |
| Disponible | Maintenant |
Grade II listed and originally designed by Hopkins Architects, Building C was completed in 1994 and was originally occupied by HM Revenue and Customs as part of their wider Castle Meadow site. Information regarding the two different rental options is available on request and we invite any potential occupier to enter into discussion with us.
- Classe d’utilisation : E
- Peut être associé à un ou plusieurs espaces supplémentaires pour obtenir jusqu’à 20 511 pi² d’espace adjacent.
- Lumière naturelle
- Installations WC abandonnées
- Plan ouvert
- Open plan space
- Lots of natural light
- Shell condition
1er étage, ste Suite 3
| Taille | 5 885 pi² |
| Terme | Négociable |
| Taux de location | 36,86 $ CAD/pi²/an |
| Utilisation de l’espace | Bureau |
| Aménagement | espace cloisonné |
| Disponible | Maintenant |
Grade II listed and originally designed by Hopkins Architects, Building C was completed in 1994 and was originally occupied by HM Revenue and Customs as part of their wider Castle Meadow site. Information regarding the two different rental options is available on request and we invite any potential occupier to enter into discussion with us.
- Classe d’utilisation : E
- Peut être associé à un ou plusieurs espaces supplémentaires pour obtenir jusqu’à 20 511 pi² d’espace adjacent.
- Lumière naturelle
- Installations WC abandonnées
- Plan ouvert
- Open plan space
- Lots of natural light
- Shell condition
1er étage, ste Suite 4
| Taille | 4 381 pi² |
| Terme | Négociable |
| Taux de location | 36,86 $ CAD/pi²/an |
| Utilisation de l’espace | Bureau |
| Aménagement | espace cloisonné |
| Disponible | Maintenant |
Grade II listed and originally designed by Hopkins Architects, Building C was completed in 1994 and was originally occupied by HM Revenue and Customs as part of their wider Castle Meadow site. Information regarding the two different rental options is available on request and we invite any potential occupier to enter into discussion with us.
- Classe d’utilisation : E
- Peut être associé à un ou plusieurs espaces supplémentaires pour obtenir jusqu’à 20 511 pi² d’espace adjacent.
- Lumière naturelle
- Installations WC abandonnées
- Plan ouvert
- Open plan space
- Lots of natural light
- Shell condition
Aperçu de la propriété
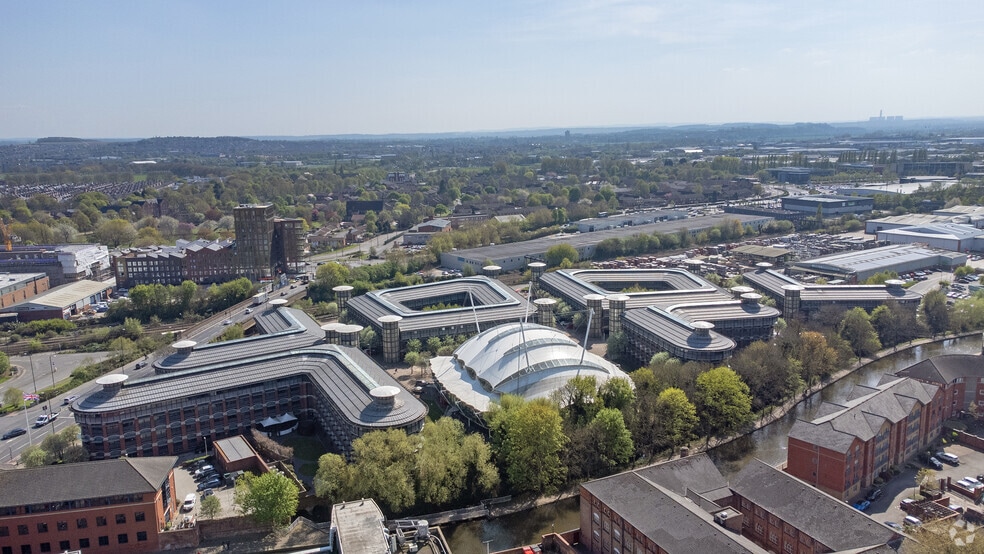
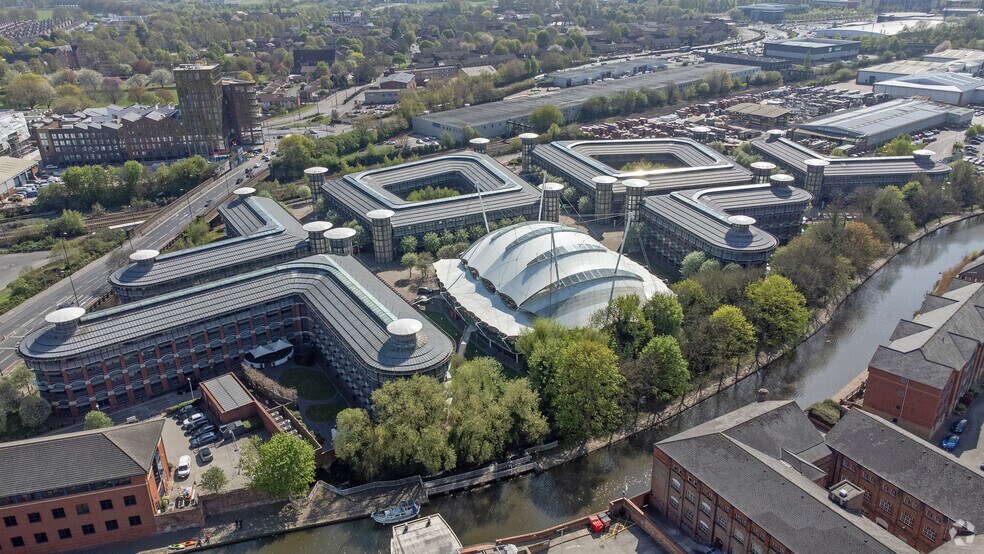
Le campus Castle Meadow est idéalement situé juste au sud du cœur commercial du centre-ville de Nottingham, à proximité de la gare de Nottingham, du terminus du tramway NET et de la station de bus Broad Marsh.
- Système de sécurité
- Cote de rendement énergétique - C
- Réception
- Espace d'entreposage
- Exposition directe à l'ascenseur
- Plan ouvert
Faits sur la propriété
Sélectionner des locataires
- Étage
- Nom du locataire
- Multiple
- The University Of Nottingham






Présenté par
Entreprise non fournie
Building C | Castle Meadow Rd
Hmm, il semble y avoir eu une erreur lors de l’envoi de votre message. Veuillez réessayer.
Merci! Votre message a été envoyé.