Se Connecter/S’inscrire
Votre courriel a été envoyé.


Castle Mound Way Unité de condo • Bureau • 1 838 pi² • À vendre 660 428 $ CAD • Rugby CV23 0UZ
Certaines informations ont été traduites automatiquement.
Faits saillants de l'investissement
- Located within Central Park, one of Rugby’s most established business hubs.
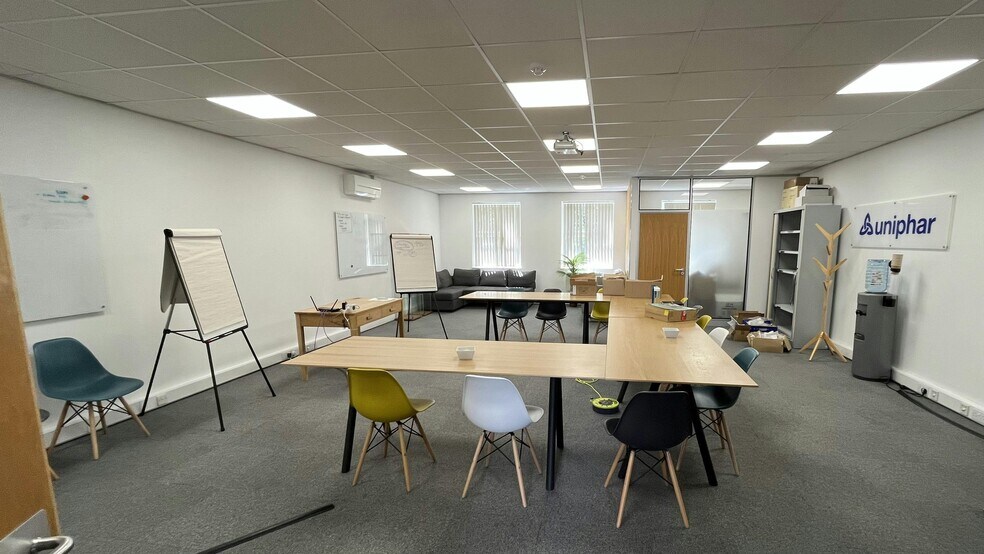
- Combination of open-plan layouts and separate meeting rooms across two floors.
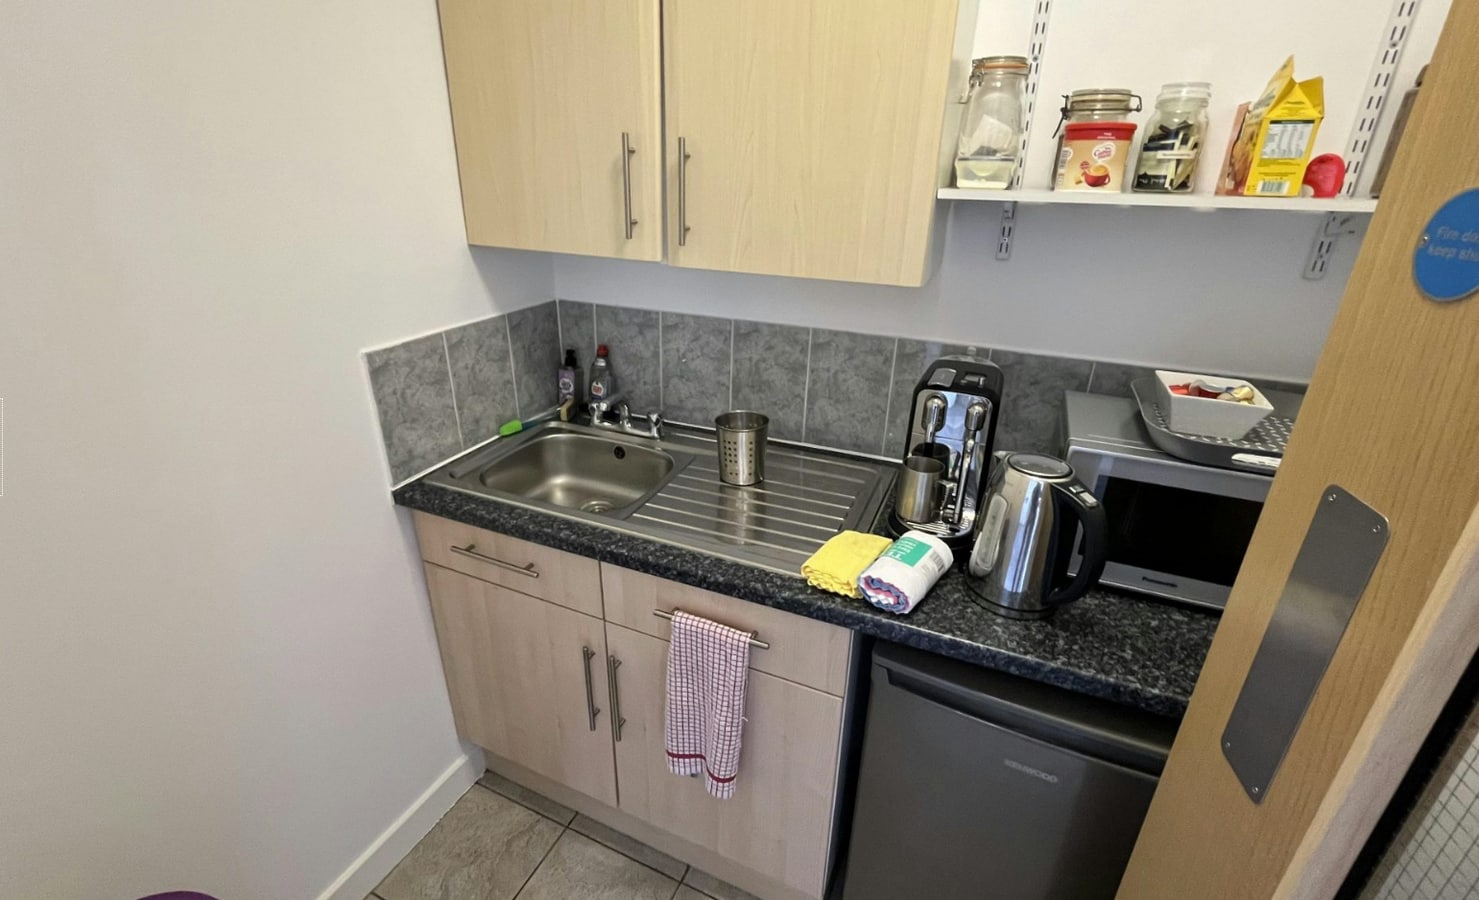
- Air conditioning, LED lighting, perimeter trunking, and newly refurbished kitchenette.
- Excellent connectivity with proximity to M6 Junction 1 and M1 Junction 20.
- On-site parking provision for staff and visitors.
Résumé de l'annonce
The strategic Midlands location positions the property less than one mile from Junction 1 of the M6 and within five miles of Junction 20 of the M1, offering unrivaled connectivity for regional and national travel. Accessibility to the A426 further enhances mobility for businesses serving local and extended markets. For investors and owner-occupiers seeking a flexible, well-specified asset in a proven business park, Unit 11 combines modern design with excellent long-term potential.
1 Unité disponible
- Unité
- Taille de l’unité
- Utilisation du condo
- Prix
- Revenu net d’exploitation
| Type de vente | Propriétaire utilisateur | Ancienneté | Pleine propriété |
| Type de vente | Propriétaire utilisateur |
| Ancienneté | Pleine propriété |
Description
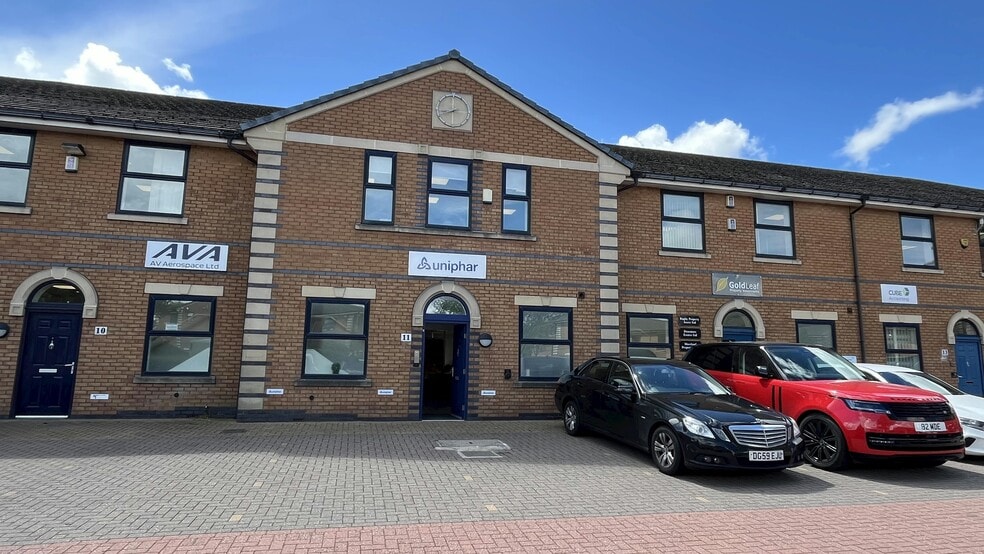

Unit 11, Davy Court presents an outstanding opportunity to acquire a modern two-story office property in one of Rugby’s most established business environments. Situated within Central Park, a highly regarded commercial hub, this property places owners in an area well-supported by amenities, public transport, and a thriving corporate community.
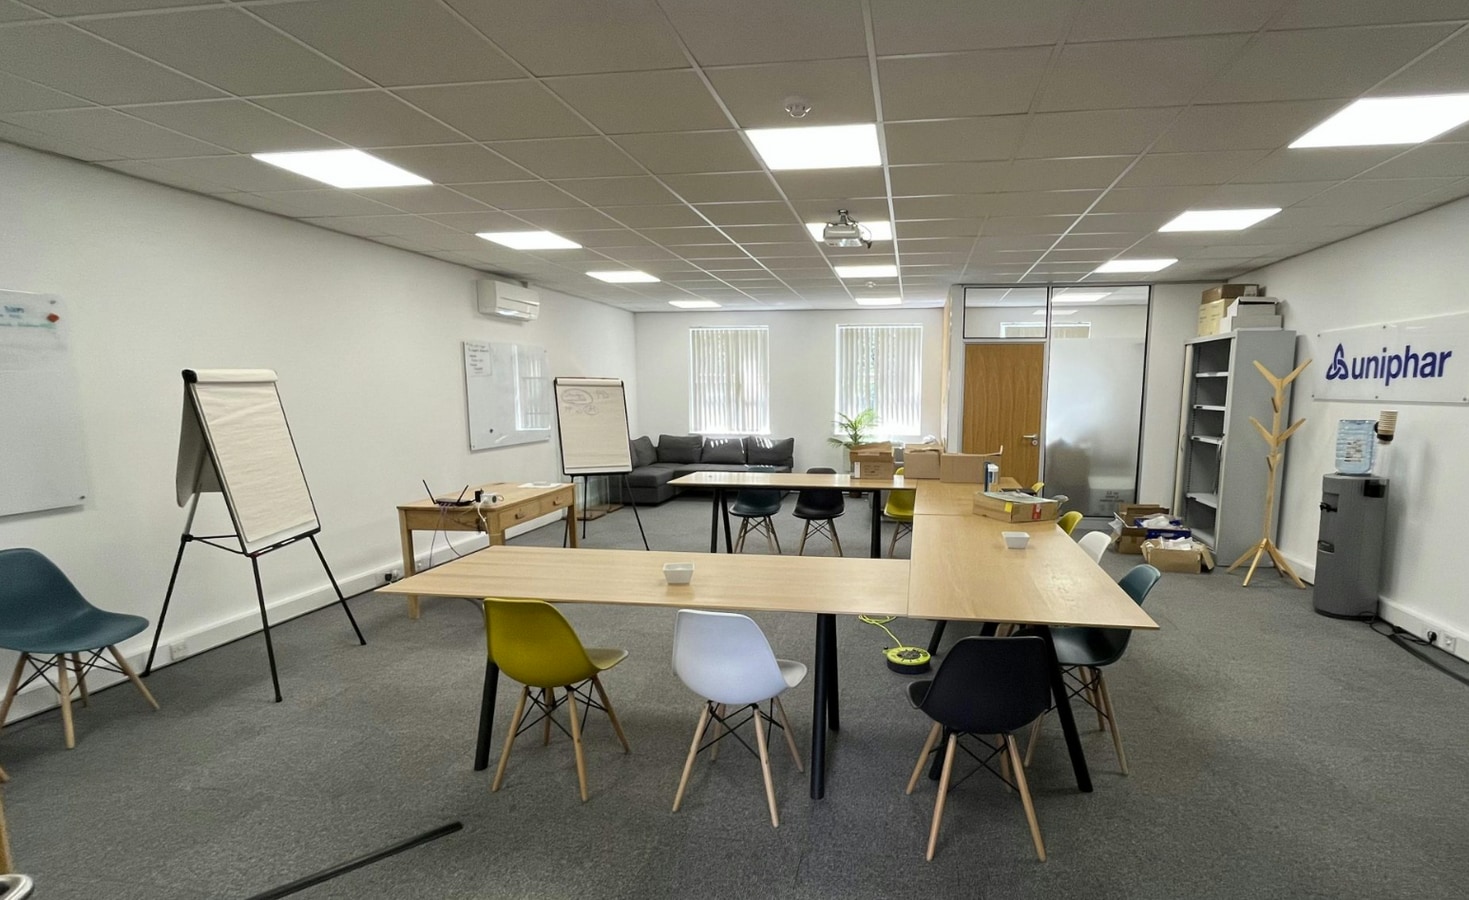
Providing 1,838 sq ft of thoughtfully arranged space, the property includes both open-plan layouts and private meeting areas across two floors. Features include air conditioning, LED lighting, perimeter trunking, and generous parking provision. A kitchenette is undergoing refurbishment prior to completion, ensuring refreshed facilities for incoming ownership.
Providing 1,838 sq ft of thoughtfully arranged space, the property includes both open-plan layouts and private meeting areas across two floors. Features include air conditioning, LED lighting, perimeter trunking, and generous parking provision. A kitchenette is undergoing refurbishment prior to completion, ensuring refreshed facilities for incoming ownership.
Notes sur la vente
For Sale - £350,000
| Unité | Taille de l’unité | Utilisation du condo | Prix | Revenu net d’exploitation |
| Unité 11 | 1 838 pi² | Bureau | 660 428 $ CAD (359,32 $ CAD/pi²) | - |
Unité 11
| Taille de l’unité |
| 1 838 pi² |
| Utilisation du condo |
| Bureau |
| Prix |
| 660 428 $ CAD (359,32 $ CAD/pi²) |
| Revenu net d’exploitation |
| - |
1 de 6
Vidéos
Visite extérieure 3D Matterport
Visite 3D Matterport
Photos
Vue depuis la rue
Rue
Carte
Unité 11
| Taille de l’unité | 1 838 pi² |
| Utilisation du condo | Bureau |
| Prix | 660 428 $ CAD (359,32 $ CAD/pi²) |
| Revenu net d’exploitation | - |
| Type de vente | Propriétaire utilisateur |
| Ancienneté | Pleine propriété |
| Description | |
| Unit 11, Davy Court presents an outstanding opportunity to acquire a modern two-story office property in one of Rugby’s most established business environments. Situated within Central Park, a highly regarded commercial hub, this property places owners in an area well-supported by amenities, public transport, and a thriving corporate community.<br> <br> Providing 1,838 sq ft of thoughtfully arranged space, the property includes both open-plan layouts and private meeting areas across two floors. Features include air conditioning, LED lighting, perimeter trunking, and generous parking provision. A kitchenette is undergoing refurbishment prior to completion, ensuring refreshed facilities for incoming ownership.</li></ul> | |
| Notes sur la vente | |
| For Sale - £350,000</li></ul> |
Faits sur la propriété
Les informations ci-dessous concernent l’ensemble de l’immeuble. Les caractéristiques propres à chaque lot peuvent varier et sont précisées dans la description du lot présenté ci-dessus.
| Taille totale du bâtiment | 13 375 pi² | Superficie de plancher typique | 10 000 pi² |
| Type de propriété | Bureau (Condo) | Année de construction | 2003 |
| Classe d’immeuble | B | Taille du lot | 0,19 AC |
| Planchers | 2 | Ratio de stationnement | 2,24/1 000 pi² |
| Taille totale du bâtiment | 13 375 pi² |
| Type de propriété | Bureau (Condo) |
| Classe d’immeuble | B |
| Planchers | 2 |
| Superficie de plancher typique | 10 000 pi² |
| Année de construction | 2003 |
| Taille du lot | 0,19 AC |
| Ratio de stationnement | 2,24/1 000 pi² |
Commodités
- Accès 24 heures
- Ligne d'autobus
- Cour
- Système de sécurité
- Affichage
- Accessible aux fauteuils roulants
- Cuisine
- Éclairage accentué
- Espace d'entreposage
- Complètement tapissé
- Lumière naturelle
- Câbles périphériques
- Plafond suspendu
- Affichage sur monument
- Détecteur de fumée
1 1


1 de 10
Vidéos
Visite extérieure 3D Matterport
Visite 3D Matterport
Photos
Vue depuis la rue
Rue
Carte
1 de 1

Présenté par
Castle Mound Way
Vous êtes déjà membre? Connectez-vous
Hmm, il semble y avoir eu une erreur lors de l’envoi de votre message. Veuillez réessayer.
Merci! Votre message a été envoyé.