Se Connecter/S’inscrire
Votre courriel a été envoyé.
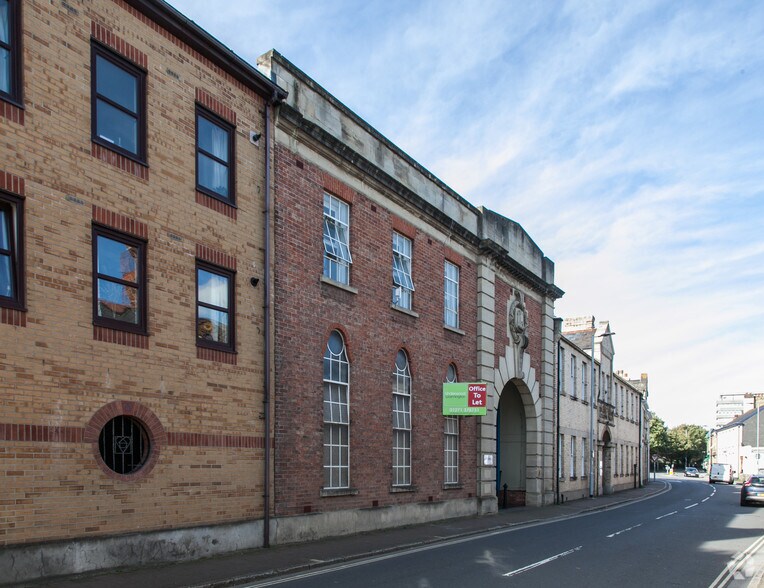
Riverside Offices Castle St 13 056 pi² 100% Loué Bureau Immeuble Barnstaple EX31 1DR 1 597 932 $ CAD (122,39 $ CAD/pi²) 10,65% Taux de capitalisation
Certaines informations ont été traduites automatiquement.
Faits saillants de l'investissement
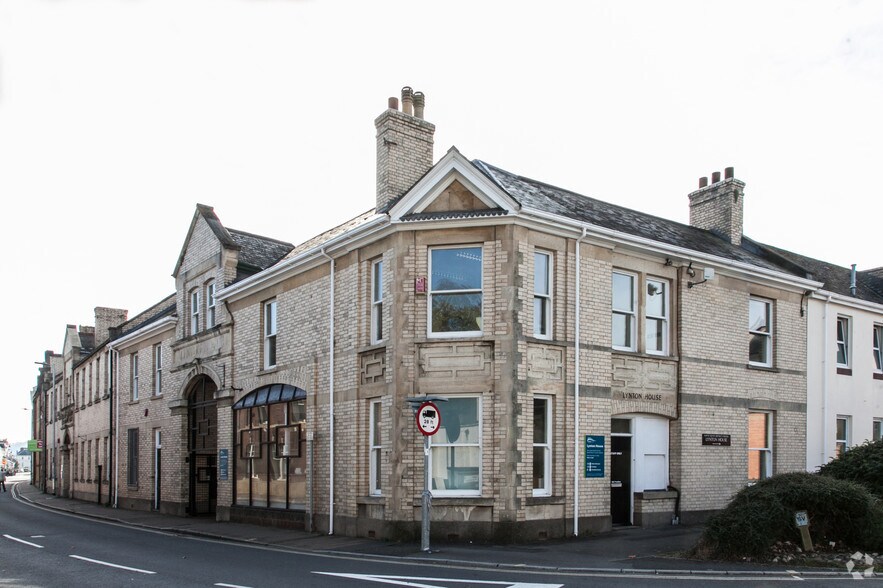
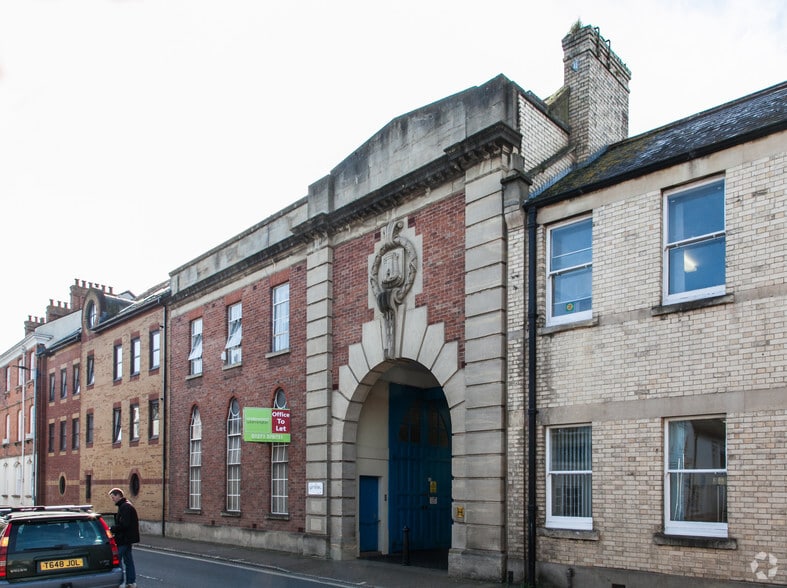
- Multi-let commercial investment providing eight business suites across three interconnected buildings and producing a current passing rent of £90,485
- Fixed increases under the Suite 1 lease are scheduled to raise the aggregate property rent to £107,352.50 per annum in May 2030.
- Offered freehold at a guide price of £850,000, reflecting a gross initial yield of approximately 10.65% based on the stated passing rent.
Résumé de l'annonce
Mixed-use commercial investment comprising eight separately configured business units occupied by five tenants and producing a current aggregate passing rent of £90,485 per annum. The property is offered for sale freehold, subject to the existing occupational tenancies, at a guide price of £850,000, reflecting a gross initial yield of approximately 10.65%. A fixed rental uplift on Suite 1 increases its rent from £30,000 to £37,500 per annum in May 2028 and to £46,875 per annum in May 2030, increasing the aggregate property rent to £107,352.50 per annum. The property is elected for VAT, although the transaction is expected to be treated as a Transfer of a Going Concern, subject to the purchaser satisfying the relevant requirements. The freehold is held under two titles, both of which exclude the basement areas. A section of the ground floor housing electricity plant is held by Western Power Distribution under a 999-year lease from 25 October 1985. Each party is responsible for its own legal costs.
Faits sur la propriété
Type de vente
Investissement
Type de propriété
Bureau
Ancienneté
Pleine propriété
Taille du bâtiment
13 056 pi²
Classe d’immeuble
B
Année de construction
1888
Prix
1 597 932 $ CAD
Prix par pi²
122,39 $ CAD
Taux de capitalisation
10,65%
Revenu net d’exploitation
170 105 $ CAD
Pourcentage loué
100%
Location
Multiples
Hauteur du bâtiment
2 étages
Superficie de plancher typique
5 885 pi²
Coefficient d’occupation des sols de l’immeuble
2,14
Taille du lot
0,14 AC
Commodités
- Système de sécurité
- Espace d'entreposage
- Détecteur de fumée
1 1

1 de 9
Vidéos
Visite extérieure 3D Matterport
Visite 3D Matterport
Photos
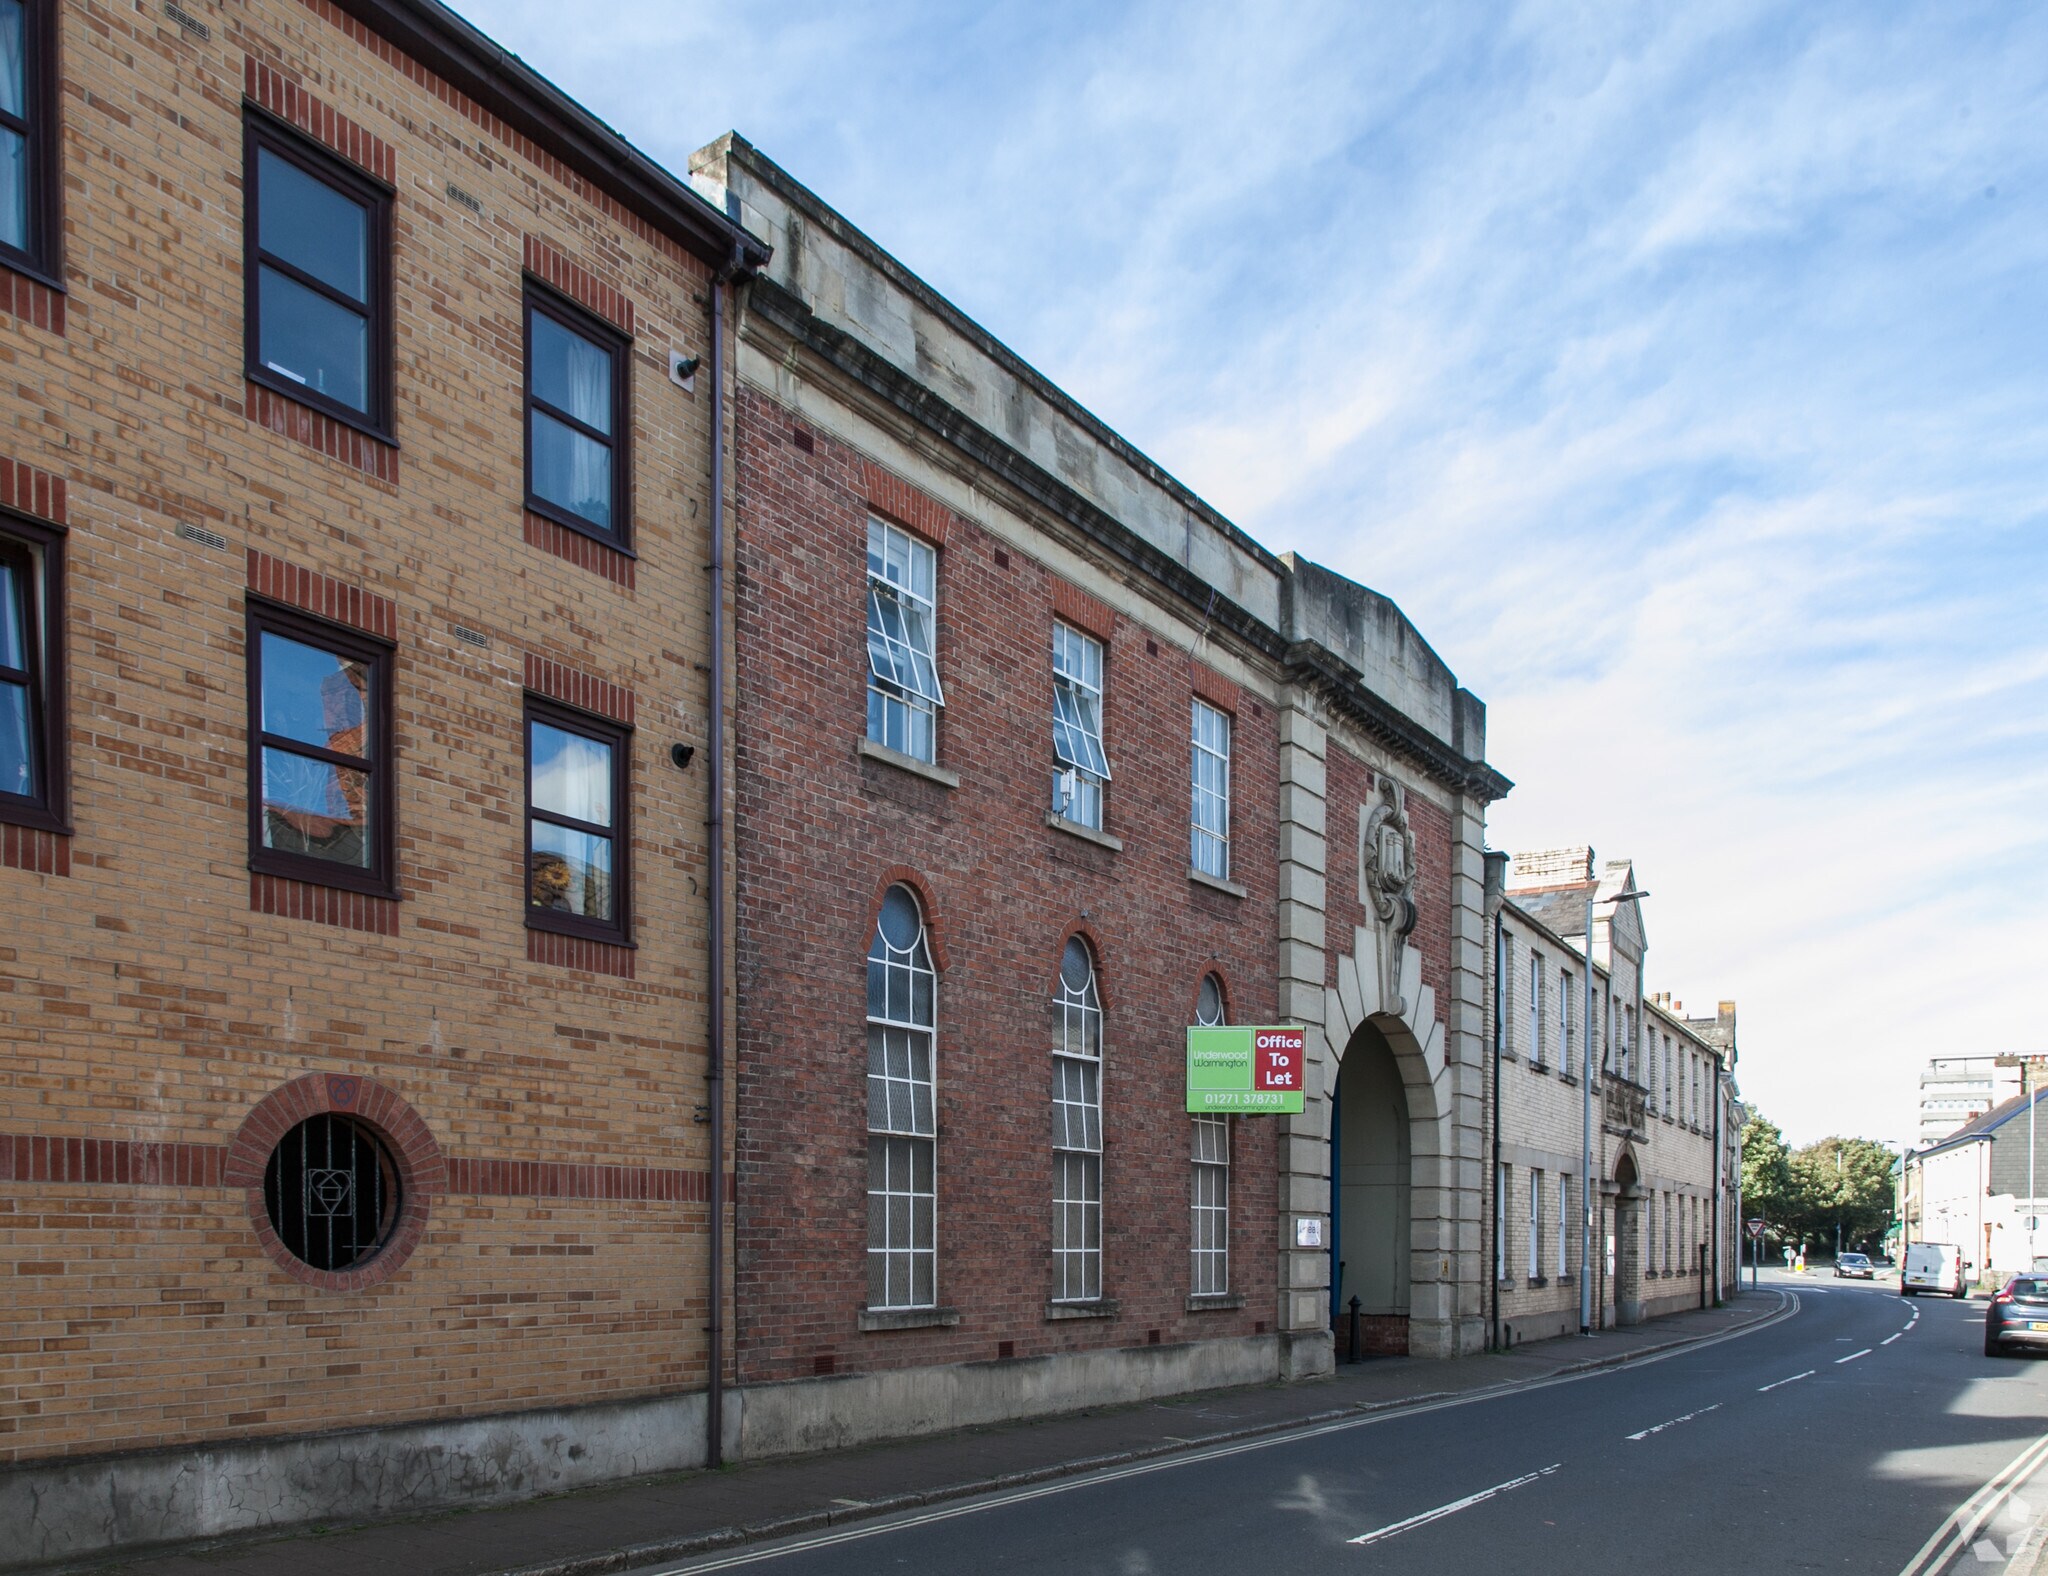
Vue depuis la rue
Rue
Carte
1 de 1


Présenté par

Riverside Offices | Castle St
Vous êtes déjà membre? Connectez-vous
Hmm, il semble y avoir eu une erreur lors de l’envoi de votre message. Veuillez réessayer.
Merci! Votre message a été envoyé.