Votre courriel a été envoyé.

Caton Rd 1 830–19 874 pi² d'espace disponible • Industriel • Lancaster LA1 3RE
Certaines informations ont été traduites automatiquement.
Faits saillants
- Established industrial estate environment close to Lancaster city centre
- Access to regular West Coast Mainline rail services to London and Scotland.
- Strong transport connectivity — immediately off A683 with M6 J34 under 0.5 miles away
Caractéristiques
Tous les espaces disponibles(3)
Afficher les taux de location en
- Espace
- Taille
- Terme
- Taux de location
- Utilisation de l’espace
- Aménagement
- Disponible
Unit 4 comprises of 1,830 sq ft of industrial accommodation. The space is of an open plan layout with concrete loading bays, roller shutters and yard area suitable for parking circulation space. Externally the unit is a of steel portal frame construction with brick elevations and a pitched roof. Available by way of new lease for a minimum term of three years at a passing rent of £610 PCM.
- Classe d’utilisation : B8
- Lumière naturelle
- Cote de rendement énergétique - C
- Generous eaves height
- Suitable for storage, and distribution occupiers
- Entreposage sécurisé
- Stores automatiques
- Cour
- Dedicated concrete loading facilities
Unit 7 comprises of 9,365 sq ft of industrial accommodation. The space is of an open plan layout with concrete loading bays, roller shutters and yard area suitable for parking circulation space. Externally the unit is a of steel portal frame construction with brick elevations and a pitched roof. Available by way of new lease for a minimum term of three years at a passing rent of £3,211.00 PCM.
- Classe d’utilisation : B8
- Lumière naturelle
- Cote de rendement énergétique - C
- Generous eaves height
- Suitable for storage, and distribution occupiers
- Entreposage sécurisé
- Stores automatiques
- Cour
- Dedicated concrete loading facilities
The property comprises an open-plan warehouse facility accessed via two roller shutter doors, with an internal eaves height of approximately 3.5 metres. The unit has previously been used as a launderette and is therefore presented in good, clean condition throughout. The accommodation benets from a full suspended ceiling incorporating modern LED lighting and is considered suitable for a variety of uses, subject to the necessary planning consents. Externally, the property provides dedicated parking and loading areas.
- Classe d’utilisation : B2
- Stores automatiques
- Two roller shutter doors with approx. 3.5m eaves
- Plafond suspendu
- Open plan warehouse
- Suspended ceiling and LED lighting
| Espace | Taille | Terme | Taux de location | Utilisation de l’espace | Aménagement | Disponible |
| RDC - Unit 4 | 1 830 pi² | 3 ans | 7,53 $ CAD/pi²/an 0,63 $ CAD/pi²/mois 13 777 $ CAD/an 1 148 $ CAD/mois | Industriel | construction partielle | Maintenant |
| RDC - Unit 7 | 9 365 pi² | 3 ans | 7,51 $ CAD/pi²/an 0,63 $ CAD/pi²/mois 70 327 $ CAD/an 5 861 $ CAD/mois | Industriel | construction partielle | Maintenant |
| RDC - Units 5-6 | 8 679 pi² | 2 ans | 8,45 $ CAD/pi²/an 0,70 $ CAD/pi²/mois 73 343 $ CAD/an 6 112 $ CAD/mois | Industriel | construction partielle | Maintenant |
RDC - Unit 4
| Taille |
| 1 830 pi² |
| Terme |
| 3 ans |
| Taux de location |
| 7,53 $ CAD/pi²/an 0,63 $ CAD/pi²/mois 13 777 $ CAD/an 1 148 $ CAD/mois |
| Utilisation de l’espace |
| Industriel |
| Aménagement |
| construction partielle |
| Disponible |
| Maintenant |
RDC - Unit 7
| Taille |
| 9 365 pi² |
| Terme |
| 3 ans |
| Taux de location |
| 7,51 $ CAD/pi²/an 0,63 $ CAD/pi²/mois 70 327 $ CAD/an 5 861 $ CAD/mois |
| Utilisation de l’espace |
| Industriel |
| Aménagement |
| construction partielle |
| Disponible |
| Maintenant |
RDC - Units 5-6
| Taille |
| 8 679 pi² |
| Terme |
| 2 ans |
| Taux de location |
| 8,45 $ CAD/pi²/an 0,70 $ CAD/pi²/mois 73 343 $ CAD/an 6 112 $ CAD/mois |
| Utilisation de l’espace |
| Industriel |
| Aménagement |
| construction partielle |
| Disponible |
| Maintenant |
RDC - Unit 4
| Taille | 1 830 pi² |
| Terme | 3 ans |
| Taux de location | 7,53 $ CAD/pi²/an |
| Utilisation de l’espace | Industriel |
| Aménagement | construction partielle |
| Disponible | Maintenant |
Unit 4 comprises of 1,830 sq ft of industrial accommodation. The space is of an open plan layout with concrete loading bays, roller shutters and yard area suitable for parking circulation space. Externally the unit is a of steel portal frame construction with brick elevations and a pitched roof. Available by way of new lease for a minimum term of three years at a passing rent of £610 PCM.
- Classe d’utilisation : B8
- Entreposage sécurisé
- Lumière naturelle
- Stores automatiques
- Cote de rendement énergétique - C
- Cour
- Generous eaves height
- Dedicated concrete loading facilities
- Suitable for storage, and distribution occupiers
RDC - Unit 7
| Taille | 9 365 pi² |
| Terme | 3 ans |
| Taux de location | 7,51 $ CAD/pi²/an |
| Utilisation de l’espace | Industriel |
| Aménagement | construction partielle |
| Disponible | Maintenant |
Unit 7 comprises of 9,365 sq ft of industrial accommodation. The space is of an open plan layout with concrete loading bays, roller shutters and yard area suitable for parking circulation space. Externally the unit is a of steel portal frame construction with brick elevations and a pitched roof. Available by way of new lease for a minimum term of three years at a passing rent of £3,211.00 PCM.
- Classe d’utilisation : B8
- Entreposage sécurisé
- Lumière naturelle
- Stores automatiques
- Cote de rendement énergétique - C
- Cour
- Generous eaves height
- Dedicated concrete loading facilities
- Suitable for storage, and distribution occupiers
RDC - Units 5-6
| Taille | 8 679 pi² |
| Terme | 2 ans |
| Taux de location | 8,45 $ CAD/pi²/an |
| Utilisation de l’espace | Industriel |
| Aménagement | construction partielle |
| Disponible | Maintenant |
The property comprises an open-plan warehouse facility accessed via two roller shutter doors, with an internal eaves height of approximately 3.5 metres. The unit has previously been used as a launderette and is therefore presented in good, clean condition throughout. The accommodation benets from a full suspended ceiling incorporating modern LED lighting and is considered suitable for a variety of uses, subject to the necessary planning consents. Externally, the property provides dedicated parking and loading areas.
- Classe d’utilisation : B2
- Plafond suspendu
- Stores automatiques
- Open plan warehouse
- Two roller shutter doors with approx. 3.5m eaves
- Suspended ceiling and LED lighting
Aperçu de la propriété
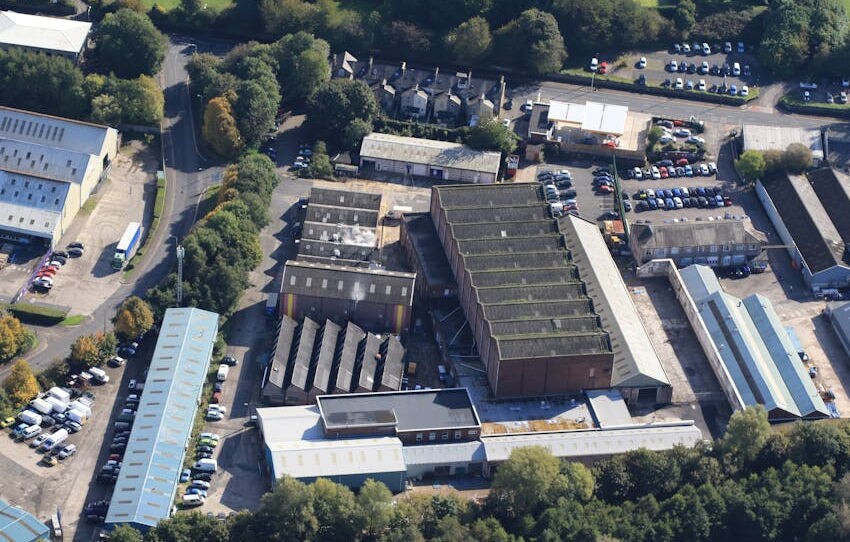
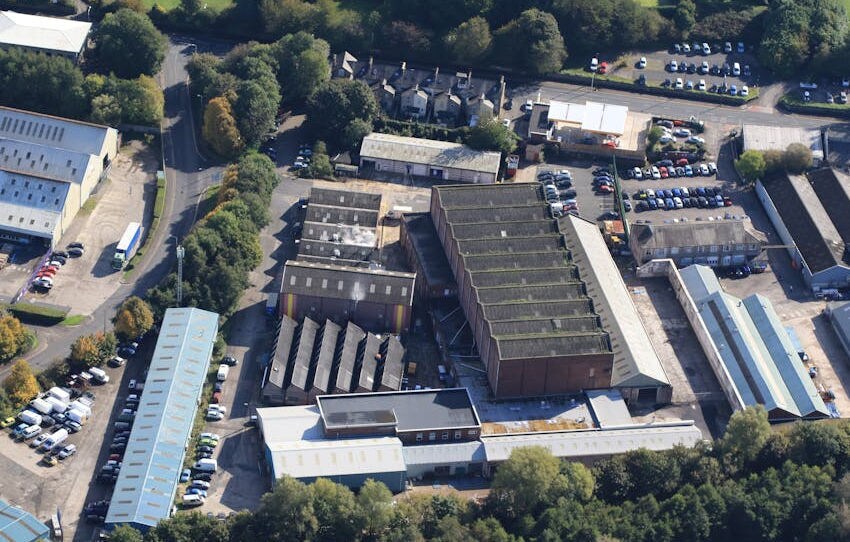
Lansil industrial estate is located on an established industrial location on Lansil Way which is less than 20 metres from A683 Caton Road. Caton Road leads directly to junction 34 of the M6 which is less than half a mile from the property, Lancaster City centre is also 1 mile from the properties.
Faits sur l’installation entrepôt



Présenté par
Caton Rd
Hmm, il semble y avoir eu une erreur lors de l’envoi de votre message. Veuillez réessayer.
Merci! Votre message a été envoyé.