Votre courriel a été envoyé.

Caton Rd 19 874 pi² Vacant Industriel Immeuble Lancaster LA1 3RE 3 007 180 $ CAD (151,31 $ CAD/pi²) 7,57% Taux de capitalisation
Certaines informations ont été traduites automatiquement.
Résumé de l'annonce
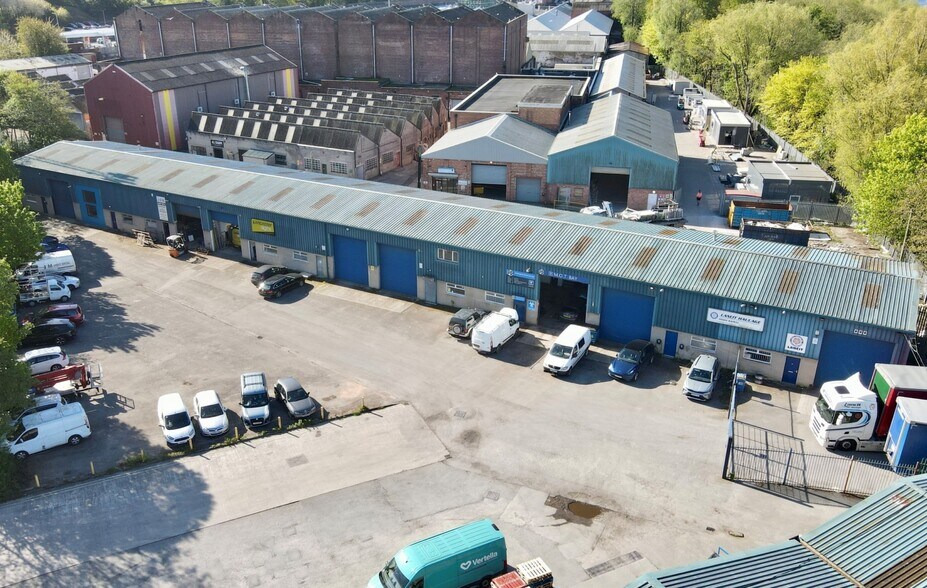
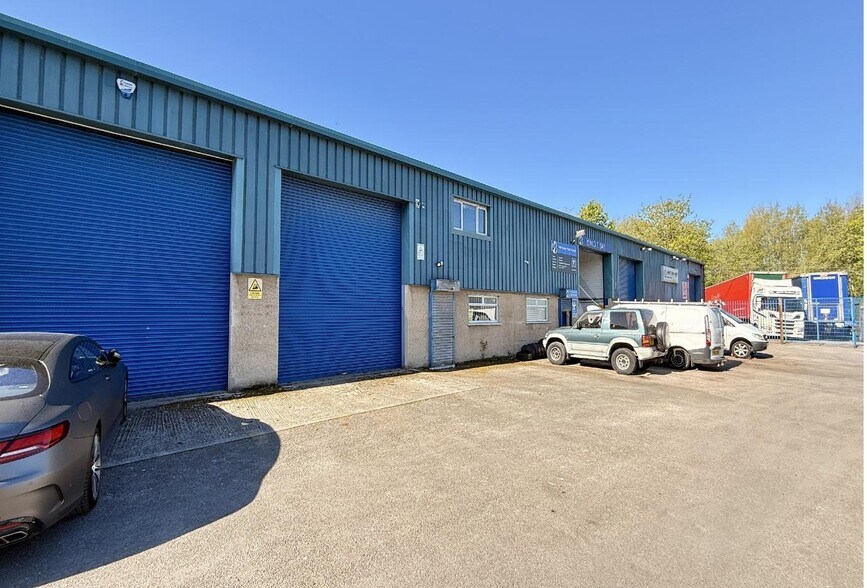
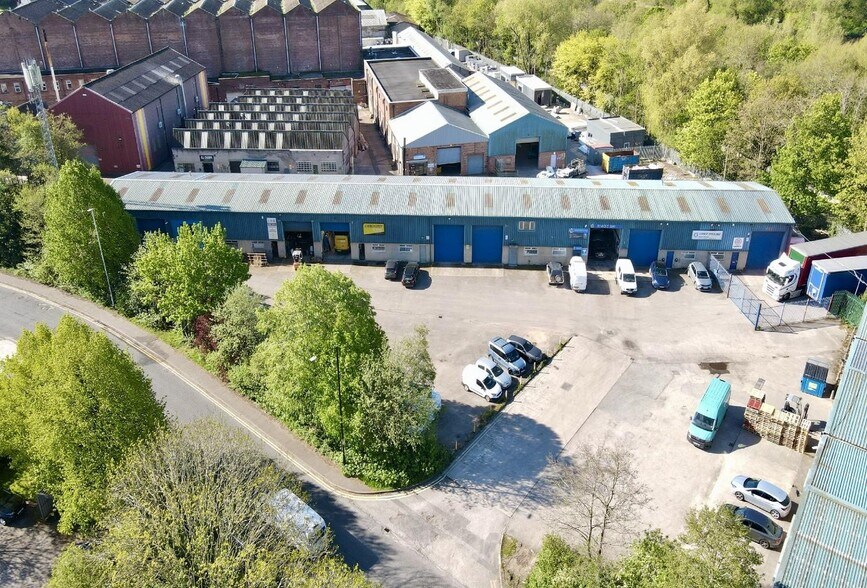
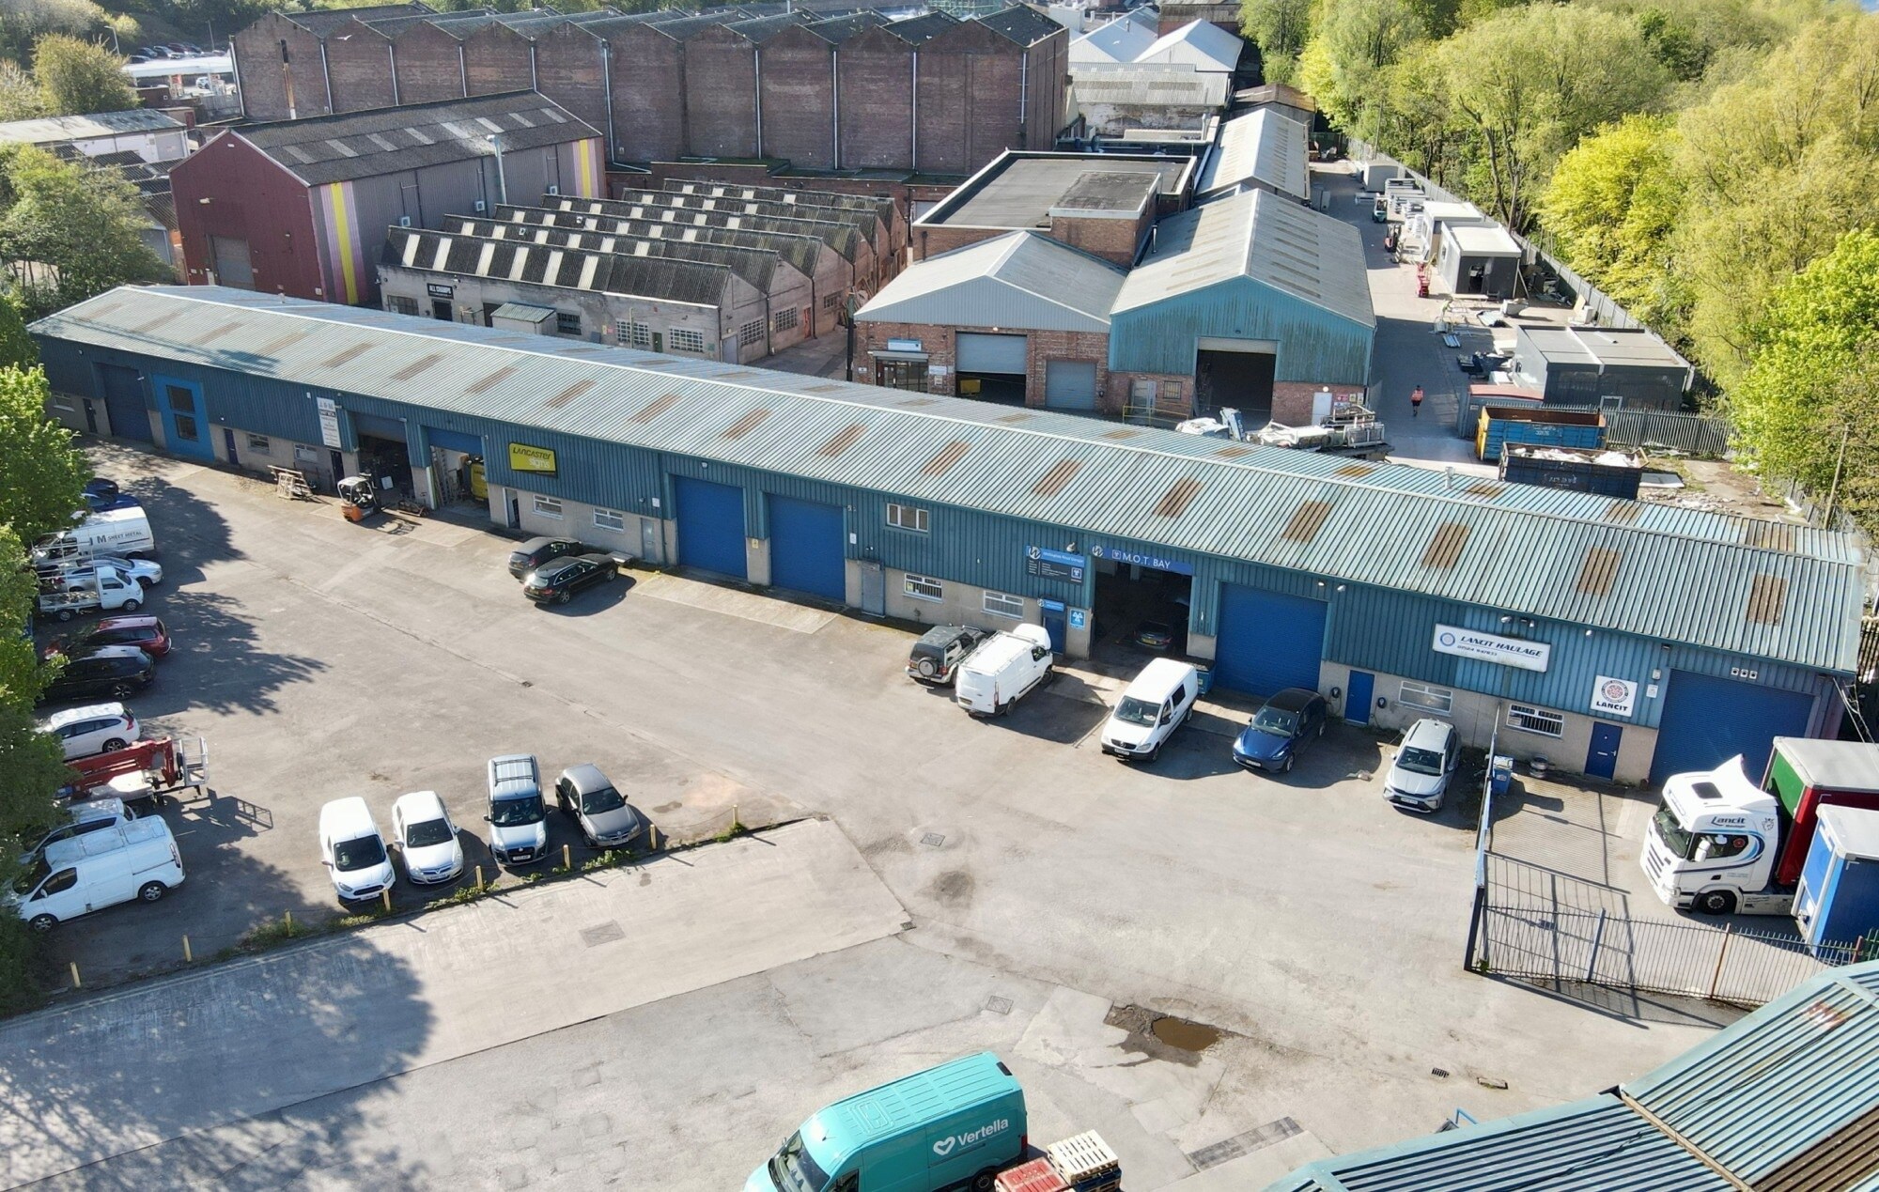
The property comprises a terrace of versatile industrial units constructed with steel portal frames, blockwork elevations, and profiled metal cladding. Internally arranged as interconnected warehouses with integral office components, the scheme accommodates a diverse range of occupiers. A substantial shared yard area supports easy circulation for vehicles, supplemented by on-site parking. Current tenants span several businesses, and the property incorporates a telecoms mast generating additional holding income.
Offered with existing tenancies yet scope for reversionary uplift, the assets produce an assumed income of £128,500 per annum against an ERV of £150,000, delivering significant upside potential. Investors benefit from an attractive net initial yield in the region of 7.57%, assuming purchaser’s costs of 6.1%.
Faits sur la propriété
| Prix | 3 007 180 $ CAD | Classe d’immeuble | C |
| Prix par pi² | 151,31 $ CAD | Taille du lot | 0,50 AC |
| Type de vente | Investissement | Aire du bâtiment louable | 19 874 pi² |
| Taux de capitalisation | 7,57% | Nombre d’étages | 1 |
| Ancienneté | Pleine propriété | Année de construction | 1982 |
| Type de propriété | Industriel | Ratio de stationnement | 1,66/1 000 pi² |
| Sous-type de propriété | Entrepôt |
| Prix | 3 007 180 $ CAD |
| Prix par pi² | 151,31 $ CAD |
| Type de vente | Investissement |
| Taux de capitalisation | 7,57% |
| Ancienneté | Pleine propriété |
| Type de propriété | Industriel |
| Sous-type de propriété | Entrepôt |
| Classe d’immeuble | C |
| Taille du lot | 0,50 AC |
| Aire du bâtiment louable | 19 874 pi² |
| Nombre d’étages | 1 |
| Année de construction | 1982 |
| Ratio de stationnement | 1,66/1 000 pi² |
Commodités
- Accès 24 heures
- Accès contrôlé
- Cour
- Terrain clôturé
- Affichage
- Espace d'entreposage
- Détecteur de fumée
Services publics
- Éclairage
- Gaz
- Eau
- Égout
- Chauffage
Disponibilité des espaces
- Espace
- Taille
- Utilisation de l’espace
- Aménagement
- Disponible
Unit 4 comprises of 1,830 sq ft of industrial accommodation. The space is of an open plan layout with concrete loading bays, roller shutters and yard area suitable for parking circulation space. Externally the unit is a of steel portal frame construction with brick elevations and a pitched roof. Available by way of new lease for a minimum term of three years at a passing rent of £610 PCM.
Unit 7 comprises of 9,365 sq ft of industrial accommodation. The space is of an open plan layout with concrete loading bays, roller shutters and yard area suitable for parking circulation space. Externally the unit is a of steel portal frame construction with brick elevations and a pitched roof. Available by way of new lease for a minimum term of three years at a passing rent of £3,211.00 PCM.
The property comprises an open-plan warehouse facility accessed via two roller shutter doors, with an internal eaves height of approximately 3.5 metres. The unit has previously been used as a launderette and is therefore presented in good, clean condition throughout. The accommodation benets from a full suspended ceiling incorporating modern LED lighting and is considered suitable for a variety of uses, subject to the necessary planning consents. Externally, the property provides dedicated parking and loading areas.
| Espace | Taille | Utilisation de l’espace | Aménagement | Disponible |
| RDC - Unit 4 | 1 830 pi² | Industriel | construction partielle | Maintenant |
| RDC - Unit 7 | 9 365 pi² | Industriel | construction partielle | Maintenant |
| RDC - Units 5-6 | 8 679 pi² | Industriel | construction partielle | Maintenant |
RDC - Unit 4
| Taille |
| 1 830 pi² |
| Utilisation de l’espace |
| Industriel |
| Aménagement |
| construction partielle |
| Disponible |
| Maintenant |
RDC - Unit 7
| Taille |
| 9 365 pi² |
| Utilisation de l’espace |
| Industriel |
| Aménagement |
| construction partielle |
| Disponible |
| Maintenant |
RDC - Units 5-6
| Taille |
| 8 679 pi² |
| Utilisation de l’espace |
| Industriel |
| Aménagement |
| construction partielle |
| Disponible |
| Maintenant |
RDC - Unit 4
| Taille | 1 830 pi² |
| Utilisation de l’espace | Industriel |
| Aménagement | construction partielle |
| Disponible | Maintenant |
Unit 4 comprises of 1,830 sq ft of industrial accommodation. The space is of an open plan layout with concrete loading bays, roller shutters and yard area suitable for parking circulation space. Externally the unit is a of steel portal frame construction with brick elevations and a pitched roof. Available by way of new lease for a minimum term of three years at a passing rent of £610 PCM.
RDC - Unit 7
| Taille | 9 365 pi² |
| Utilisation de l’espace | Industriel |
| Aménagement | construction partielle |
| Disponible | Maintenant |
Unit 7 comprises of 9,365 sq ft of industrial accommodation. The space is of an open plan layout with concrete loading bays, roller shutters and yard area suitable for parking circulation space. Externally the unit is a of steel portal frame construction with brick elevations and a pitched roof. Available by way of new lease for a minimum term of three years at a passing rent of £3,211.00 PCM.
RDC - Units 5-6
| Taille | 8 679 pi² |
| Utilisation de l’espace | Industriel |
| Aménagement | construction partielle |
| Disponible | Maintenant |
The property comprises an open-plan warehouse facility accessed via two roller shutter doors, with an internal eaves height of approximately 3.5 metres. The unit has previously been used as a launderette and is therefore presented in good, clean condition throughout. The accommodation benets from a full suspended ceiling incorporating modern LED lighting and is considered suitable for a variety of uses, subject to the necessary planning consents. Externally, the property provides dedicated parking and loading areas.


Présenté par
Caton Rd
Hmm, il semble y avoir eu une erreur lors de l’envoi de votre message. Veuillez réessayer.
Merci! Votre message a été envoyé.