Votre courriel a été envoyé.
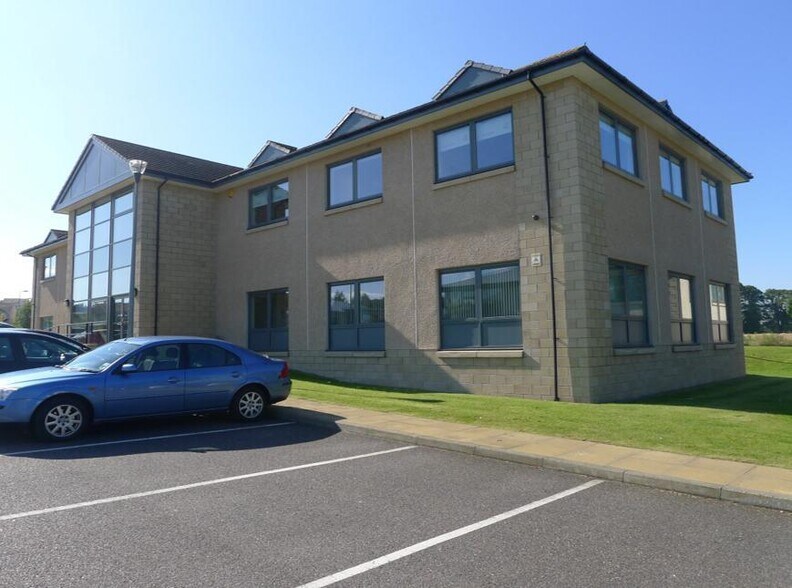
Alder House Caulfield Rd 472 pi² d'espace disponible • Bureau • Inverness IV2 5GH
Certaines informations ont été traduites automatiquement.
Faits saillants
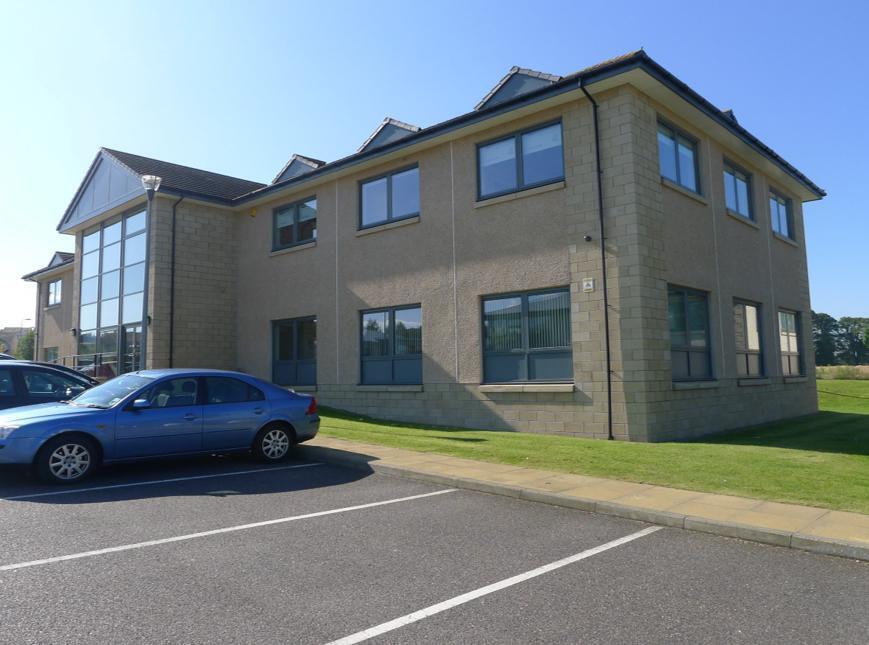
- Modern detached two-storey office building
- Established business park location
- 3 dedicated parking spaces
Tous les espaces disponibles(1)
Afficher les taux de location en
- Espace
- Taille
- Terme
- Taux de location
- Utilisation de l’espace
- Aménagement
- Disponible

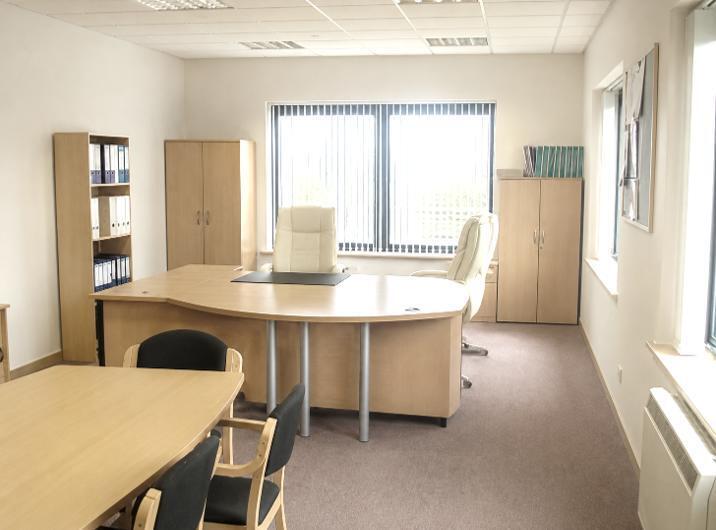
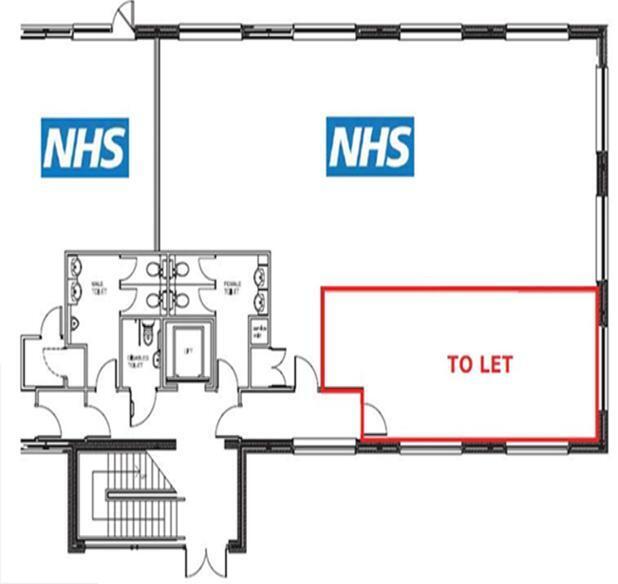
The available accommodation comprises a ground floor office suite extending to 472 sq ft (43 sq m) within a modern two-storey office building. The suite is arranged in an open-plan format and benefits from large windows providing good natural daylight, a raised access floor, suspended ceiling with integrated lighting, wall-mounted electric heating and a dedicated tea-prep area. Shared toilet facilities are located within the building’s central core, and the suite includes three allocated parking spaces.
- Classe d’utilisation : Class 4
- Disposition du plan d’étage ouverte
- Installations WC abandonnées
- Tea-prep area within suite
- Entièrement construit comme Bureau standard
- Convient pour 2 à 4 personnes
- Open plan office accommodation
- Good natural daylight
| Espace | Taille | Terme | Taux de location | Utilisation de l’espace | Aménagement | Disponible |
| RDC | 472 pi² | Négociable | 41,83 $ CAD/pi²/an 3,49 $ CAD/pi²/mois 19 743 $ CAD/an 1 645 $ CAD/mois | Bureau | construction complète | 2027-04-01 |
RDC
| Taille |
| 472 pi² |
| Terme |
| Négociable |
| Taux de location |
| 41,83 $ CAD/pi²/an 3,49 $ CAD/pi²/mois 19 743 $ CAD/an 1 645 $ CAD/mois |
| Utilisation de l’espace |
| Bureau |
| Aménagement |
| construction complète |
| Disponible |
| 2027-04-01 |
RDC
| Taille | 472 pi² |
| Terme | Négociable |
| Taux de location | 41,83 $ CAD/pi²/an |
| Utilisation de l’espace | Bureau |
| Aménagement | construction complète |
| Disponible | 2027-04-01 |
The available accommodation comprises a ground floor office suite extending to 472 sq ft (43 sq m) within a modern two-storey office building. The suite is arranged in an open-plan format and benefits from large windows providing good natural daylight, a raised access floor, suspended ceiling with integrated lighting, wall-mounted electric heating and a dedicated tea-prep area. Shared toilet facilities are located within the building’s central core, and the suite includes three allocated parking spaces.
- Classe d’utilisation : Class 4
- Entièrement construit comme Bureau standard
- Disposition du plan d’étage ouverte
- Convient pour 2 à 4 personnes
- Installations WC abandonnées
- Open plan office accommodation
- Tea-prep area within suite
- Good natural daylight
Aperçu de la propriété
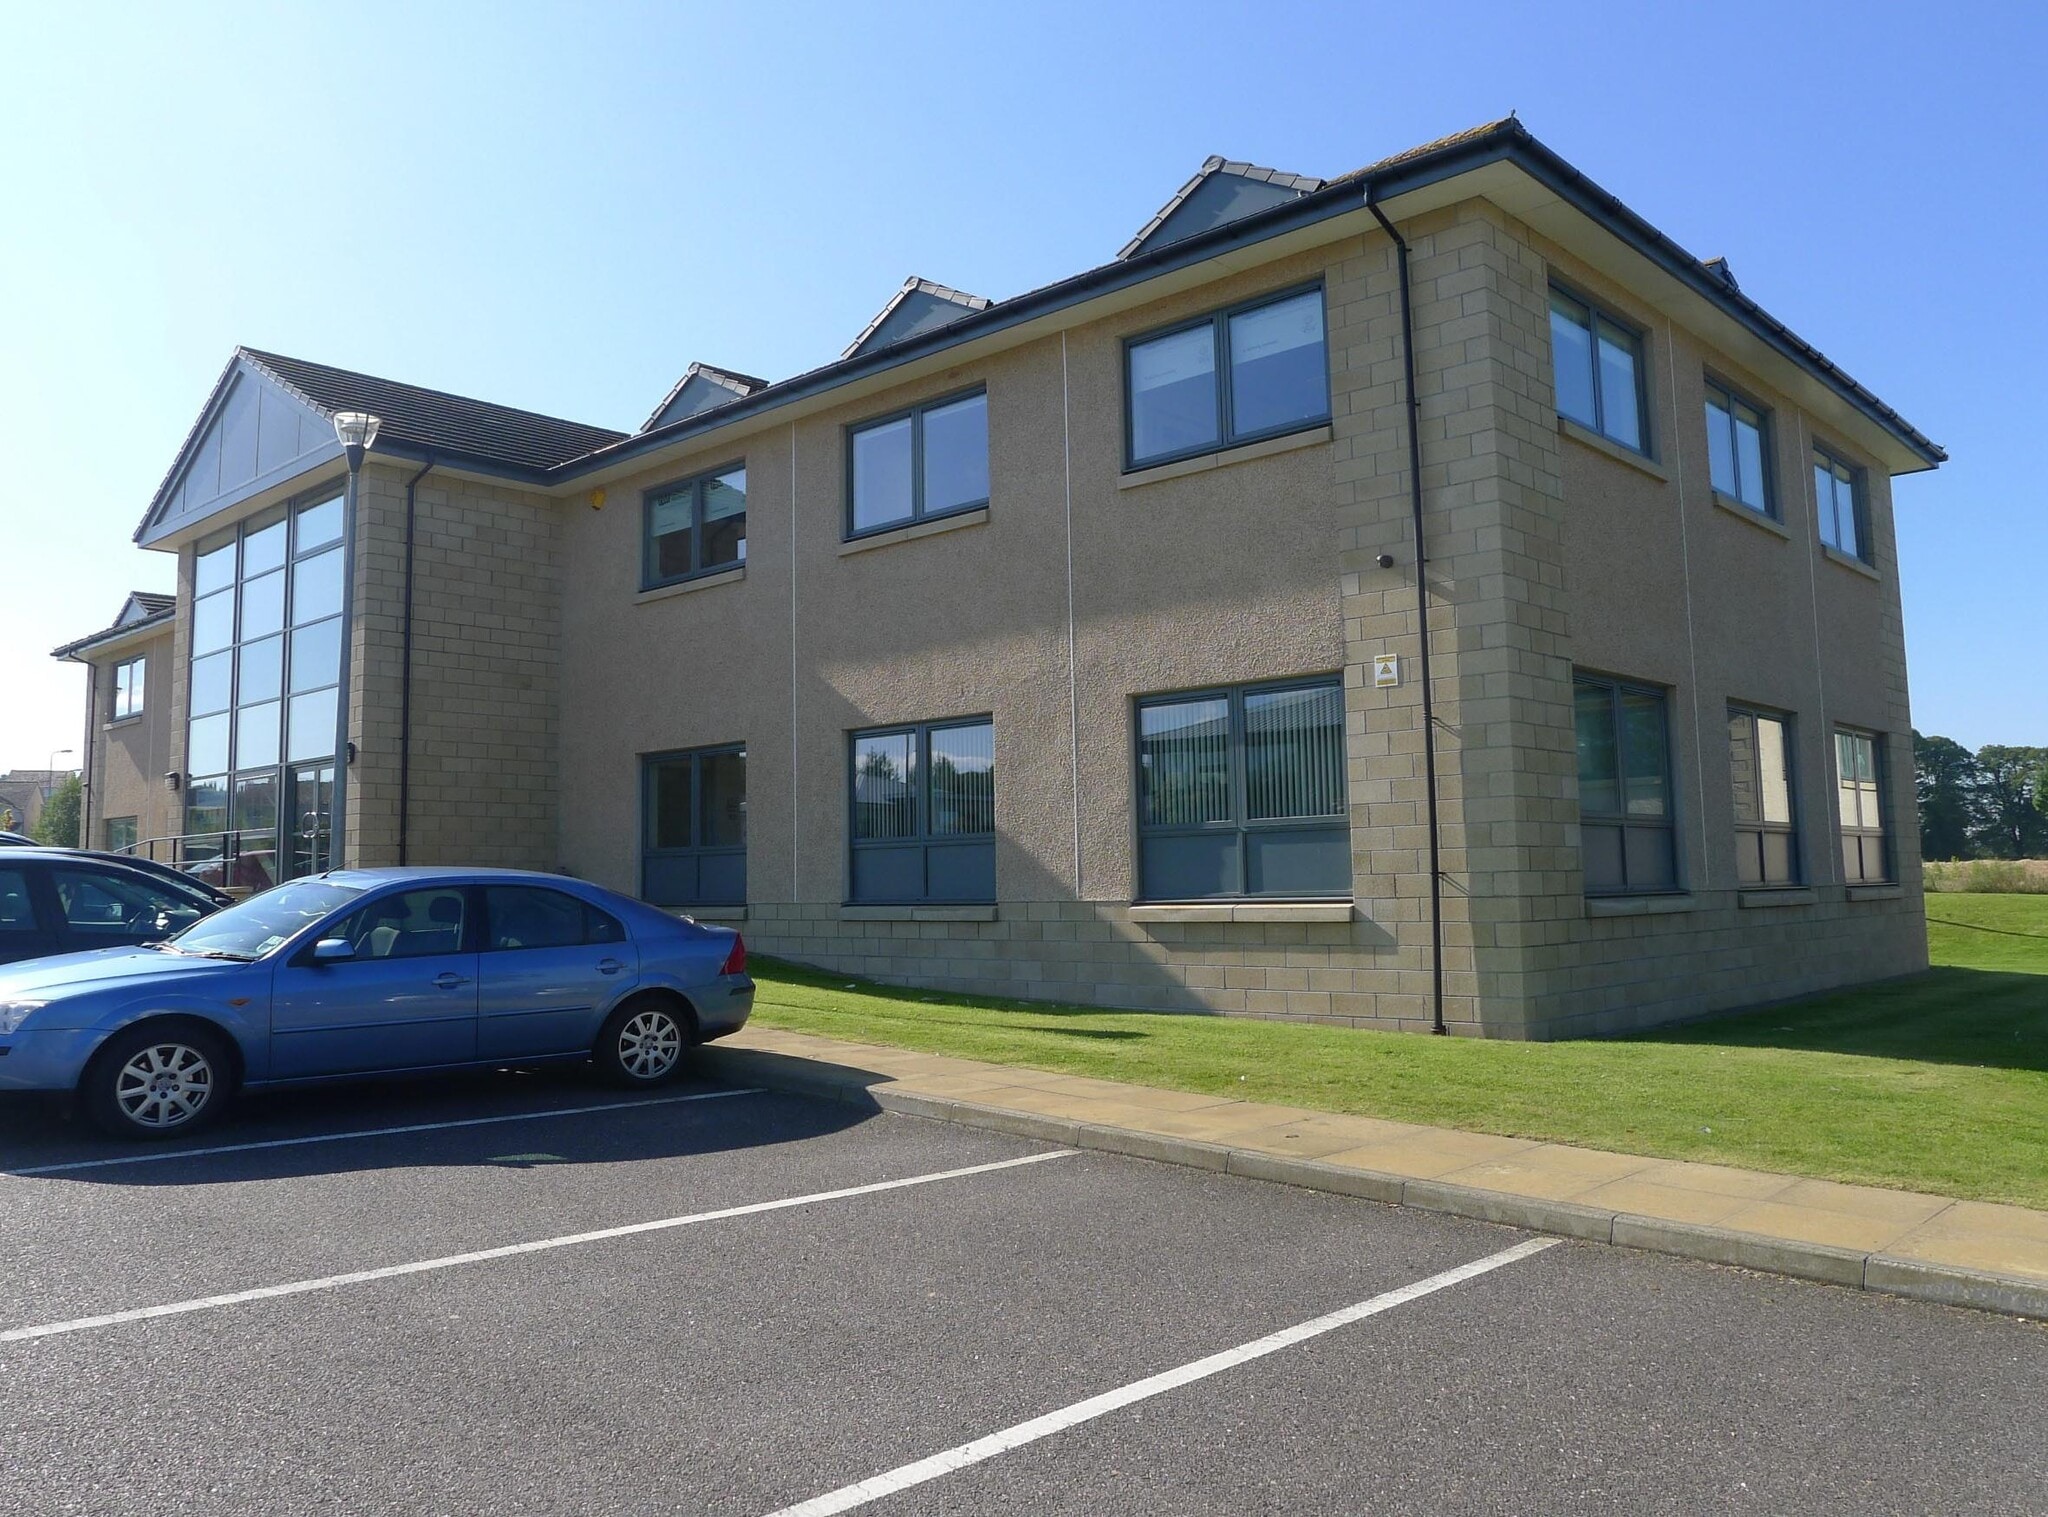
Alder House is a modern detached two-storey office building located within Cradlehall Business Park on the eastern side of Inverness. The property is set within a well-established business environment with dedicated on-site parking and a glazed entrance foyer serving the office accommodation. The park benefits from convenient access to the A9 and A96 trunk roads, the UHI Campus and Inverness city centre.
- Accès 24 heures
Faits sur la propriété



Présenté par
Shepherd Chartered Surveyors
Alder House | Caulfield Rd
Hmm, il semble y avoir eu une erreur lors de l’envoi de votre message. Veuillez réessayer.
Merci! Votre message a été envoyé.