Votre courriel a été envoyé.

Centennial Av 8 760 pi² d'espace disponible • Industriel • Elstree WD6 3SR
Certaines informations ont été traduites automatiquement.
Faits saillants
- LED lighting to the warehouse and office
- New wall and floor coverings to WC’s
- 24 hour on site security with CCTV monitoring & patrols
Caractéristiques
Tous les espaces disponibles(1)
Afficher les taux de location en
- Espace
- Taille
- Terme
- Taux de location
- Utilisation de l’espace
- Aménagement
- Disponible
Les 2 espaces de cet immeuble doivent être loués ensemble, pour une superficie totale de 8 760 pi² (Zone contiguë):


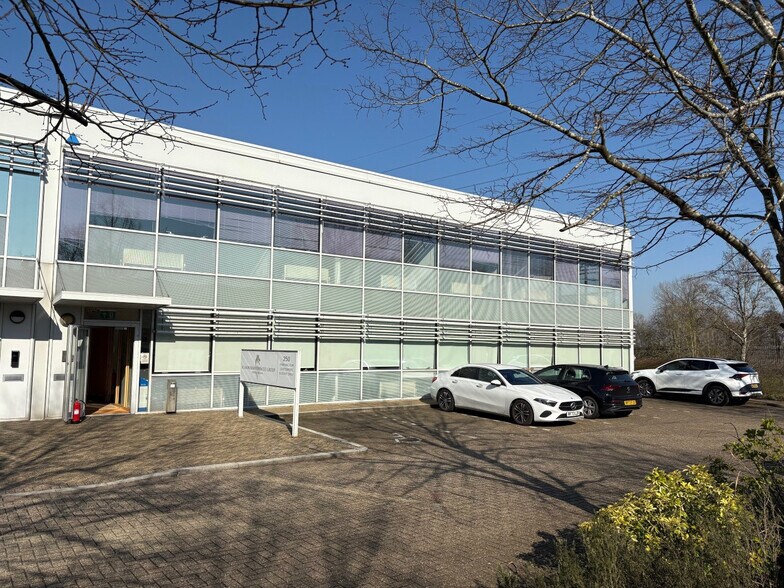
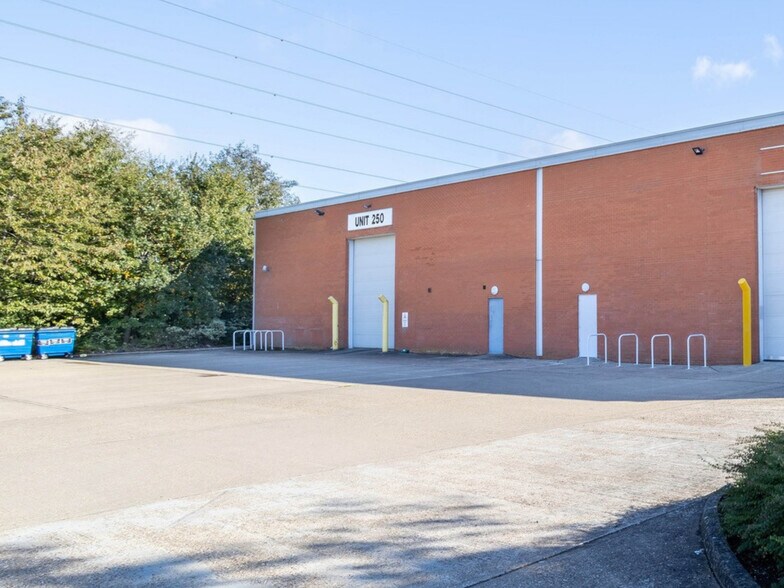
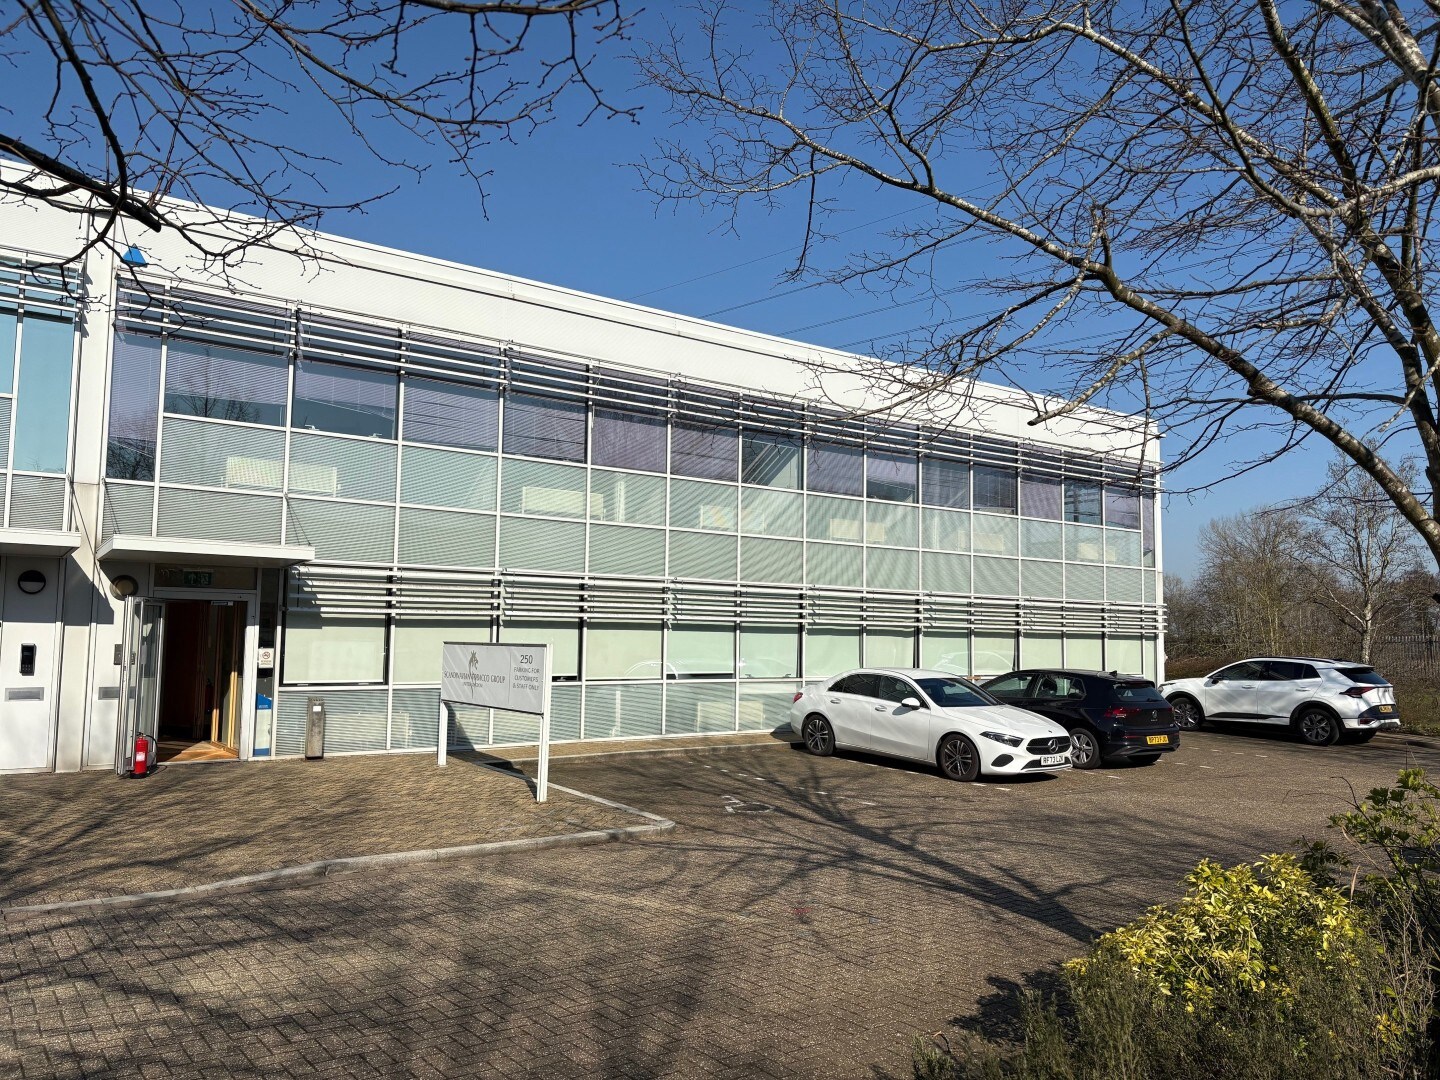
The property comprises a modern business unit providing single storey production space with rear loading that is fronted by two storey offices. A new lease is offered for a term by negotiation. Targeting Grade B, post refurbishment.
- Classe d’utilisation : B2
- Système de chauffage central
- Stores automatiques
- 6m eaves to warehouse
- To be comprehensively refurbished
- New roof mounted PV array
- Comprend 4 380 pi² d’espace de bureau dédié
- Entreposage sécurisé
- Toilettes communes
- Full height electrically operated loading door
- New VRF Heating/Cooling system to the offices
- New roof lights to warehouse
| Espace | Taille | Terme | Taux de location | Utilisation de l’espace | Aménagement | Disponible |
| RDC - 250, 1er étage - 250 | 8 760 pi² | Négociable | Sur demande Sur demande Sur demande Sur demande | Industriel | espace cloisonné | Maintenant |
RDC - 250, 1er étage - 250
Les 2 espaces de cet immeuble doivent être loués ensemble, pour une superficie totale de 8 760 pi² (Zone contiguë):
| Taille |
|
RDC - 250 - 6 570 pi²
1er étage - 250 - 2 190 pi²
|
| Terme |
| Négociable |
| Taux de location |
| Sur demande Sur demande Sur demande Sur demande |
| Utilisation de l’espace |
| Industriel |
| Aménagement |
| espace cloisonné |
| Disponible |
| Maintenant |
RDC - 250, 1er étage - 250
| Taille |
RDC - 250 - 6 570 pi²
1er étage - 250 - 2 190 pi²
|
| Terme | Négociable |
| Taux de location | Sur demande |
| Utilisation de l’espace | Industriel |
| Aménagement | espace cloisonné |
| Disponible | Maintenant |
The property comprises a modern business unit providing single storey production space with rear loading that is fronted by two storey offices. A new lease is offered for a term by negotiation. Targeting Grade B, post refurbishment.
- Classe d’utilisation : B2
- Comprend 4 380 pi² d’espace de bureau dédié
- Système de chauffage central
- Entreposage sécurisé
- Stores automatiques
- Toilettes communes
- 6m eaves to warehouse
- Full height electrically operated loading door
- To be comprehensively refurbished
- New VRF Heating/Cooling system to the offices
- New roof mounted PV array
- New roof lights to warehouse
Aperçu de la propriété
The property comprises an industrial accommodation of steel portal frame construction with fully fitted office accommodation. The property is located approximately 1.6 miles from both Stanmore Underground Station and Elstree & Borehamwood Railway Station. Junction 4 of the M1 is approximately 0.7 miles distant and Heathrow Airport is approximately 13.2 miles distant.
Faits sur l’installation fabrication
Sélectionner des locataires
- Étage
- Nom du locataire
- Secteur
- REZ-DE-CHAUSSÉE
- Scandinavian Tobacco Group
- Fabrication


Présenté par
Centennial Av
Hmm, il semble y avoir eu une erreur lors de l’envoi de votre message. Veuillez réessayer.
Merci! Votre message a été envoyé.