Votre courriel a été envoyé.
Chambers Ln 2 693 pi² d'espace disponible • Industriel • Sheffield S4 8DX
Certaines informations ont été traduites automatiquement.
Faits saillants
- Established business park location
- Shared yard and servicing facilities
- Close to M1 Junction 34
Caractéristiques
Tous les espaces disponibles(1)
Afficher les taux de location en
- Espace
- Taille
- Terme
- Taux de location
- Utilisation de l’espace
- Aménagement
- Disponible
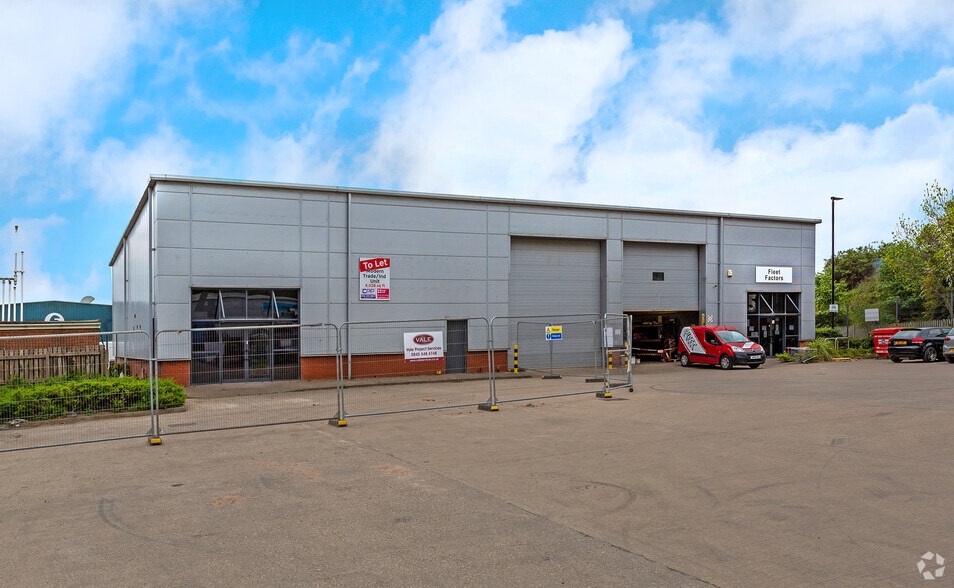
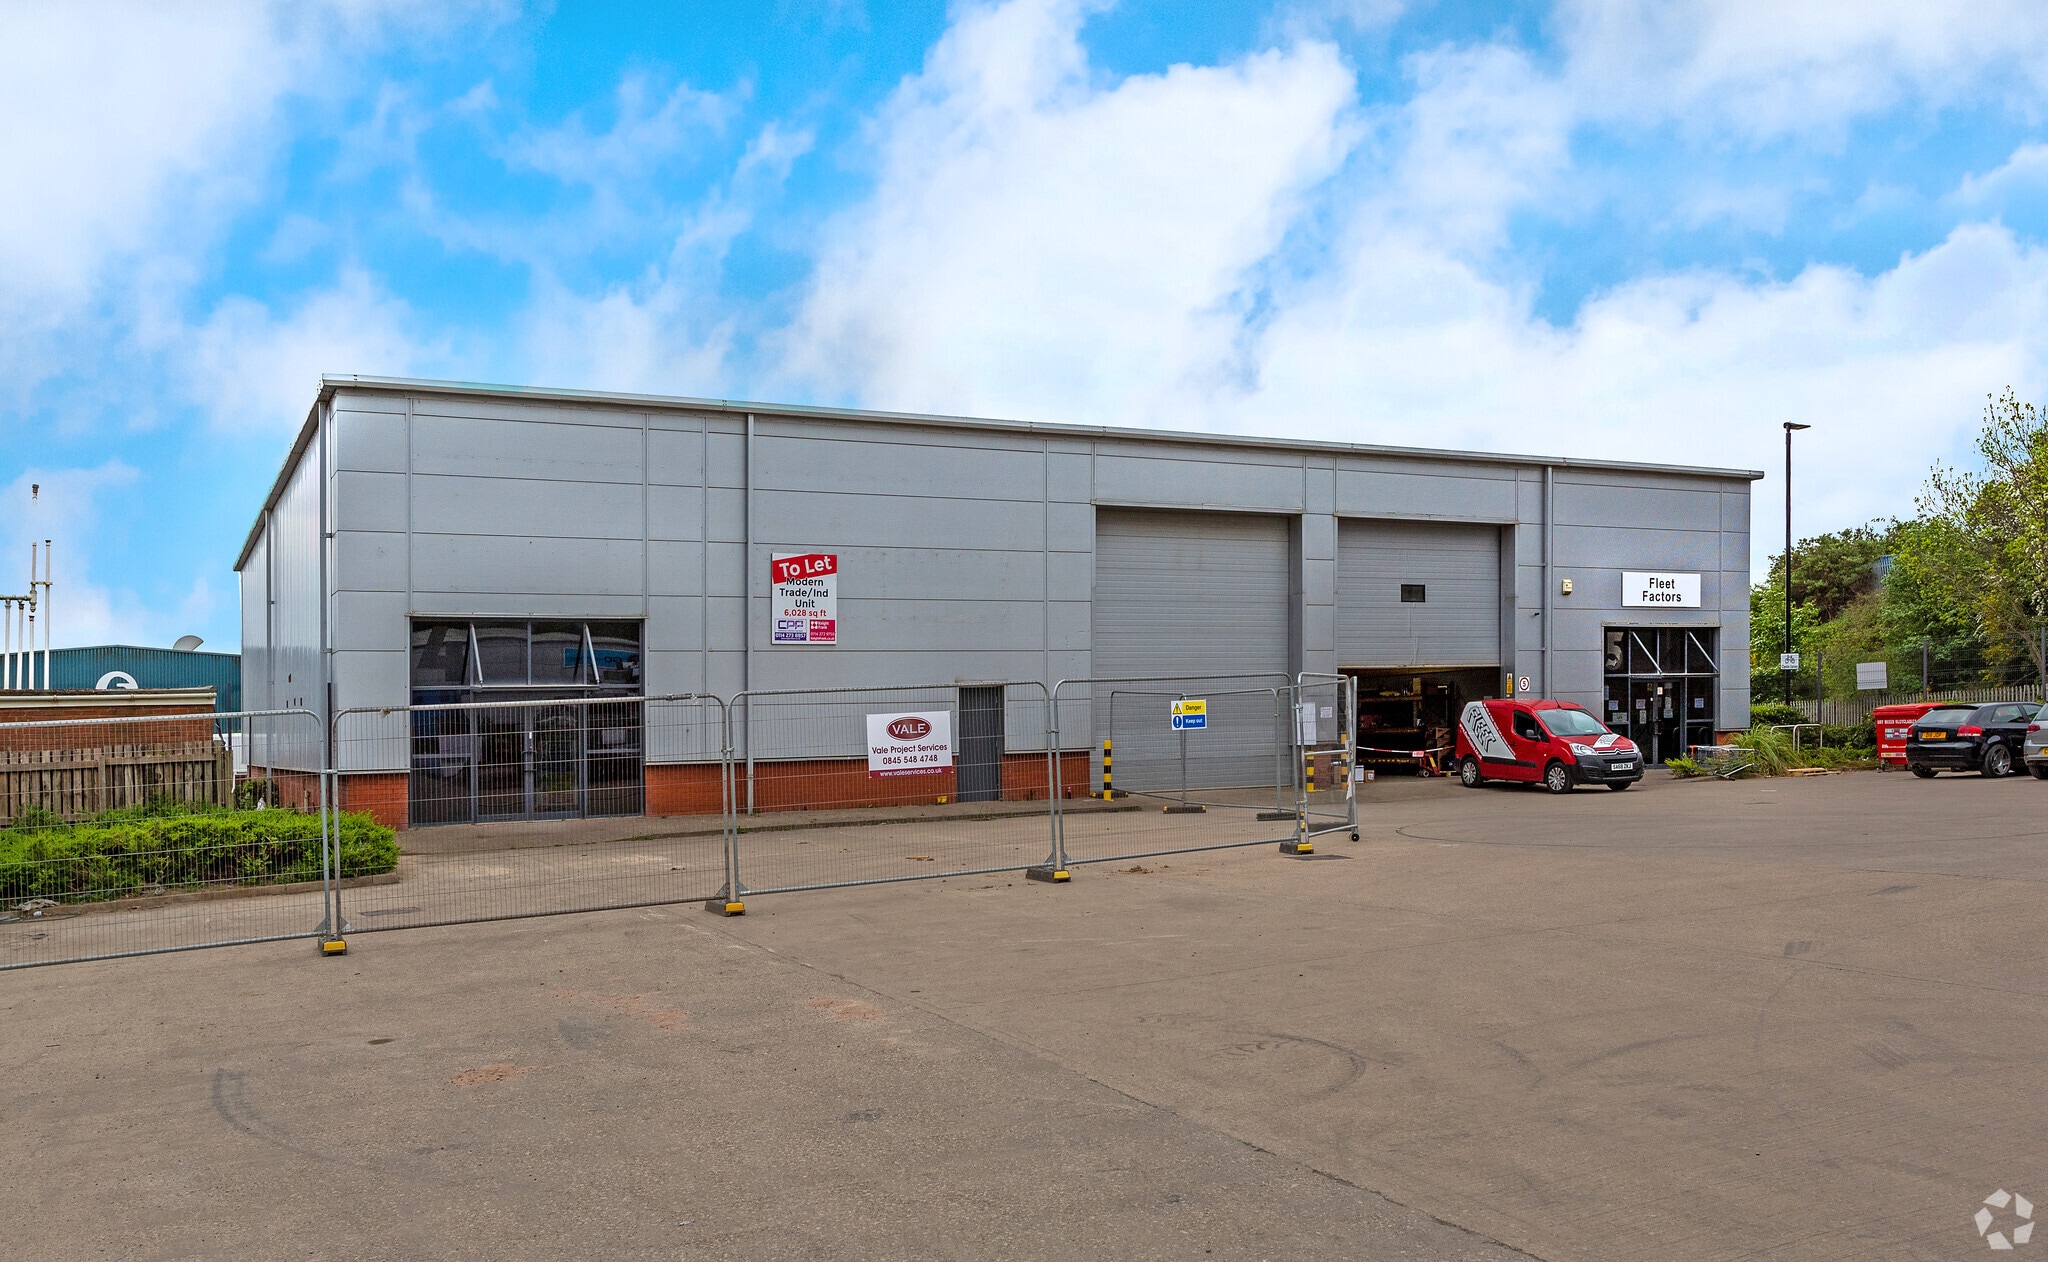
The space comprises an industrial workshop unit extending to 2,693 sq ft GIA. The accommodation provides an open-span workshop with integral office, WC and welfare facilities at ground floor level together with a first-floor kitchen and canteen area. Vehicular access is provided via a single roller shutter loading door and the unit benefits from access to a shared yard and hardstanding area suitable for servicing and circulation.
- Classe d’utilisation : B2
- Système de sécurité
- Lumière naturelle
- Cour
- Open-span workshop layout
- Roller shutter loading door
- Connectivité Wi-Fi
- Entreposage sécurisé
- Stores automatiques
- Détecteur de fumée
- Integral office and welfare areas
| Espace | Taille | Terme | Taux de location | Utilisation de l’espace | Aménagement | Disponible |
| RDC | 2 693 pi² | Négociable | 17,77 $ CAD/pi²/an 1,48 $ CAD/pi²/mois 47 848 $ CAD/an 3 987 $ CAD/mois | Industriel | construction partielle | Maintenant |
RDC
| Taille |
| 2 693 pi² |
| Terme |
| Négociable |
| Taux de location |
| 17,77 $ CAD/pi²/an 1,48 $ CAD/pi²/mois 47 848 $ CAD/an 3 987 $ CAD/mois |
| Utilisation de l’espace |
| Industriel |
| Aménagement |
| construction partielle |
| Disponible |
| Maintenant |
RDC
| Taille | 2 693 pi² |
| Terme | Négociable |
| Taux de location | 17,77 $ CAD/pi²/an |
| Utilisation de l’espace | Industriel |
| Aménagement | construction partielle |
| Disponible | Maintenant |
The space comprises an industrial workshop unit extending to 2,693 sq ft GIA. The accommodation provides an open-span workshop with integral office, WC and welfare facilities at ground floor level together with a first-floor kitchen and canteen area. Vehicular access is provided via a single roller shutter loading door and the unit benefits from access to a shared yard and hardstanding area suitable for servicing and circulation.
- Classe d’utilisation : B2
- Connectivité Wi-Fi
- Système de sécurité
- Entreposage sécurisé
- Lumière naturelle
- Stores automatiques
- Cour
- Détecteur de fumée
- Open-span workshop layout
- Integral office and welfare areas
- Roller shutter loading door
Aperçu de la propriété
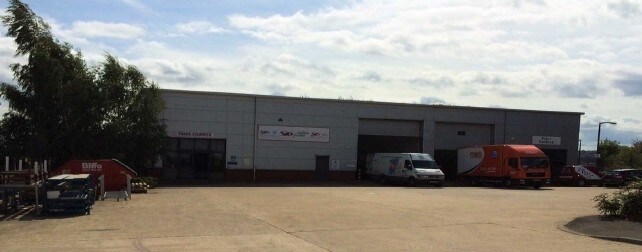
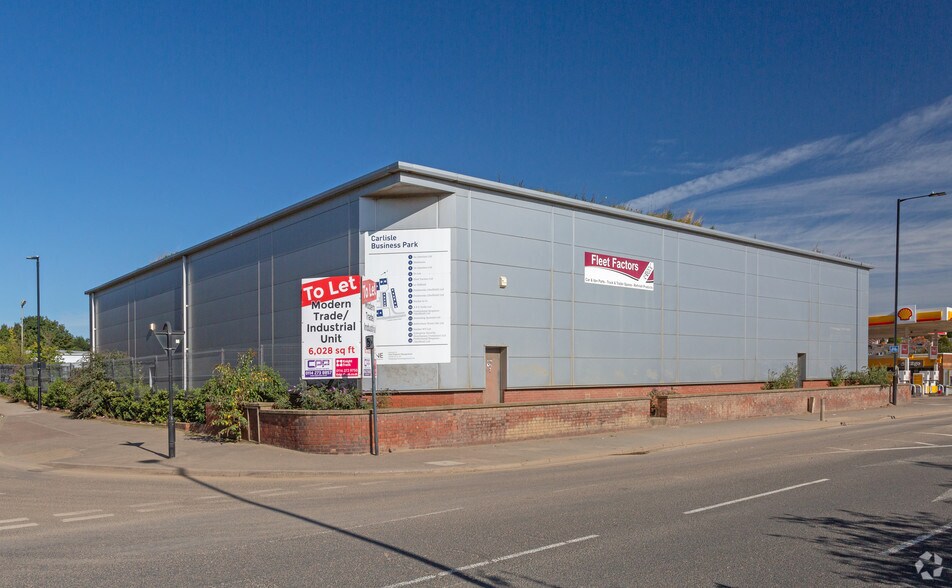
L'unité 6 fait partie du Carlisle Business Park, un parc industriel établi situé dans la vallée inférieure du Don à Sheffield. Le développement comprend des locaux industriels et d'entreposage modernes avec des zones de circulation externes partagées et des installations de service. Le parc bénéficie d'un accès pratique à Carlisle Street, au centre-ville de Sheffield et à la jonction 34 de l'autoroute M1, ce qui le rend adapté à une variété d'occupants industriels, de stockage, d'ateliers et de distribution.
Faits sur l’installation entrepôt


Présenté par

Chambers Ln
Hmm, il semble y avoir eu une erreur lors de l’envoi de votre message. Veuillez réessayer.
Merci! Votre message a été envoyé.