Votre courriel a été envoyé.

Building 2 Chiltern Hl 3 610–11 458 pi² d'espace disponible • Bureau • Gerrards Cross SL9 9TR
Certaines informations ont été traduites automatiquement.
Tous les espaces disponibles(3)
Afficher les taux de location en
- Espace
- Taille
- Terme
- Taux de location
- Utilisation de l’espace
- Aménagement
- Disponible
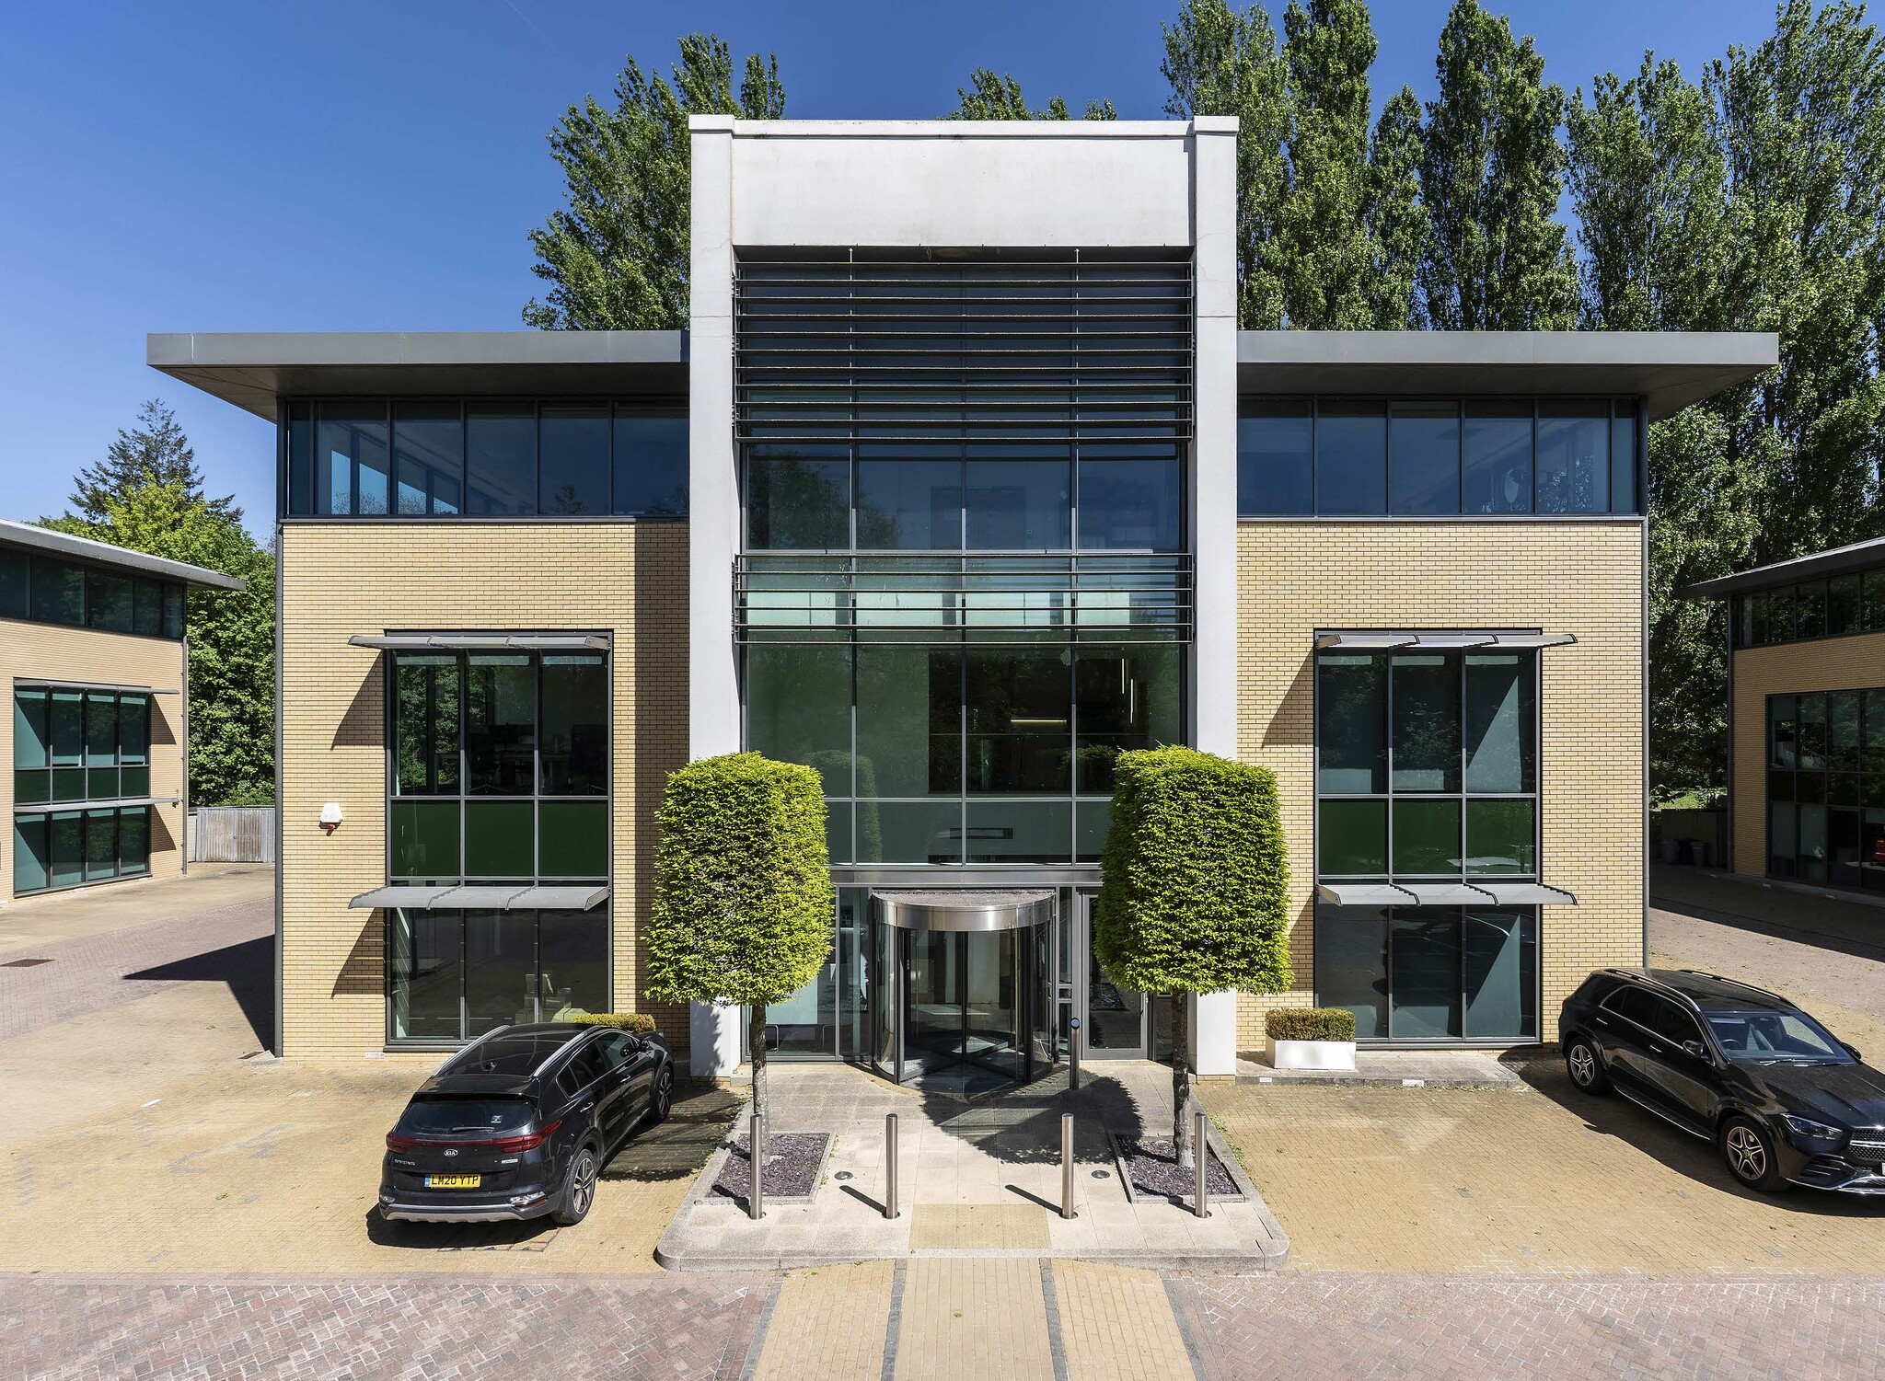


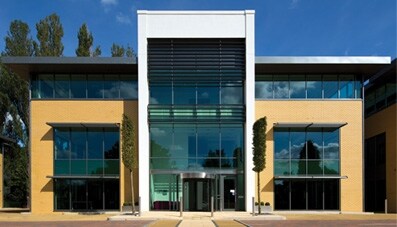
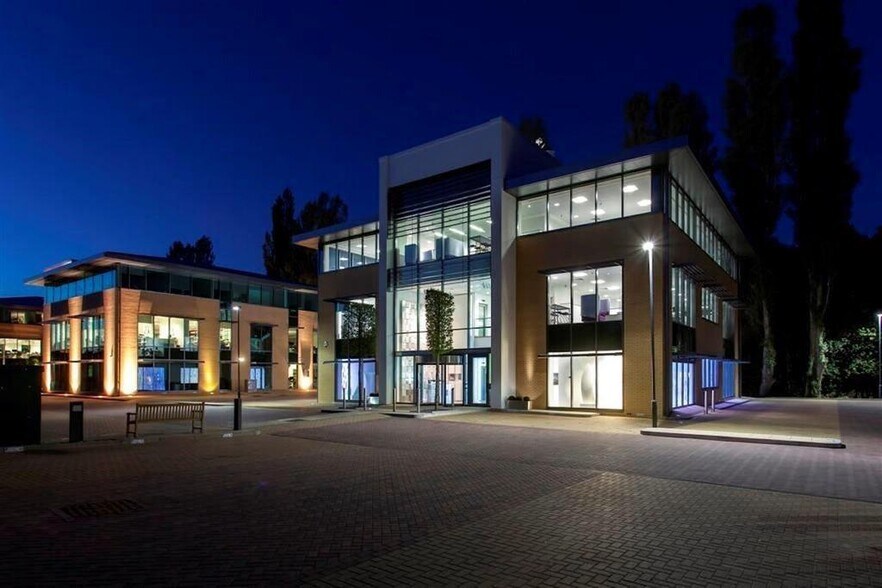
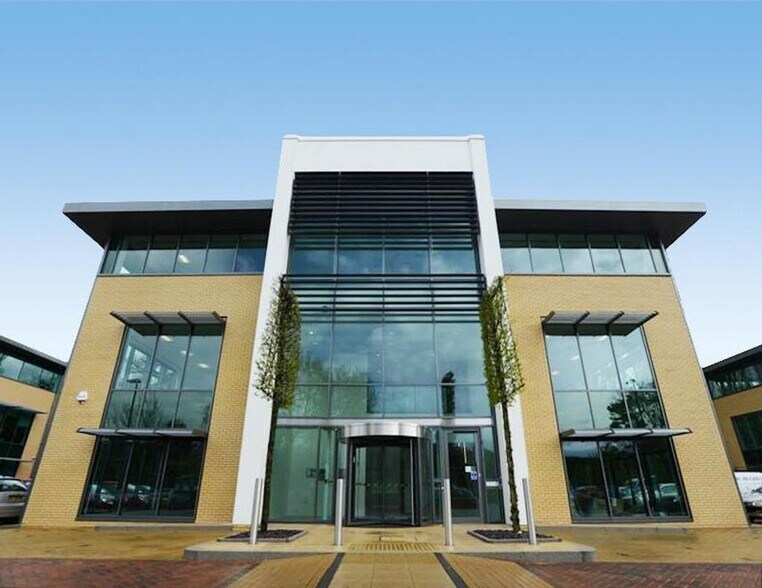
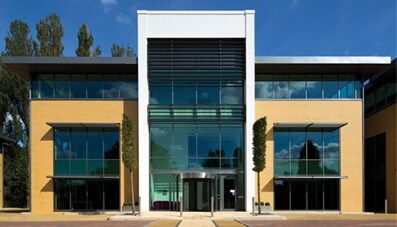
The property comprises a highly specified, self-contained office building totalling approximately 11,458 sq ft arranged over ground and two upper floors. Situated within an attractive landscaped four building business park, completed in 2012 and has been ascribed a BREEAM rating of ‘Excellent’.
- Classe d’utilisation : E
- Disposition du plan d’étage ouverte en général
- Peut être associé à un ou plusieurs espaces supplémentaires pour obtenir jusqu’à 11 458 pi² d’espace adjacent.
- Aire de réception
- Plancher surélevé
- Douches
- Installations WC abandonnées
- 11,458 SF of Office Space
- Shower facilities
- 36 car parking spaces
- Partiellement construit comme Bureau standard
- Convient pour 10 à 32 personnes
- Climatisation centrale
- Accès aux ascenseurs
- Lumière naturelle
- Cote de rendement énergétique - C
- Plan ouvert
- WC’s and kitchenette on each floor
- Flexible and easily divisible floor plates
- EPC Rating: C
The property comprises a highly specified, self-contained office building totalling approximately 11,458 sq ft arranged over ground and two upper floors. Situated within an attractive landscaped four building business park, completed in 2012 and has been ascribed a BREEAM rating of ‘Excellent’.
- Classe d’utilisation : E
- Disposition du plan d’étage ouverte en général
- Peut être associé à un ou plusieurs espaces supplémentaires pour obtenir jusqu’à 11 458 pi² d’espace adjacent.
- Aire de réception
- Plancher surélevé
- Douches
- Installations WC abandonnées
- 11,458 SF of Office Space
- Shower facilities
- 36 car parking spaces
- Partiellement construit comme Bureau standard
- Convient pour 10 à 29 personnes
- Climatisation centrale
- Accès aux ascenseurs
- Lumière naturelle
- Cote de rendement énergétique - C
- Plan ouvert
- WC’s and kitchenette on each floor
- Flexible and easily divisible floor plates
- EPC Rating: C
The property comprises a highly specified, self-contained office building totalling approximately 11,458 sq ft arranged over ground and two upper floors. Situated within an attractive landscaped four building business park, completed in 2012 and has been ascribed a BREEAM rating of ‘Excellent’.
- Classe d’utilisation : E
- Disposition du plan d’étage ouverte en général
- Peut être associé à un ou plusieurs espaces supplémentaires pour obtenir jusqu’à 11 458 pi² d’espace adjacent.
- Aire de réception
- Plancher surélevé
- Douches
- Installations WC abandonnées
- 11,458 SF of Office Space
- Shower facilities
- 36 car parking spaces
- Partiellement construit comme Bureau standard
- Convient pour 10 à 32 personnes
- Climatisation centrale
- Accès aux ascenseurs
- Lumière naturelle
- Cote de rendement énergétique - C
- Plan ouvert
- WC’s and kitchenette on each floor
- Flexible and easily divisible floor plates
- EPC Rating: C
| Espace | Taille | Terme | Taux de location | Utilisation de l’espace | Aménagement | Disponible |
| RDC | 3 924 pi² | Négociable | Sur demande Sur demande Sur demande Sur demande | Bureau | construction partielle | 30 jours |
| 1er étage | 3 610 pi² | Négociable | Sur demande Sur demande Sur demande Sur demande | Bureau | construction partielle | 30 jours |
| 2e étage | 3 924 pi² | Négociable | Sur demande Sur demande Sur demande Sur demande | Bureau | construction partielle | 30 jours |
RDC
| Taille |
| 3 924 pi² |
| Terme |
| Négociable |
| Taux de location |
| Sur demande Sur demande Sur demande Sur demande |
| Utilisation de l’espace |
| Bureau |
| Aménagement |
| construction partielle |
| Disponible |
| 30 jours |
1er étage
| Taille |
| 3 610 pi² |
| Terme |
| Négociable |
| Taux de location |
| Sur demande Sur demande Sur demande Sur demande |
| Utilisation de l’espace |
| Bureau |
| Aménagement |
| construction partielle |
| Disponible |
| 30 jours |
2e étage
| Taille |
| 3 924 pi² |
| Terme |
| Négociable |
| Taux de location |
| Sur demande Sur demande Sur demande Sur demande |
| Utilisation de l’espace |
| Bureau |
| Aménagement |
| construction partielle |
| Disponible |
| 30 jours |
RDC
| Taille | 3 924 pi² |
| Terme | Négociable |
| Taux de location | Sur demande |
| Utilisation de l’espace | Bureau |
| Aménagement | construction partielle |
| Disponible | 30 jours |
The property comprises a highly specified, self-contained office building totalling approximately 11,458 sq ft arranged over ground and two upper floors. Situated within an attractive landscaped four building business park, completed in 2012 and has been ascribed a BREEAM rating of ‘Excellent’.
- Classe d’utilisation : E
- Partiellement construit comme Bureau standard
- Disposition du plan d’étage ouverte en général
- Convient pour 10 à 32 personnes
- Peut être associé à un ou plusieurs espaces supplémentaires pour obtenir jusqu’à 11 458 pi² d’espace adjacent.
- Climatisation centrale
- Aire de réception
- Accès aux ascenseurs
- Plancher surélevé
- Lumière naturelle
- Douches
- Cote de rendement énergétique - C
- Installations WC abandonnées
- Plan ouvert
- 11,458 SF of Office Space
- WC’s and kitchenette on each floor
- Shower facilities
- Flexible and easily divisible floor plates
- 36 car parking spaces
- EPC Rating: C
1er étage
| Taille | 3 610 pi² |
| Terme | Négociable |
| Taux de location | Sur demande |
| Utilisation de l’espace | Bureau |
| Aménagement | construction partielle |
| Disponible | 30 jours |
The property comprises a highly specified, self-contained office building totalling approximately 11,458 sq ft arranged over ground and two upper floors. Situated within an attractive landscaped four building business park, completed in 2012 and has been ascribed a BREEAM rating of ‘Excellent’.
- Classe d’utilisation : E
- Partiellement construit comme Bureau standard
- Disposition du plan d’étage ouverte en général
- Convient pour 10 à 29 personnes
- Peut être associé à un ou plusieurs espaces supplémentaires pour obtenir jusqu’à 11 458 pi² d’espace adjacent.
- Climatisation centrale
- Aire de réception
- Accès aux ascenseurs
- Plancher surélevé
- Lumière naturelle
- Douches
- Cote de rendement énergétique - C
- Installations WC abandonnées
- Plan ouvert
- 11,458 SF of Office Space
- WC’s and kitchenette on each floor
- Shower facilities
- Flexible and easily divisible floor plates
- 36 car parking spaces
- EPC Rating: C
2e étage
| Taille | 3 924 pi² |
| Terme | Négociable |
| Taux de location | Sur demande |
| Utilisation de l’espace | Bureau |
| Aménagement | construction partielle |
| Disponible | 30 jours |
The property comprises a highly specified, self-contained office building totalling approximately 11,458 sq ft arranged over ground and two upper floors. Situated within an attractive landscaped four building business park, completed in 2012 and has been ascribed a BREEAM rating of ‘Excellent’.
- Classe d’utilisation : E
- Partiellement construit comme Bureau standard
- Disposition du plan d’étage ouverte en général
- Convient pour 10 à 32 personnes
- Peut être associé à un ou plusieurs espaces supplémentaires pour obtenir jusqu’à 11 458 pi² d’espace adjacent.
- Climatisation centrale
- Aire de réception
- Accès aux ascenseurs
- Plancher surélevé
- Lumière naturelle
- Douches
- Cote de rendement énergétique - C
- Installations WC abandonnées
- Plan ouvert
- 11,458 SF of Office Space
- WC’s and kitchenette on each floor
- Shower facilities
- Flexible and easily divisible floor plates
- 36 car parking spaces
- EPC Rating: C
Aperçu de la propriété
The property comprises an office building of steel frame construction arranged over three floors. The property is located on Chiltern Hill, in Chalfont St Peter just off the A413 to the north of Gerrards Cross. The M25 and M40 Motorways can be accessed locally via the A413.
- Climatisation
- Système de plancher surélevé
Faits sur la propriété


Présenté par
Building 2 | Chiltern Hl
Hmm, il semble y avoir eu une erreur lors de l’envoi de votre message. Veuillez réessayer.
Merci! Votre message a été envoyé.