Votre courriel a été envoyé.
Church Works Church St 4 250 pi² d'espace disponible • Industriel • Accrington BB5 4JT
Certaines informations ont été traduites automatiquement.
Faits saillants
- Approximately 1 mile from Junction 7 of the M65 motorway
- Secure fenced industrial site
- Onsite parking
Caractéristiques
Tous les espaces disponibles(1)
Afficher les taux de location en
- Espace
- Taille
- Terme
- Taux de location
- Utilisation de l’espace
- Aménagement
- Disponible
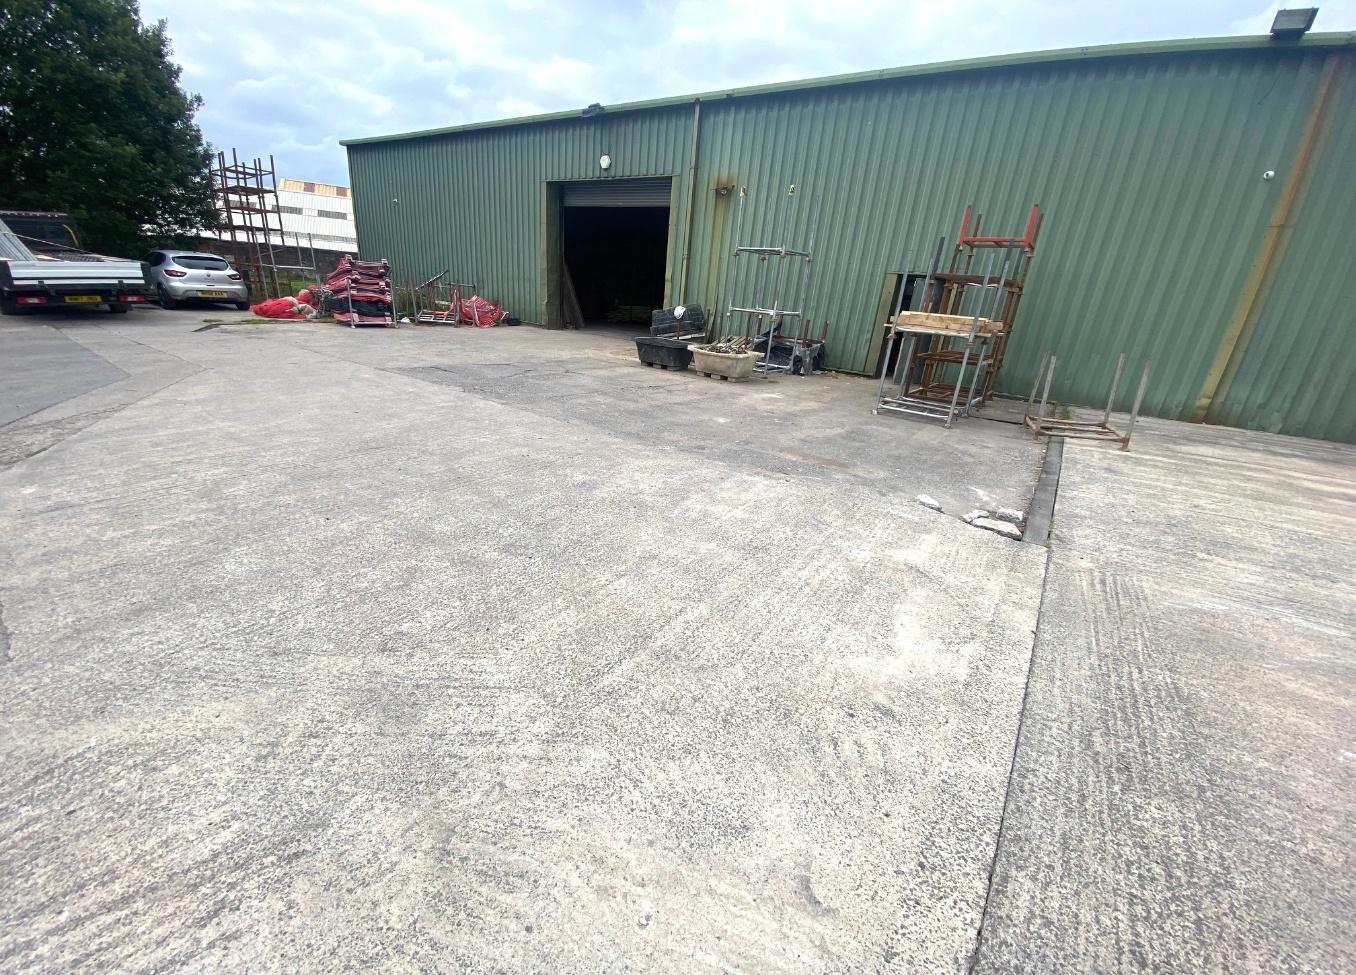


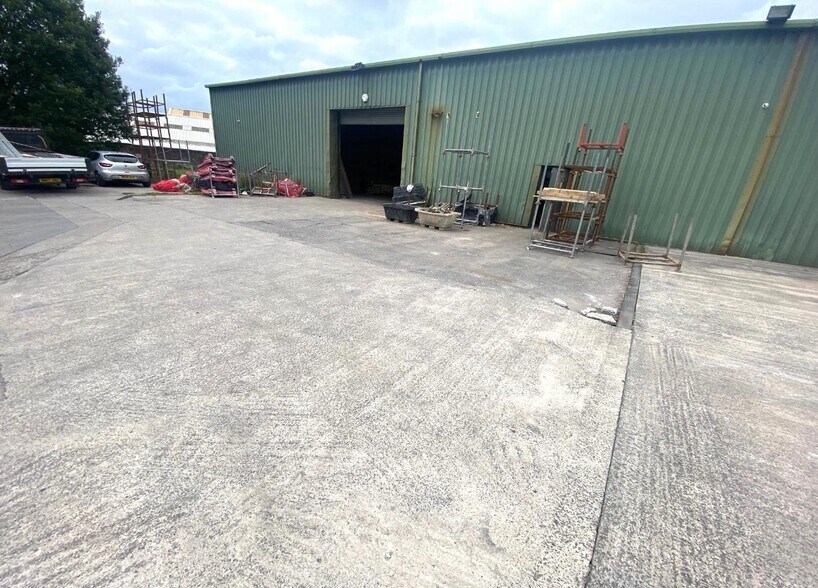
The space comprises an open plan warehouse and storage unit extending to 4,250 sq ft. The accommodation benefits from a solid concrete floor, roller shutter loading door, electric strip lighting and WC facilities. Available by way of a new lease on terms to be agreed at a passing rent of £26,000 per annum.
- Classe d’utilisation : B8
- Lumière naturelle
- Toilettes communes
- Open plan warehouse space
- Secured yard
- Entreposage sécurisé
- Stores automatiques
- Cour
- Roller shutter loading access
| Espace | Taille | Terme | Taux de location | Utilisation de l’espace | Aménagement | Disponible |
| RDC | 4 250 pi² | Négociable | 11,48 $ CAD/pi²/an 0,96 $ CAD/pi²/mois 48 777 $ CAD/an 4 065 $ CAD/mois | Industriel | construction partielle | Maintenant |
RDC
| Taille |
| 4 250 pi² |
| Terme |
| Négociable |
| Taux de location |
| 11,48 $ CAD/pi²/an 0,96 $ CAD/pi²/mois 48 777 $ CAD/an 4 065 $ CAD/mois |
| Utilisation de l’espace |
| Industriel |
| Aménagement |
| construction partielle |
| Disponible |
| Maintenant |
RDC
| Taille | 4 250 pi² |
| Terme | Négociable |
| Taux de location | 11,48 $ CAD/pi²/an |
| Utilisation de l’espace | Industriel |
| Aménagement | construction partielle |
| Disponible | Maintenant |
The space comprises an open plan warehouse and storage unit extending to 4,250 sq ft. The accommodation benefits from a solid concrete floor, roller shutter loading door, electric strip lighting and WC facilities. Available by way of a new lease on terms to be agreed at a passing rent of £26,000 per annum.
- Classe d’utilisation : B8
- Entreposage sécurisé
- Lumière naturelle
- Stores automatiques
- Toilettes communes
- Cour
- Open plan warehouse space
- Roller shutter loading access
- Secured yard
Aperçu de la propriété
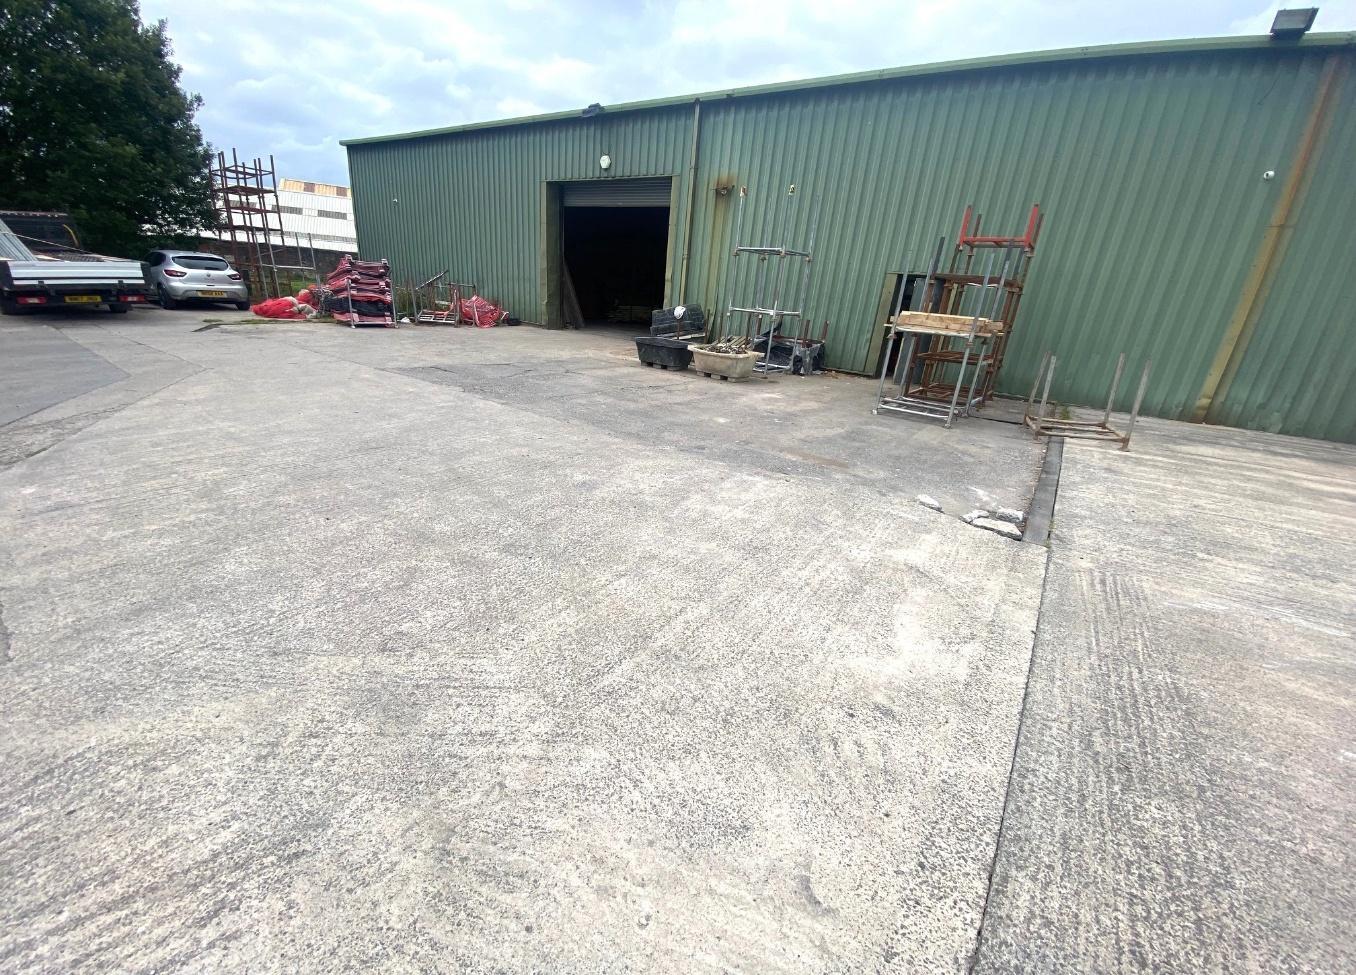
Church Works is a secure industrial property situated on Church Street in Church, Accrington. The building comprises a workshop and warehouse facility of stone and blockwork construction beneath an insulated roof and is set within a fenced site providing a spacious yard and parking area. The property offers convenient access to the regional road network, being located approximately one mile from Junction 7 of the M65 motorway.
Faits sur l’installation entrepôt


Présenté par

Church Works | Church St
Hmm, il semble y avoir eu une erreur lors de l’envoi de votre message. Veuillez réessayer.
Merci! Votre message a été envoyé.